Like new and built in 2025, this stunning Universal Builders home offers 4 bedrooms and 3 bathrooms with the perfect blend of modern style and everyday functionality. The thoughtfully designed floor plan features a spacious primary suite on the main level, providing both comfort and convenience. Enjoy seamless indoor-outdoor living with a screened-in porch, perfect for relaxing or entertaining year-round. The garage has been upgraded with durable epoxy flooring, while the climate-controlled walk-in attic storage provides exceptional space for seasonal items, keepsakes, and organization without the concerns of traditional attic conditions. Located in a desirable community just minutes from Charlie Daniels Park, walking trails, shopping, dining, and everyday conveniences, this home offers an unbeatable lifestyle. With its like-new condition, modern finishes, and desirable layout, this move-in-ready home is waiting for its next owner. Ask about our lender incentives!
Under contract - showing
$779,000
612 Hollow Wood Trl, Mount Juliet, TN 37122
4beds
2,670sqft
:
Get pre-qualified$4,607/mo
Single Family Residence, Residential
Built in 2025
7,840 Square Feet Lot
$-- Zestimate®
$292/sqft
$45/mo HOA
What's special
Desirable layoutScreened-in porchModern finishesClimate-controlled walk-in attic storageThoughtfully designed floor plan
- 41 days |
- 567 |
- 42 |
Likely to sell faster than
Zillow last checked:
Listing updated:
Listed by:
David Huffaker 615-480-9617,
The Huffaker Group, LLC 615-208-3285,
Callie Dilts 615-772-6888,
The Huffaker Group, LLC
Source: RealTracs MLS as distributed by MLS GRID,MLS#: 3247368
Facts & features
Interior
Bedrooms & bathrooms
- Bedrooms: 4
- Bathrooms: 3
- Full bathrooms: 3
- Main level bedrooms: 2
Heating
- Heat Pump, Natural Gas
Cooling
- Central Air
Appliances
- Included: Electric Oven, Cooktop, Dishwasher, Disposal, Microwave, Refrigerator
- Laundry: Electric Dryer Hookup, Washer Hookup
Features
- Built-in Features, Ceiling Fan(s), High Ceilings, Open Floorplan, Pantry, Smart Thermostat, Walk-In Closet(s)
- Flooring: Carpet, Wood, Tile
- Basement: Crawl Space
- Number of fireplaces: 1
- Fireplace features: Gas, Living Room
Interior area
- Total structure area: 2,670
- Total interior livable area: 2,670 sqft
- Finished area above ground: 2,670
Property
Parking
- Total spaces: 2
- Parking features: Garage Door Opener, Garage Faces Front, Aggregate, Driveway
- Attached garage spaces: 2
- Has uncovered spaces: Yes
Features
- Levels: Two
- Stories: 2
- Patio & porch: Porch, Covered, Screened
- Pool features: Association
- Has view: Yes
Lot
- Size: 7,840 Square Feet
- Features: Level, Rolling Slope
- Topography: Level,Rolling Slope
Details
- Parcel number: 054K L 03300 000
- Special conditions: Standard
Construction
Type & style
- Home type: SingleFamily
- Property subtype: Single Family Residence, Residential
Materials
- Brick, Stone
Condition
- New construction: No
- Year built: 2025
Utilities & green energy
- Sewer: Public Sewer
- Water: Public
- Utilities for property: Natural Gas Available, Water Available
Community & HOA
Community
- Subdivision: Stonehollow Ph5
HOA
- Has HOA: Yes
- Amenities included: Playground, Pool, Sidewalks, Trail(s)
- Services included: Recreation Facilities
- HOA fee: $540 annually
Location
- Region: Mount Juliet
Financial & listing details
- Price per square foot: $292/sqft
- Tax assessed value: $463,500
- Annual tax amount: $2,548
- Date on market: 6/23/2026
Estimated market value
Not available
Estimated sales range
Not available
Not available
Price history
| Date | Event | Price |
|---|---|---|
| 7/20/2026 | Contingent | $779,000$292/sqft |
Source:  RealTracs MLS as distributed by MLS GRID #3247368 Report a problem RealTracs MLS as distributed by MLS GRID #3247368 Report a problem | ||
| 6/26/2026 | Listed for sale | $779,000+2.5%$292/sqft |
Source: RealTracs MLS as distributed by MLS GRID #3247368 Report a problem | ||
| 7/23/2025 | Sold | $759,900+270.7%$285/sqft |
Source: Public Record Report a problem | ||
| 4/12/2024 | Sold | $205,000$77/sqft |
Source: Public Record Report a problem | ||
Public tax history
| Year | Property taxes | Tax assessment |
|---|---|---|
| 2025 | $2,548 +457.2% | $115,875 +411.6% |
| 2024 | $457 | $22,650 |
| 2023 | $457 | $22,650 |
| 2022 | $457 | $22,650 |
Find assessor info on the county website
Monthly payment
Est. payment
Payment breakdown
Explore the cost of this home by adjusting the details. Changes won't be saved.Climate risks
Neighborhood: 37122
Nearby schools
GreatSchools rating
- 8/10Stoner Creek Elementary SchoolGrades: PK-5Distance: 2.8 mi
- 7/10West Wilson Middle SchoolGrades: 6-8Distance: 2.9 mi
- 8/10Mt. Juliet High SchoolGrades: 9-12Distance: 0.5 mi
Schools provided by the listing agent
- Elementary: Stoner Creek Elementary
- Middle: West Wilson Middle School
- High: Mt. Juliet High School
Source: RealTracs MLS as distributed by MLS GRID. This data may not be complete. We recommend contacting the local school district to confirm school assignments for this home.
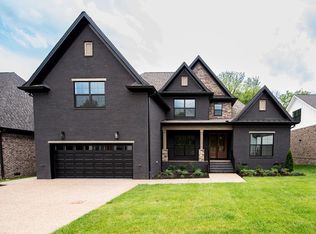
- $759,9004 bd3 ba2.5k sqft612 Hollow Wood Trl LOT 306, Mount Juliet, TN 37122Sold
- $205,000-- bd2 ba2.6k sqft614 Hollow Wood Trl, Mount Juliet, TN 37122Sold
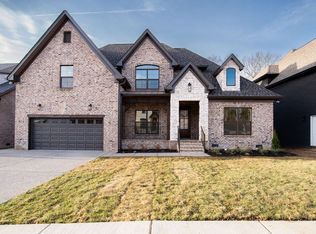
- $789,9004 bd4 ba2.7k sqft614 Hollow Wood Trl LOT 305, Mount Juliet, TN 37122Sold
- $769,9004 bd3 ba2.6k sqft608 Hollow Wood Trl LOT 308, Mount Juliet, TN 37122Sold

- $769,900-- bd2 ba2.5k sqft608 Hollow Wood Trl, Mount Juliet, TN 37122Sold
- $829,9004 bd3 ba2.8k sqft616 Hollow Wood Trl LOT 304, Mount Juliet, TN 37122Sold
- $829,900-- bd2 ba2.3k sqft616 Hollow Wood Trl, Mount Juliet, TN 37122Sold
- $759,900-- bd2 ba2.4k sqft613 Hollow Wood Trl, Mount Juliet, TN 37122Sold
A local agent can set up tours, give advice and negotiate with sellers.
A local lender can help you make sure your offer is ready when you are.
Similar homes
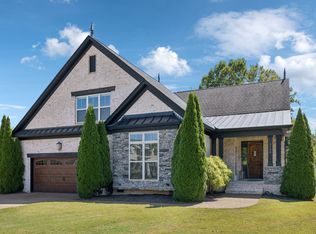
- $789,0006 bd3 ba3.5k sqft3140 Hidden Creek Dr, Mount Juliet, TN 37122For Sale
 MLS ID #3178616, Brooklin Graves. RealTracs MLS as distributed by MLS GRID
 - $719,9004 bd3 ba3.5k sqft607 Southshore Point, Mount Juliet, TN 37122For Sale
 MLS ID #3272035, William (Bill) M Grady. RealTracs MLS as distributed by MLS GRID
 - $600,0004 bd4 ba3k sqft5470 Pisano St, Mount Juliet, TN 37122For Sale
 MLS ID #3305868, Baker Reynolds. RealTracs MLS as distributed by MLS GRID
 - $644,9004 bd3 ba2.6k sqft193 Karen Dr, Mount Juliet, TN 37122For Sale
 MLS ID #3224934, Jody Kelley. RealTracs MLS as distributed by MLS GRID
 - $764,9003 bd2 ba2.4k sqft509 Bugler Rd, Mount Juliet, TN 37122For SaleMLS ID #3265352, Andy Lusk, SRES. RealTracs MLS as distributed by MLS GRID
- $758,0004 bd3 ba2.9k sqft450 Cobblestone Way, Mount Juliet, TN 37122For SaleMLS ID #3248373, Brittany Friedmann GRI, ABR, AHWD. RealTracs MLS as distributed by MLS GRID
- $599,0004 bd3 ba2.1k sqft1104 Watermark Way, Mount Juliet, TN 37122For SaleMLS ID #3298039, Kendra Nitz. RealTracs MLS as distributed by MLS GRID
- $925,0006 bd4 ba3.8k sqft792 Plowson Rd, Mount Juliet, TN 37122For SaleMLS ID #3251429, Amy Lazere. RealTracs MLS as distributed by MLS GRID
- $639,9904 bd3 ba2.6k sqft752 Bench Ln, Mount Juliet, TN 37122For SaleMLS ID #3244694, Betty Southworth. RealTracs MLS as distributed by MLS GRID
- $829,9006 bd5 ba3.8k sqft723 Tennypark Ln, Mount Juliet, TN 37122For SaleMLS ID #3230013, Kendra Nitz. RealTracs MLS as distributed by MLS GRID
- $659,9004 bd3 ba2.2k sqft112 Stewarts Landing Dr, Mount Juliet, TN 37122For SaleMLS ID #3259972, April Harrington. RealTracs MLS as distributed by MLS GRID
- $645,0005 bd4 ba3.1k sqft744 Bench Ln, Mount Juliet, TN 37122For SaleMLS ID #3231001, Ben Wilson. RealTracs MLS as distributed by MLS GRID
- $669,9004 bd4 ba3.4k sqft321 Union Pier Dr, Mount Juliet, TN 37122For SaleMLS ID #3183561, Damon Smith. RealTracs MLS as distributed by MLS GRID
- $925,0004 bd3 ba2.8k sqft301 Rosebrook Dr, Gallatin, TN 37066For SaleMLS ID #3314883, Jessica Jean Towe. RealTracs MLS as distributed by MLS GRID
- $775,0004 bd3 ba2k sqft1315 Greenland Ave, Nashville, TN 37216For SaleMLS ID #3318780, Shawnna Simpson. RealTracs MLS as distributed by MLS GRID
- $674,9003 bd3 ba2.5k sqft813 Ridgestone Pl, Lebanon, TN 37087For SaleMLS ID #3311464, Justin Brown. RealTracs MLS as distributed by MLS GRID
- $869,9004 bd3 ba3.1k sqft1009 Stone Creek Ln, Lebanon, TN 37087For SaleMLS ID #3319704, Corey Ross. RealTracs MLS as distributed by MLS GRID
- $699,9004 bd3 ba3.4k sqft3006 Hedgelawn Dr, Lebanon, TN 37090For SaleMLS ID #3259804, Holly Andraca. RealTracs MLS as distributed by MLS GRID
- $899,9004 bd4 ba3.1k sqft205 Old Horn Springs Rd, Lebanon, TN 37087For SaleMLS ID #3288022, Lynda C. Burge. RealTracs MLS as distributed by MLS GRID
- $814,9004 bd4 ba3.1k sqft1034 Five Coves Trce, Gallatin, TN 37066For SaleMLS ID #3181604, Sherry Smith. RealTracs MLS as distributed by MLS GRID
