Skip main navigation
Sold for $620,000
  • $620,000

    614 Kathleen Lane, Howard, CO 81233

    3beds
    2,610sqft
    Single Family Residence
    Built in 2012
    3 Acres Lot
    $653,800 Zestimate®
    $238/sqft
    $1,930 Estimated rent

    Home value

    $653,800

    $621,000 - $686,000

    $1,930/mo

    Zestimate® history
    Loading
    Loading...

    Owner options

    List your home for rent

    $1,930/mo

    Rent Zestimate®

    Find your next renter with Zillow Rental Manager. Plus, with online applications, you can quickly screen prospective tenants – for free.

    Learn more

    $1,930/mo

    Rent Zestimate®

    Refinance and save

    $3,482/mo

    Est. payment

    Refinancing to a lower rate could help reduce your monthly payments and save thousands over the life of the loan.

    See today's rates

    $3,482/mo

    Est. payment

    Explore your selling options

    Work with a Zillow partner agent

    Leverage their expertise and Zillow's premium Showcase listings to get your home seen by more buyers.

    Get started

    List with your own agent

    Get your home in front of millions of buyers by listing it on Zillow.

    Learn how to do it

    Sell it yourself

    Take full control of how buyers see your home on Zillow by listing For Sale by Owner (FSBO).

    List your home

    What's special

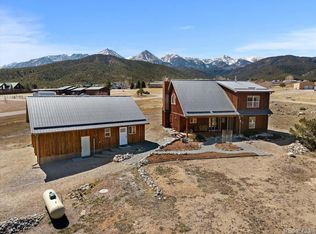
    Big space inside & outside! This three bed, three bath home in Howard is offering up a lot of open floor plan inside & huge views outside. The main living area has a vaulted tongue & groove ceiling, tiled flooring throughout, & a wall of big windows for soaking up those mountain views. A kitchen island makes entertaining or just hanging out easy & comfortable while anyone in the kitchen can still have plenty room for cooking or prepping. The walk-in pantry & soft-close cabinets with large drawers pull out shelves makes reaching all your kitchen items a breeze. The living room has a wood burning stove that's sure to cozy up the space on cold days. The primary bedroom has an attached full bath & an outside door to a small deck with steps to a private patio& turf dog run. The second bedroom has access to another bath with a walk-in shower. The basement has 9 foot ceilings & a large media/rec room with a custom-made wet bar, fridge for your beverages, & plenty of room for movie night. Furnishings are all negotiable. Down the hall there is a very large bedroom with 2 closets & a well window. Next door is another nice sized room that can be used as an office with a second well window. There is a third bath that is on this level which has a walk-in shower & washer/dryer. This home was built almost exclusively with Nudura ICF Block construction, except around the large front windows, it has an on-demand hot water heater, & Energy star appliances which allow it to have an official Energy Star rating. Outside, there is an over-sized two car detached garage with room for vehicles & plenty of storage. And of course, the wrap around deck that will give you amazing opportunities to capitalize on the sunrises and sunsets, star-gazing, or just appreciating the surrounding ranges. If you want more seclusion take a walk down to the ravine & be in the trees & enjoy the seasonal running water. We are excited to schedule a showing with you to see this great home!

    Zillow last checked:

    Listing updated:

    Listed by:

    Jeff Post 719-539-6682 post@firstcolorado.com,

    Century 21 Community First

    Bought with:

    Jeff Post, 40018515

    Century 21 Community First

    Source: REcolorado as distributed by MLS GRID,MLS#: 7339434MLS Logo

    Facts & features

    Interior

    Bedrooms & bathrooms
    • Bedrooms: 3
    • Bathrooms: 3
    • Full bathrooms: 1
    • 3/4 bathrooms: 2
    • Main level bathrooms: 2
    • Main level bedrooms: 2
    Primary bedroom
    • Level: Main
    Bedroom
    • Level: Main
    Bedroom
    • Level: Basement
    Primary bathroom
    • Level: Main
    Bathroom
    • Level: Main
    Bathroom
    • Level: Basement
    Other
    • Level: Basement
    Bonus room
    • Level: Basement
    Dining room
    • Level: Main
    Family room
    • Level: Basement
    Kitchen
    • Level: Main
    Living room
    • Level: Main
    Heating
    • Forced Air, Wood Stove
    Cooling
    • None
    Appliances
    • Included: Cooktop, Dishwasher, Oven, Refrigerator
    Features
    • Kitchen Island, Open Floorplan, Pantry
    • Flooring: Concrete, Tile
    • Basement: Finished
    • Number of fireplaces: 1
    • Fireplace features: Living Room, Wood Burning
    Interior area
    • Total structure area: 2,610
    • Total interior livable area: 2,610 sqft
    • Finished area above ground: 1,305
    • Finished area below ground: 1,305

    Property

    Parking
    • Total spaces: 2
    • Parking features: Garage
    • Garage spaces: 2
    Features
    • Levels: Two
    • Stories: 2
    • Patio & porch: Deck, Wrap Around
    • Exterior features: Dog Run, Garden, Private Yard
    • Has view: Yes
    • View description: Mountain(s)
    Lot
    • Size: 3 Acres
    Details
    • Parcel number: 000078018535
    • Special conditions: Standard

    Construction

    Type & style
    • Home type: SingleFamily
    • Property subtype: Single Family Residence
    Materials
    • ICFs (Insulated Concrete Forms), Stucco
    • Roof: Metal
    Condition
    • Year built: 2012

    Utilities & green energy

    • Water: Well
    • Utilities for property: Electricity Connected, Propane

    Community & neighborhood

    Location
    • Region: Howard
    • Subdivision: Acres Of Ireland

    HOA & financial

    HOA
    • Has HOA: Yes
    • Association name: Acres of Ireland
    • Association phone: 000-000-0000

    Other

    Other facts
    • Listing terms: 1031 Exchange,Cash,Conventional,Other
    • Ownership: Individual
    • Road surface type: Dirt, Gravel

    Price history

    DateEventPrice
    7/26/2024Sold$620,000-4.6%$238/sqft
    Source: REcolorado as distributed by MLS GRID #7339434 Report a problem
    7/12/2024Pending sale$650,000$249/sqft
    Source: REcolorado as distributed by MLS GRID #7339434 Report a problem
    6/24/2024Price change$650,000-6.5%$249/sqft
    Source: REcolorado as distributed by MLS GRID #7339434 Report a problem
    6/10/2024Price change$695,000-2.8%$266/sqft
    Source: REcolorado as distributed by MLS GRID #7339434 Report a problem
    3/30/2024Listed for sale$715,000+1093.7%$274/sqft
    Source: REcolorado as distributed by MLS GRID #7339434 Report a problem
    7/3/2007Sold$59,900$23/sqft
    Source: Public Record Report a problem

    Public tax history

    YearProperty taxesTax assessment
    2024$1,532 +54.4%$31,077 +17.9%
    2023$993 -19.9%$26,357 +2%
    2022$1,240 -1.7%$25,845 -2.8%
    2021$1,261 -7.4%$26,588 -8.5%
    2020$1,362 +0.3%$29,054
    2019$1,357 +35%$29,054 +15.5%
    2018$1,005 $25,163
    2017$1,005 -6.1%$25,163 -6.4%
    2016$1,071 +0.5%$26,870
    2015$1,066 $26,870

    Find assessor info on the county website

    Neighborhood: 81233

    Nearby schools

    GreatSchools rating
    Schools provided by the listing agent
    • Elementary: Cotopaxi
    • Middle: Cotopaxi
    • High: Cotopaxi
    • District: Cotopaxi RE-3

    Source: REcolorado as distributed by MLS GRID. This data may not be complete. We recommend contacting the local school district to confirm school assignments for this home.

    Get pre-qualified for a loan
    At Zillow Home Loans, we can pre-qualify you in as little as 5 minutes with no impact to your credit score.

    An equal housing lender. NMLS #10287.

    Sell for more on Zillow
    Get a Zillow Showcase℠ listing at no additional cost and you could sell for .
    $653,800
    2% more
    +$13,076
    With Zillow Showcase(estimated)
    $666,876