Experience modern craftsmanship and peaceful mountain living on this stunning 2+ acre property in Howard, ideally located just a short drive from Salida. This exceptional offering includes a 3-bedroom, 2-bathroom main home and a versatile Accessory Dwelling Unit (ADU) attached to a finished, insulated two-car garage.
The main residence features tongue-and-groove vaulted ceilings and perfectly placed windows that frame incredible views of the Twin Sisters peaks. A cozy wood-burning stove anchors the open-concept living space. Finishes include stained concrete floors on the main level and a second-floor primary suite with luxury vinyl plank flooring, a classic clawfoot tub, and a spacious landing area ideal for a home office or sitting area. The kitchen offers beautiful cabinetry and a Hevea butcher block island, supported by radiant in-floor heat powered by a high-efficiency Navien boiler.
The ADU, attached to the two-car garage, mirrors the craftsmanship of the main home and provides flexible space for guests, extended family, or potential rental income. It includes its own kitchen and laundry. The property also offers ample space for RV and recreational vehicle parking, along with a dedicated storage shed with a garage door for additional equipment and gear.
With no active HOA or restrictive covenants, the property offers true residential freedom and is a stone's throw from nearby BLM land. The augmented well permit allows for the two dwellings and limited garden irrigation, while a paved, county-maintained road ensures convenient year-round access. Livestock or horses may be permitted per county zoning. All appliances are included, and a sawmill is available for separate negotiation. This is a rare opportunity to enjoy modern comfort while embracing the Colorado mountain lifestyle.
Sold for $655,000
$655,000
97 Highland Drive, Howard, CO 81233
4beds
1,910sqft
Single Family Residence
Built in 2017
2.48 Acres Lot
$654,700 Zestimate®
$343/sqft
$2,992 Estimated rent
Home value
$654,700
$609,000 - $701,000
$2,992/mo
Zestimate® history
Owner options
List your home for rent
$2,992/mo
Rent Zestimate®
Find your next renter with Zillow Rental Manager. Plus, with online applications, you can quickly screen prospective tenants – for free.
$2,992/mo
Rent Zestimate®
Refinance and save
$3,802/mo
Est. payment
Refinancing to a lower rate could help reduce your monthly payments and save thousands over the life of the loan.
$3,802/mo
Est. payment
Explore your selling options
Work with a Zillow partner agent
Leverage their expertise and Zillow's premium Showcase listings to get your home seen by more buyers.
Get startedList with your own agent
Get your home in front of millions of buyers by listing it on Zillow.
Learn how to do itSell it yourself
Take full control of how buyers see your home on Zillow by listing For Sale by Owner (FSBO).
List your homeWhat's special
Second-floor primary suiteTongue-and-groove vaulted ceilingsBeautiful cabinetryAll appliances are includedHevea butcher block islandLuxury vinyl plank flooringClassic clawfoot tub
Zillow last checked:
Listing updated:
Listed by:
Kenny Layton 970-590-3201 klayton@pinonrealestate.com,
Pinon Real Estate Group LLC
Bought with:
JoDee Kane, 100050233
Pinon Real Estate Group LLC
Source: REcolorado as distributed by MLS GRID,MLS#: 8286161
Facts & features
Interior
Bedrooms & bathrooms
- Bedrooms: 4
- Bathrooms: 3
- Full bathrooms: 3
- Main level bathrooms: 2
- Main level bedrooms: 3
Bedroom
- Level: Main
Bedroom
- Level: Main
Bedroom
- Features: Primary Suite
- Level: Upper
Bedroom
- Description: Adu Bedroom
- Level: Main
Bathroom
- Level: Main
Bathroom
- Features: Primary Suite
- Level: Upper
Bathroom
- Description: Adu Bathroom
- Level: Main
Kitchen
- Level: Main
Kitchen
- Description: Adu Kitchen
- Level: Main
Laundry
- Level: Main
Living room
- Level: Main
Heating
- Propane, Radiant Floor, Wood Stove
Cooling
- None
Appliances
- Included: Dishwasher, Dryer, Range, Refrigerator, Washer
- Laundry: In Unit
Features
- Built-in Features, Ceiling Fan(s), Kitchen Island, Open Floorplan, T&G Ceilings, Vaulted Ceiling(s)
- Flooring: Concrete, Vinyl
- Windows: Double Pane Windows
- Has basement: No
- Number of fireplaces: 1
- Fireplace features: Living Room
Interior area
- Total structure area: 1,910
- Total interior livable area: 1,910 sqft
- Finished area above ground: 1,910
Property
Parking
- Total spaces: 2
- Parking features: Concrete, Insulated Garage, Lighted, Storage
- Garage spaces: 2
Features
- Levels: Two
- Stories: 2
- Patio & porch: Covered, Front Porch, Patio
- Exterior features: Rain Gutters
- Has view: Yes
- View description: Mountain(s)
Lot
- Size: 2.48 Acres
- Features: Level
Details
- Parcel number: 78018534
- Special conditions: Standard
Construction
Type & style
- Home type: SingleFamily
- Architectural style: Mountain Contemporary
- Property subtype: Single Family Residence
Materials
- Frame, Wood Siding
- Foundation: Concrete Perimeter
- Roof: Metal
Condition
- Year built: 2017
Utilities & green energy
- Water: Well
- Utilities for property: Electricity Connected, Propane
Community & HOA
Community
- Subdivision: Acres Of Ireland
HOA
- Has HOA: No
Location
- Region: Howard
Financial & listing details
- Price per square foot: $343/sqft
- Annual tax amount: $1,756
- Date on market: 3/17/2026
- Listing terms: 1031 Exchange,Cash,Conventional
- Exclusions: Sellers Personal Property
- Ownership: Individual
- Electric utility on property: Yes
- Road surface type: Paved
Price history
| Date | Event | Price |
|---|---|---|
| 6/19/2026 | Sold | $655,000-4.2%$343/sqft |
Source:  REcolorado as distributed by MLS GRID #8286161 Report a problem REcolorado as distributed by MLS GRID #8286161 Report a problem | ||
| 4/29/2026 | Pending sale | $684,000$358/sqft |
Source: REcolorado as distributed by MLS GRID #8286161 Report a problem | ||
| 4/7/2026 | Price change | $684,000-5.5%$358/sqft |
Source: REcolorado as distributed by MLS GRID #8286161 Report a problem | ||
| 3/17/2026 | Listed for sale | $724,000+2093.9%$379/sqft |
Source: REcolorado as distributed by MLS GRID #8286161 Report a problem | ||
| 7/7/2016 | Sold | $33,000$17/sqft |
Source:  Royal Gorge AOR #53523 Report a problem Royal Gorge AOR #53523 Report a problem | ||
Public tax history
Tax history is unavailable.
Neighborhood: 81233
Nearby homes
- $655,0003 bd2 ba1.4k sqft816 W Blarney Stone Rd, Howard, CO 81233Sold
- $370,0003 bd2 ba1.1k sqft422 Kathleen Ln, Howard, CO 81233Sold
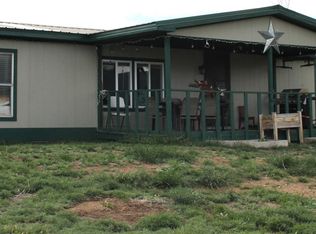
- $394,4003 bd2 ba1.4k sqft504 Kathleen Ln, Howard, CO 81233Off Market
- $391,2003 bd2 ba1.2k sqft805 W Blarney Stone Rd, Howard, CO 81233Off Market
- $454,7005 bd3 ba2k sqft60 Highland Dr, Howard, CO 81233Off Market
- $620,0003 bd3 ba2.6k sqft614 Kathleen Ln, Howard, CO 81233Sold
- $407,8003 bd2 ba1.8k sqft104 Highland Dr, Howard, CO 81233Off Market
- $442,5003 bd2 ba1.3k sqft121 Highland Dr, Howard, CO 81233Off Market
Nearby schools
GreatSchools rating
- NACotopaxi Elementary SchoolGrades: PK-5Distance: 8.6 mi
- 2/10Cotopaxi Junior-Senior High SchoolGrades: 6-12Distance: 8.6 mi
Schools provided by the listing agent
- Elementary: Cotopaxi
- Middle: Cotopaxi
- High: Cotopaxi
- District: Cotopaxi RE-3
Source: REcolorado as distributed by MLS GRID. This data may not be complete. We recommend contacting the local school district to confirm school assignments for this home.


Get pre-qualified for a loan
At Zillow Home Loans, we can pre-qualify you in as little as 5 minutes with no impact to your credit score.An equal housing lender. NMLS #10287.
Sell for more on Zillow
Get a Zillow Showcase℠ listing at no additional cost and you could sell for .
$654,700
2% more
+$13,094
With Zillow Showcase(estimated)
$667,794
- Colorado
- Fremont County
- Howard
- 81233
- 97 Highland Drive
Nearby cities
Nearby zip codes
Other Howard Topics
