Charming single-story three-bedroom home nestled in a quiet, tree-lined CUL-DE-SAC! Step inside to discover a spacious living room, featuring beautiful wood plank flooring and ample natural light, creating a warm and inviting atmosphere. The living room seamlessly flows into the cozy breakfast nook, illuminated by stylish dual drop-down lights and finished with easy-to-maintain tile floors. From here, step outside to a welcoming backyard patio, ideal for morning coffee or outdoor dining. The kitchen is a chef's delight, boasting a gas cooktop, stainless steel appliances, quartz countertops, and a decorative glass backsplash. It offers plenty of cabinet and counter space, and the layout includes a convenient spot for a stackable washer and dryer at the end of the kitchen. The primary suite provides a peaceful retreat, while two additional guest bedrooms offer plenty of space for family or guests. Outdoors, the expansive backyard is perfect for entertaining, with a large open patio ready for a grill, table, and chairs. The massive yard offers plenty of room for a future pool and is shaded by mature trees, adding beauty and privacy. Additional features include a one-car garage and a spacious lot, conveniently located just minutes from parks, schools, highways, and dining. Enjoy the restaurants, cafés, and shops just minutes away in the upcoming Belt-Main walkable area of downtown Richardson! This delightful home combines comfort and convenience in a sought-after neighborhood and RICHARDSON ISD!!
Sold
Price Unknown
614 La Salle Dr, Richardson, TX 75081
3beds
1,133sqft
Single Family Residence
Built in 1960
8,842 Square Feet Lot
$324,200 Zestimate®
$--/sqft
$2,370 Estimated rent
Home value
$324,200
$305,000 - $344,000
$2,370/mo
Zestimate® history
Owner options
List your home for rent
$2,370/mo
Rent Zestimate®
Find your next renter with Zillow Rental Manager. Plus, with online applications, you can quickly screen prospective tenants – for free.
$2,370/mo
Rent Zestimate®
Refinance and save
Refinancing to a lower rate could help reduce your monthly payments and save thousands over the life of the loan.
Explore your selling options
Work with a Zillow partner agent
Leverage their expertise and Zillow's premium Showcase listings to get your home seen by more buyers.
Get startedList with your own agent
Get your home in front of millions of buyers by listing it on Zillow.
Learn how to do itSell it yourself
Take full control of how buyers see your home on Zillow by listing For Sale by Owner (FSBO).
List your homeWhat's special
Welcoming backyard patioExpansive backyardStainless steel appliancesLarge open patioAmple natural lightBeautiful wood plank flooringQuartz countertops
Zillow last checked:
Listing updated:
Listed by:
Buddy Priest 0659422 214-843-6711,
OnDemand Realty 214-766-5833
Bought with:
Richie Conry
Grand Realty Services
Source: NTREIS,MLS#: 20770420
Facts & features
Interior
Bedrooms & bathrooms
- Bedrooms: 3
- Bathrooms: 2
- Full bathrooms: 1
- 1/2 bathrooms: 1
Primary bedroom
- Features: Ceiling Fan(s), Walk-In Closet(s)
- Level: First
- Dimensions: 14 x 10
Bedroom
- Features: Ceiling Fan(s), Walk-In Closet(s)
- Level: First
- Dimensions: 10 x 11
Bedroom
- Features: Ceiling Fan(s), Walk-In Closet(s)
- Level: First
- Dimensions: 11 x 10
Dining room
- Level: First
- Dimensions: 9 x 13
Kitchen
- Features: Built-in Features, Eat-in Kitchen, Pantry, Stone Counters, Walk-In Pantry
- Level: First
- Dimensions: 9 x 7
Living room
- Features: Ceiling Fan(s)
- Level: First
- Dimensions: 14 x 12
Heating
- Central, Natural Gas
Cooling
- Central Air, Ceiling Fan(s), Electric
Appliances
- Included: Some Gas Appliances, Dishwasher, Gas Cooktop, Disposal, Gas Oven, Gas Range, Gas Water Heater, Microwave, Plumbed For Gas, Vented Exhaust Fan
- Laundry: Washer Hookup, Electric Dryer Hookup, In Kitchen, Stacked
Features
- Built-in Features, Decorative/Designer Lighting Fixtures, Eat-in Kitchen, High Speed Internet, Open Floorplan, Pantry, Cable TV, Walk-In Closet(s)
- Flooring: Carpet, Ceramic Tile, Wood
- Has basement: No
- Has fireplace: No
Interior area
- Total interior livable area: 1,133 sqft
Property
Parking
- Total spaces: 1
- Parking features: Concrete, Covered, Direct Access, Driveway, Enclosed, Garage Faces Front, Garage, Inside Entrance, Kitchen Level, Lighted
- Covered spaces: 1
- Has uncovered spaces: Yes
Features
- Levels: One
- Stories: 1
- Patio & porch: Rear Porch, Front Porch, Patio, Covered
- Exterior features: Lighting, Private Yard
- Pool features: None
- Fencing: Back Yard,Fenced,Gate,Wood
Lot
- Size: 8,842 Square Feet
- Features: Back Yard, Cul-De-Sac, Lawn, Landscaped, Subdivision, Sprinkler System, Few Trees
- Residential vegetation: Grassed
Details
- Parcel number: 42205500180080000
Construction
Type & style
- Home type: SingleFamily
- Architectural style: Traditional,Detached
- Property subtype: Single Family Residence
Materials
- Brick, Wood Siding
- Foundation: Slab
- Roof: Composition,Shingle
Condition
- Year built: 1960
Utilities & green energy
- Sewer: Public Sewer
- Water: Public
- Utilities for property: Electricity Available, Electricity Connected, Natural Gas Available, Phone Available, Sewer Available, Separate Meters, Underground Utilities, Water Available, Cable Available
Green energy
- Energy efficient items: Appliances, Thermostat, Windows
Community & HOA
Community
- Features: Playground, Park, Trails/Paths, Curbs, Sidewalks
- Security: Prewired, Security System, Carbon Monoxide Detector(s), Smoke Detector(s), Security Lights, Security Service
- Subdivision: Richardson Terrace 03
HOA
- Has HOA: No
Location
- Region: Richardson
Financial & listing details
- Tax assessed value: $306,660
- Annual tax amount: $6,071
- Date on market: 11/7/2024
- Cumulative days on market: 5 days
- Listing terms: Cash,Conventional,FHA,VA Loan
- Exclusions: playset, curtain rods, garage shelving, bike racks
- Electric utility on property: Yes
Price history
| Date | Event | Price |
|---|---|---|
| 12/2/2024 | Sold | -- |
Source: NTREIS #20770420 Report a problem | ||
| 11/20/2024 | Pending sale | $300,000$265/sqft |
Source: NTREIS #20770420 Report a problem | ||
| 11/13/2024 | Contingent | $300,000$265/sqft |
Source: NTREIS #20770420 Report a problem | ||
| 11/7/2024 | Listed for sale | $300,000+27.7%$265/sqft |
Source: NTREIS #20770420 Report a problem | ||
| 1/16/2020 | Sold | -- |
Source: Agent Provided Report a problem | ||
| 1/1/2020 | Pending sale | $235,000$207/sqft |
Source: Coldwell Banker Apex Realtors #14219772 Report a problem | ||
| 12/3/2019 | Price change | $235,000-2.1%$207/sqft |
Source: Coldwell Banker Apex Realtors #14219772 Report a problem | ||
| 11/11/2019 | Price change | $239,999-2%$212/sqft |
Source: Coldwell Banker Apex Realtors #14219772 Report a problem | ||
| 11/2/2019 | Listed for sale | $245,000+6.5%$216/sqft |
Source: Coldwell Banker Apex, REALTORS #14219772 Report a problem | ||
| 12/8/2017 | Sold | -- |
Source: Agent Provided Report a problem | ||
| 11/15/2017 | Pending sale | $230,000$203/sqft |
Source: Creekview Realty #13720166 Report a problem | ||
| 10/27/2017 | Listed for sale | $230,000$203/sqft |
Source: Creekview Realty #13720166 Report a problem | ||
Public tax history
| Year | Property taxes | Tax assessment |
|---|---|---|
| 2025 | $2,973 -9.8% | $306,660 |
| 2024 | $3,297 +10.4% | $306,660 +13.6% |
| 2023 | $2,986 -3% | $269,900 |
| 2022 | $3,078 +12.6% | $269,900 +21.6% |
| 2021 | $2,734 +8.3% | $222,000 |
| 2020 | $2,524 -0.5% | $222,000 -3.3% |
| 2019 | $2,536 +8.4% | $229,600 +12.9% |
| 2018 | $2,339 +102.3% | $203,350 +43.1% |
| 2017 | $1,156 +1.2% | $142,070 +29.2% |
| 2016 | $1,142 -44% | $110,000 +16.4% |
| 2015 | $2,041 | $94,500 |
| 2014 | $2,041 | $94,500 |
| 2013 | -- | -- |
| 2012 | -- | -- |
| 2011 | -- | -- |
| 2010 | -- | -- |
| 2009 | -- | -- |
| 2008 | -- | -- |
| 2007 | -- | -- |
| 2005 | -- | -- |
| 2004 | -- | -- |
| 2003 | -- | -- |
| 2002 | -- | -- |
| 2001 | -- | -- |
Find assessor info on the county website
Neighborhood: Highland Terrace
Nearby homes
- $324,4004 bd1 ba1.3k sqft612 La Salle Dr, Richardson, TX 75081Off Market
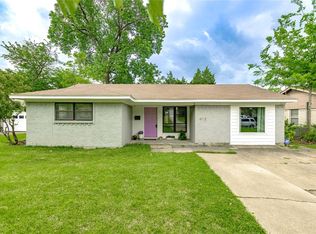
- $265,7003 bd2 ba1.1k sqft612 Lasalle, Richardson, TX 75081Off Market
- $264,8003 bd1 ba1.1k sqft616 La Salle Dr, Richardson, TX 75081Off Market
- $274,7003 bd1 ba1.1k sqft610 La Salle Dr, Richardson, TX 75081Off Market
- $--3 bd2 ba1.1k sqft615 Fairview Dr, Richardson, TX 75081Sold
- $264,9003 bd1 ba1.2k sqft617 Fairview Dr, Richardson, TX 75081Off Market
- $302,4004 bd2 ba1.4k sqft613 Fairview Dr, Richardson, TX 75081Off Market
- $--3 bd1 ba1.1k sqft618 La Salle Dr, Richardson, TX 75081Sold
Nearby schools
GreatSchools rating
- 8/10Richardson Terrace Elementary SchoolGrades: PK-6Distance: 0.3 mi
- 5/10Apollo Junior High SchoolGrades: 7-8Distance: 1.3 mi
- 4/10Berkner High SchoolGrades: 9-12Distance: 1.6 mi
Schools provided by the listing agent
- Elementary: Richardson Terrace
- High: Berkner
- District: Richardson ISD
Source: NTREIS. This data may not be complete. We recommend contacting the local school district to confirm school assignments for this home.
Get a cash offer in 3 minutes
Find out how much your home could sell for in as little as 3 minutes with a no-obligation cash offer.
Estimated market value
$324,200
Get a cash offer in 3 minutes
Find out how much your home could sell for in as little as 3 minutes with a no-obligation cash offer.
Estimated market value
$324,200
- Texas
- Dallas County
- Richardson
- 75081
- Highland Terrace
- 614 La Salle Dr
Nearby cities
Nearby neighborhoods
Nearby zip codes
Other Richardson Topics
