Great 3-1-1, light and bright. This is one of the most affordable single family homes in Richardson. Bring your decorating and design ideas. Great location. Close to downtown Richardson, freeways, DART ,shopping and restaurants. Large fenced yard with mature producing pecan trees, enough room to play, garden and entertain. Close to RISD schools, neighborhood park, neighborhood pool, playground and tennis courts. Nice, clean home will not last. Realtors, show this property and bring your offers.
Sold
Price Unknown
618 La Salle Dr, Richardson, TX 75081
3beds
1,140sqft
Single Family Residence
Built in 1960
0.29 Acres Lot
$261,800 Zestimate®
$--/sqft
$2,285 Estimated rent
Home value
$261,800
$238,000 - $285,000
$2,285/mo
Zestimate® history
Owner options
List your home for rent
$2,285/mo
Rent Zestimate®
Find your next renter with Zillow Rental Manager. Plus, with online applications, you can quickly screen prospective tenants – for free.
$2,285/mo
Rent Zestimate®
Refinance and save
Refinancing to a lower rate could help reduce your monthly payments and save thousands over the life of the loan.
Explore your selling options
Work with a Zillow partner agent
Leverage their expertise and Zillow's premium Showcase listings to get your home seen by more buyers.
Get startedList with your own agent
Get your home in front of millions of buyers by listing it on Zillow.
Learn how to do itSell it yourself
Take full control of how buyers see your home on Zillow by listing For Sale by Owner (FSBO).
List your homeWhat's special
Nice clean homeLarge fenced yardLight and brightMature producing pecan trees
Zillow last checked:
Listing updated:
Listed by:
Dickie Watkins 0565481 940-336-4663,
Real Estate Shoppe TX, LLC 940-336-4663
Bought with:
Sally Mireles
Keller Williams Realty
Source: NTREIS,MLS#: 20754817
Facts & features
Interior
Bedrooms & bathrooms
- Bedrooms: 3
- Bathrooms: 1
- Full bathrooms: 1
Primary bedroom
- Features: Ceiling Fan(s), Linen Closet
- Level: First
- Dimensions: 11 x 10
Bedroom
- Features: Ceiling Fan(s)
- Level: First
- Dimensions: 11 x 10
Bedroom
- Level: First
- Dimensions: 11 x 10
Dining room
- Features: Ceiling Fan(s)
- Level: First
- Dimensions: 13 x 11
Kitchen
- Features: Breakfast Bar, Built-in Features, Pantry
- Level: First
- Dimensions: 10 x 8
Living room
- Level: First
- Dimensions: 13 x 13
Utility room
- Features: Built-in Features
- Level: First
- Dimensions: 7 x 3
Heating
- Central, Natural Gas
Cooling
- Central Air, Ceiling Fan(s), Electric
Appliances
- Included: Some Gas Appliances, Dishwasher, Disposal, Gas Range, Gas Water Heater, Plumbed For Gas, Vented Exhaust Fan
Features
- High Speed Internet, Open Floorplan, Cable TV
- Flooring: Laminate, Linoleum, Tile, Vinyl
- Has basement: No
- Has fireplace: No
Interior area
- Total interior livable area: 1,140 sqft
Property
Parking
- Total spaces: 1
- Parking features: Concrete, Garage, Garage Door Opener
- Attached garage spaces: 1
Features
- Levels: One
- Stories: 1
- Patio & porch: Covered
- Exterior features: Rain Gutters
- Pool features: None, Community
- Fencing: Chain Link,Fenced
Lot
- Size: 0.29 Acres
- Features: Back Yard, Cul-De-Sac, Interior Lot, Irregular Lot, Lawn, Few Trees
Details
- Additional structures: Storage
- Parcel number: 42205500180100000
Construction
Type & style
- Home type: SingleFamily
- Architectural style: Traditional,Detached
- Property subtype: Single Family Residence
Materials
- Brick
- Foundation: Slab
- Roof: Composition
Condition
- Year built: 1960
Utilities & green energy
- Sewer: Public Sewer
- Water: Public
- Utilities for property: Natural Gas Available, Phone Available, Sewer Available, Separate Meters, Water Available, Cable Available
Green energy
- Indoor air quality: Ventilation
Community & HOA
Community
- Features: Playground, Park, Pool, Tennis Court(s), Curbs, Sidewalks
- Subdivision: Richardson Terrace 03
HOA
- Has HOA: No
Location
- Region: Richardson
Financial & listing details
- Tax assessed value: $251,500
- Annual tax amount: $5,882
- Date on market: 10/17/2024
- Cumulative days on market: 25 days
- Listing terms: Cash,Conventional,FHA,VA Loan
Price history
| Date | Event | Price |
|---|---|---|
| 11/26/2024 | Sold | -- |
Source: NTREIS #20754817 Report a problem | ||
| 11/21/2024 | Pending sale | $309,000$271/sqft |
Source: NTREIS #20754817 Report a problem | ||
| 11/11/2024 | Contingent | $309,000$271/sqft |
Source: NTREIS #20754817 Report a problem | ||
| 10/17/2024 | Listed for sale | $309,000+243.7%$271/sqft |
Source: NTREIS #20754817 Report a problem | ||
| 11/24/2013 | Listing removed | $1,100$1/sqft |
Source: The Carol Blair Group, LLC #12048549 Report a problem | ||
| 11/3/2013 | Listed for rent | $1,100+0.5%$1/sqft |
Source: The Carol Blair Group, LLC #12048549 Report a problem | ||
| 5/6/2012 | Listing removed | $1,095$1/sqft |
Source: Ebby Halliday Realtors #11753660 Report a problem | ||
| 4/14/2012 | Listed for rent | $1,095$1/sqft |
Source: Active Website #11753660 Report a problem | ||
| 4/4/2012 | Listing removed | $89,900$79/sqft |
Source: Ebby Halliday Realtors #11732192 Report a problem | ||
| 3/6/2012 | Listed for sale | $89,900$79/sqft |
Source: Active Website #11732192 Report a problem | ||
Public tax history
| Year | Property taxes | Tax assessment |
|---|---|---|
| 2025 | $2,707 -3.7% | $251,500 -3.8% |
| 2024 | $2,812 +13% | $261,530 +16.2% |
| 2023 | $2,489 -3% | $225,020 |
| 2022 | $2,567 +15.8% | $225,020 +25% |
| 2021 | $2,216 -2.6% | $179,950 |
| 2020 | $2,276 -0.5% | $179,950 |
| 2019 | $2,289 +21.4% | $179,950 +22.3% |
| 2018 | $1,886 -46.9% | $147,130 +10.6% |
| 2017 | $3,554 +52.3% | $133,010 +52.2% |
| 2016 | $2,333 +16% | $87,390 +14.6% |
| 2015 | $2,012 | $76,240 |
| 2014 | $2,012 | $76,240 |
| 2013 | -- | -- |
| 2012 | -- | -- |
| 2011 | -- | -- |
| 2010 | -- | -- |
| 2009 | -- | -- |
| 2008 | -- | -- |
| 2007 | -- | -- |
| 2005 | -- | -- |
| 2004 | -- | -- |
| 2003 | -- | -- |
| 2002 | -- | -- |
| 2001 | -- | -- |
Find assessor info on the county website
Neighborhood: Highland Terrace
Nearby homes
- $264,8003 bd1 ba1.1k sqft616 La Salle Dr, Richardson, TX 75081Off Market
- $278,2003 bd2 ba1.1k sqft620 La Salle Dr, Richardson, TX 75081Off Market
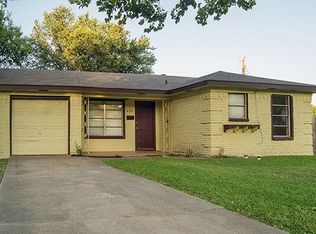
- $100-- bd-- ba-- sqft610 E Belt Line Rd, Richardson, TX 75081Off Market
- $254,5003 bd1 ba1.1k sqft619 Fairview Dr, Richardson, TX 75081Off Market
- $--3 bd2 ba1.1k sqft614 La Salle Dr, Richardson, TX 75081Sold
- $264,9003 bd1 ba1.2k sqft617 Fairview Dr, Richardson, TX 75081Off Market
- $447,6003 bd2 ba2.5k sqft1224 Brush Creek Dr, Richardson, TX 75081Off Market
- $309,3003 bd2 ba1.1k sqft619 La Salle Dr, Richardson, TX 75081Off Market
Nearby schools
GreatSchools rating
- 8/10Richardson Terrace Elementary SchoolGrades: PK-6Distance: 0.4 mi
- 5/10Apollo Junior High SchoolGrades: 7-8Distance: 1.3 mi
- 4/10Berkner High SchoolGrades: 9-12Distance: 1.6 mi
Schools provided by the listing agent
- Elementary: Richardson Terrace
- High: Berkner
- District: Richardson ISD
Source: NTREIS. This data may not be complete. We recommend contacting the local school district to confirm school assignments for this home.
Get a cash offer in 3 minutes
Find out how much your home could sell for in as little as 3 minutes with a no-obligation cash offer.
Estimated market value
$261,800
Get a cash offer in 3 minutes
Find out how much your home could sell for in as little as 3 minutes with a no-obligation cash offer.
Estimated market value
$261,800
- Texas
- Dallas County
- Richardson
- 75081
- Highland Terrace
- 618 La Salle Dr
Nearby cities
Nearby neighborhoods
Nearby zip codes
Other Richardson Topics
