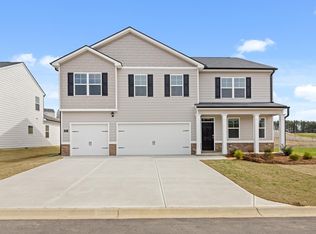
''Elle'' floor plan 2,721-square-foot residence featuring five spacious bedrooms and 3.5 baths. Designed with modern flexibility in mind, the main level boasts a private owner's suite and a versatile flex room--ideal for a formal dining setting or a quiet professional office. The second floor reveals an expansive secondary living area, offering a blank canvas for a home theater, playroom, or guest lounge. This home seamlessly blends style with high-performance features, including durable Hardiplank siding, energy-saving blinds, and a high-efficiency tankless gas water heater. Tech-forward living is at your fingertips with an integrated smart home package featuring a doorbell camera, smart lock, and Wi-Fi-enabled thermostat. Outside, the property is maintained by a three-zone sprinkler system, while the community itself offers a resort-caliber experience with a cabana-style pool, pickleball courts, a playground, and direct access to the scenic Euchee Creek Trail. Please note that this specific residence will not include a fireplace. While the provided photos and renderings are for illustrative purposes and represent the floor plan, the final build and community details are subject to change. Estimated completion for this stunning property is JULY 2026.
Pending
$366,000
614 Lina Drive, Grovetown, GA 30813
5beds
2,721sqft
Single Family Residence
Built in 2026
9,583 Square Feet Lot
$366,200 Zestimate®
$135/sqft
$42/mo HOA
What's special
- 139 days
- 4
- 0
Zillow last checked:
Listing updated:
Listed by:
Lawrence K Keys 407-716-4232,
D.R. Horton Realty of Georgia, Inc.
Source: Hive MLS,MLS#: 100591981 Originating MLS: REALTORS® of Greater Augusta
Originating MLS: REALTORS® of Greater AugustaFacts & features
Interior
Bedrooms & bathrooms
- Bedrooms: 5
- Bathrooms: 4
- Full bathrooms: 3
- 1/2 bathrooms: 1
Rooms
- Room types: Living Room, Dining Room, Family Room, Master Bedroom, Bedroom 2, Bedroom 3, Bedroom 4, Bedroom 5
Primary bedroom
- Level: Upper
- Dimensions: 13 x 15
Bedroom 2
- Level: Upper
- Dimensions: 13 x 11
Bedroom 3
- Level: Upper
- Dimensions: 13 x 11
Bedroom 4
- Level: Upper
- Dimensions: 13 x 12
Bedroom 5
- Level: Upper
- Dimensions: 13 x 11
Dining room
- Level: Main
- Dimensions: 11 x 13
Family room
- Level: Upper
- Dimensions: 13 x 15
Kitchen
- Level: Main
- Dimensions: 11 x 13
Living room
- Level: Main
- Dimensions: 17 x 18
Heating
- Forced Air, Natural Gas
Cooling
- Central Air, Whole House Fan, Ceiling Fan(s)
Appliances
- Included: Gas Oven, Built-In Microwave, Self Cleaning Oven, Disposal, Dishwasher, Tankless Water Heater, Gas Range
- Laundry: Dryer Hookup, Washer Hookup, Laundry Room
Features
- Master Downstairs, Walk-in Closet(s), High Ceilings, Kitchen Island, Ceiling Fan(s), Pantry, Walk-in Shower, Blinds/Shades, Eat-in Kitchen, Smart Thermostat, Walk-In Closet(s), Whole House Fan, Wired for Data
- Flooring: LVT/LVP, Carpet
- Windows: Thermal Windows
- Basement: None
- Attic: Scuttle
- Has fireplace: No
Interior area
- Total structure area: 2,721
- Total interior livable area: 2,721 sqft
Property
Parking
- Total spaces: 2
- Parking features: Garage Faces Front, Attached, Garage Door Opener, Paved, Garage, Parking Pad
- Attached garage spaces: 2
Features
- Levels: Two
- Patio & porch: Covered, Porch, Rear Porch
- Exterior features: Irrigation System
- Pool features: None
- Fencing: None
- View description: None
- Waterfront features: None
- Frontage type: See Remarks
Lot
- Size: 9,583 Square Feet
- Dimensions: 125' x 55'
- Features: Interior Lot, Landscaped, Sprinklers in Front, Sprinklers in Rear
Details
- Parcel number: 052 1767
- Zoning: R3
- Special conditions: Standard
Construction
Type & style
- Home type: SingleFamily
- Property subtype: Single Family Residence
Materials
- Brick, Fiber Cement, Wood Frame
- Foundation: Slab
- Roof: Architectural Shingle
Condition
- New Construction,Under Construction
- New construction: Yes
- Year built: 2026
Utilities & green energy
- Sewer: Public Sewer
- Water: Public
- Utilities for property: Cable Available, Natural Gas Available, Natural Gas Connected, Sewer Available, Sewer Connected, Underground Utilities, Water Connected
Green energy
- Energy efficient items: Lighting
Community & HOA
Community
- Security: Smoke Detector(s)
- Subdivision: The Estates At Deer Hollow
HOA
- Has HOA: Yes
- Amenities included: Cabana, Pool, Jogging Path, Maintenance Common Areas, Park, Pickleball, Picnic Area, Playground, Sidewalks, Street Lights, Trail(s), See Remarks
- HOA fee: $500 annually
- HOA name: Community Connect
- HOA phone: 706-842-7531
Location
- Region: Grovetown
Financial & listing details
- Price per square foot: $135/sqft
- Tax assessed value: $27,100
- Annual tax amount: $758
- Date on market: 7/28/2026
- Cumulative days on market: 139 days
- Listing agreement: Exclusive Right To Sell
- Listing terms: Cash,Conventional,FHA,VA Loan,Other
- Road surface type: Paved
Estimated market value
$366,200
$348,000 - $385,000
$2,481/mo
Price history
| Date | Event | Price |
|---|---|---|
| 7/28/2026 | Pending sale | $366,000-1.5%$135/sqft |
Source:  Hive MLS #100591981 Report a problem Hive MLS #100591981 Report a problem | ||
| 6/9/2026 | Listing removed | $371,570$137/sqft |
Source:  DR Horton Report a problem DR Horton Report a problem | ||
| 5/31/2026 | Listed for sale | $371,570$137/sqft |
Source: DR Horton Report a problem | ||
Public tax history
Tax history is unavailable.
Monthly payment
Est. payment
Payment breakdown
Explore the cost of this home by adjusting the details. Changes won't be saved.Climate risks
Neighborhood: 30813
Nearby schools
Schools provided by the listing agent
- Elementary: Euchee Creek
- Middle: Harlem
- High: Harlem
Source: Hive MLS. This data may not be complete. We recommend contacting the local school district to confirm school assignments for this home.
Similar homes
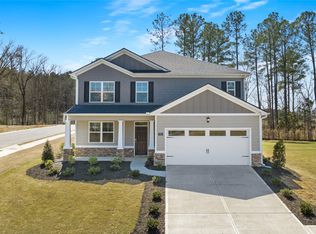
- $434,7305 bd5 ba3.4k sqft405 Roebuck, Grovetown, GA 30813New Construction
 MLS ID #100608110, Lawrence K Keys, D.R. Horton Realty of Georgia, Inc.. Hive MLS
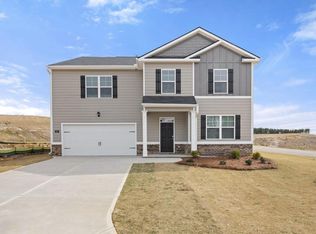
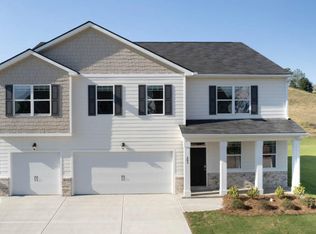
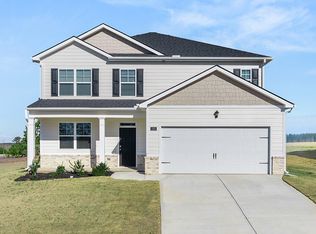
 - from $368,1405 bd4 ba2.7k sqftElle Plan, Estates at Deer Hollow, Grovetown, GA 30813New Construction
 DR Horton
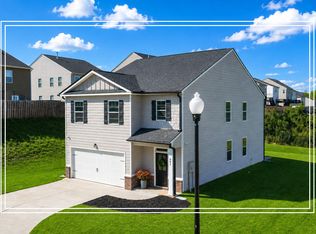
 - $315,0005 bd3 ba2.4k sqft993 Raghorn Rd, Grovetown, GA 30813For Sale
 MLS ID #222951, Shannon D Rollings, Shannon Rollings Real Estate. Aiken MLS
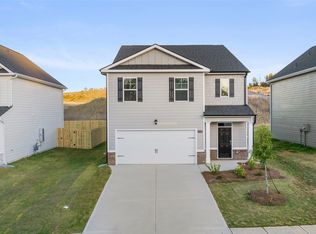
 - from $331,8005 bd3 ba2.3k sqftRobie Plan, Estates at Deer Hollow, Grovetown, GA 30813New Construction
 DR Horton
 - $289,0303 bd3 ba1.6k sqft814 Dara Corners, Grovetown, GA 30813New ConstructionHive MLS
- $399,9004 bd4 ba2.4k sqft427 Tillery Park Drive #Tp142, Grovetown, GA 30813New ConstructionMLS ID #98199673, Terri O'Neil, Ivey Realty Associates, Llc. Hive MLS
- $287,7303 bd3 ba1.6k sqft806 Dara Corners, Grovetown, GA 30813New ConstructionHive MLS
- $283,3303 bd3 ba1.6k sqft815 Dara Corners, Grovetown, GA 30813New ConstructionHive MLS
- $269,9003 bd2 ba1.3k sqft1182 Button Buck Lane, Grovetown, GA 30813For SaleMLS ID #100579522, Derrek Pantelli, Blanchard & Calhoun - WA. Hive MLS
- $316,2004 bd3 ba1.9k sqft5151 Captain Drive, Grovetown, GA 30813New ConstructionHive MLS
