Welcome to 614 Long Wall Drive — a showstopping, custom-built luxury home with over 5,000 finished square feet of living space and one of the most breathtaking panoramic lake views in Reisterstown. Perched above the Quarry and backing to a scenic one-mile trail, this 7-bedroom, 4.5-bath Colonial is one of only five homes in the community to enjoy this rare, unobstructed water view — originally built with a $200K lot premium. Inside, you’ll find timeless finishes and thoughtful upgrades throughout: engineered hardwood floors on the main level, elegant crown molding, and a gourmet kitchen featuring 42” white cabinetry, granite counters, gas cooking, double wall ovens, glass tile backsplash, a massive center island, walk-in pantry, and a butler’s pantry — all opening to a light-filled morning room with views of the Quarry. The spacious family room and dual staircases lead to an upper level with 4 generous bedrooms, 3 full baths, a large loft, and convenient second-floor laundry. The luxe primary suite features a sitting room, tray ceiling, oversized walk-in closet, and spa-inspired ensuite bath with dual vanities, soaking tub, and walk-in shower — all with water views. The fully finished walkout lower level adds even more living space with a large rec room, 2 bedrooms, a full bath, and direct access to the backyard and lakefront trail. Enjoy morning coffee or evening sunsets from your Trex deck, surrounded by nature and tranquility. This is a rare opportunity to own one of the most desirable homes in the community — where luxury, space, and water views come together beautifully. Quarry Place offers a one mile walking trail, pavilion, enclosed dog park and more! Don't miss this once in a lifetime opportunity to own a house with a water view just minutes from everything that Baltimore County has to offer!
Sold for $870,000
$870,000
614 Long Wall Dr, Reisterstown, MD 21136
6beds
5,090sqft
Single Family Residence
Built in 2017
7,797 Square Feet Lot
$886,200 Zestimate®
$171/sqft
$6,545 Estimated rent
Home value
$886,200
$806,000 - $975,000
$6,545/mo
Zestimate® history
Owner options
List your home for rent
$6,545/mo
Rent Zestimate®
Find your next renter with Zillow Rental Manager. Plus, with online applications, you can quickly screen prospective tenants – for free.
$6,545/mo
Rent Zestimate®
Refinance and save
$5,573/mo
Est. payment
Refinancing to a lower rate could help reduce your monthly payments and save thousands over the life of the loan.
$5,573/mo
Est. payment
Explore your selling options
Work with a Zillow partner agent
Leverage their expertise and Zillow's premium Showcase listings to get your home seen by more buyers.
Get startedList with your own agent
Get your home in front of millions of buyers by listing it on Zillow.
Learn how to do itSell it yourself
Take full control of how buyers see your home on Zillow by listing For Sale by Owner (FSBO).
List your homeWhat's special
Nature and tranquilityTimeless finishesLarge loftOversized walk-in closetScenic one-mile trailMassive center islandElegant crown molding
Zillow last checked:
Listing updated:
Listed by:
Charlotte Savoy 443-212-8969,
The KW Collective,
Listing Team: The Savoy Team At The Kw Collective
Bought with:
Tarun “TK” Kalra, 0225242249
EXP Realty, LLC
Source: Bright MLS,MLS#: MDBC2131414
Facts & features
Interior
Bedrooms & bathrooms
- Bedrooms: 6
- Bathrooms: 5
- Full bathrooms: 4
- 1/2 bathrooms: 1
- Main level bathrooms: 1
Rooms
- Room types: Living Room, Dining Room, Primary Bedroom, Bedroom 2, Bedroom 3, Bedroom 4, Bedroom 5, Kitchen, Family Room, Foyer, Breakfast Room, Laundry, Loft, Office, Recreation Room, Storage Room, Bedroom 6, Primary Bathroom, Full Bath
Primary bedroom
- Features: Flooring - Carpet
- Level: Upper
Bedroom 2
- Features: Flooring - Carpet
- Level: Upper
Bedroom 3
- Features: Flooring - Carpet
- Level: Upper
Bedroom 4
- Level: Upper
Bedroom 5
- Level: Lower
Bedroom 6
- Level: Lower
Primary bathroom
- Level: Upper
Breakfast room
- Level: Main
Dining room
- Features: Flooring - HardWood
- Level: Main
Family room
- Features: Flooring - HardWood, Fireplace - Gas
- Level: Main
Foyer
- Features: Flooring - HardWood
- Level: Main
Other
- Level: Upper
Other
- Level: Upper
Other
- Level: Lower
Kitchen
- Features: Flooring - HardWood
- Level: Main
Laundry
- Level: Upper
Living room
- Features: Flooring - HardWood
- Level: Main
Loft
- Level: Upper
Mud room
- Level: Main
Office
- Level: Main
Recreation room
- Level: Lower
Storage room
- Level: Lower
Heating
- Programmable Thermostat, Forced Air, ENERGY STAR Qualified Equipment, Natural Gas
Cooling
- Central Air, Programmable Thermostat, Electric
Appliances
- Included: Dishwasher, Disposal, Exhaust Fan, Ice Maker, Microwave, Self Cleaning Oven, Cooktop, Oven, Double Oven, Refrigerator, Gas Water Heater
- Laundry: Upper Level, Washer/Dryer Hookups Only, Laundry Room, Mud Room
Features
- Attic, Kitchen Island, Family Room Off Kitchen, Kitchen - Gourmet, Eat-in Kitchen, Dining Area, Primary Bath(s), Crown Molding, Chair Railings, Upgraded Countertops, Double/Dual Staircase, Wainscotting, Recessed Lighting, Open Floorplan, Soaking Tub, Bathroom - Walk-In Shower, Breakfast Area, Butlers Pantry, Ceiling Fan(s), Entry Level Bedroom, Formal/Separate Dining Room, Kitchen - Table Space, Pantry, 9'+ Ceilings, Tray Ceiling(s)
- Flooring: Engineered Wood, Ceramic Tile, Carpet, Wood
- Windows: Low Emissivity Windows, Screens, Bay/Bow
- Basement: Connecting Stairway,Full,Finished,Interior Entry,Exterior Entry,Walk-Out Access,Windows
- Has fireplace: No
Interior area
- Total structure area: 5,090
- Total interior livable area: 5,090 sqft
- Finished area above ground: 3,414
- Finished area below ground: 1,676
Property
Parking
- Total spaces: 6
- Parking features: Garage Faces Front, Attached, Driveway
- Attached garage spaces: 2
- Uncovered spaces: 4
Accessibility
- Accessibility features: None
Features
- Levels: Three
- Stories: 3
- Patio & porch: Deck
- Exterior features: Sidewalks, Street Lights
- Pool features: None
- Has view: Yes
- View description: Water, Panoramic, Scenic Vista
- Has water view: Yes
- Water view: Water
Lot
- Size: 7,797 Square Feet
- Features: Backs - Open Common Area
Details
- Additional structures: Above Grade, Below Grade
- Parcel number: 04042500010825
- Zoning: RES
- Special conditions: Standard
Construction
Type & style
- Home type: SingleFamily
- Architectural style: Colonial
- Property subtype: Single Family Residence
Materials
- Vinyl Siding, Brick Front
- Foundation: Concrete Perimeter
Condition
- New construction: No
- Year built: 2017
Details
- Builder model: BROOKVIEW
- Builder name: BEAZER HOMES
Utilities & green energy
- Sewer: Public Sewer
- Water: Public
Green energy
- Energy efficient items: Appliances
Community & HOA
Community
- Security: Fire Sprinkler System, Carbon Monoxide Detector(s), Smoke Detector(s), Fire Alarm
- Subdivision: Residences At Quarry Place
HOA
- Has HOA: Yes
- Amenities included: Common Grounds, Jogging Path
- HOA fee: $129 monthly
Location
- Region: Reisterstown
Financial & listing details
- Price per square foot: $171/sqft
- Tax assessed value: $730,567
- Annual tax amount: $8,374
- Date on market: 6/19/2025
- Listing agreement: Exclusive Right To Sell
- Ownership: Fee Simple
Price history
| Date | Event | Price |
|---|---|---|
| 9/18/2025 | Sold | $870,000-0.6%$171/sqft |
Source:  Bright MLS #MDBC2131414 Report a problem Bright MLS #MDBC2131414 Report a problem | ||
| 8/14/2025 | Contingent | $875,000$172/sqft |
Source: Bright MLS #MDBC2131414 Report a problem | ||
| 7/27/2025 | Price change | $875,000-2.8%$172/sqft |
Source: Bright MLS #MDBC2131414 Report a problem | ||
| 6/19/2025 | Price change | $900,000+38.5%$177/sqft |
Source: Bright MLS #MDBC2131414 Report a problem | ||
| 12/29/2017 | Pending sale | $649,990$128/sqft |
Source: Long & Foster Real Estate Inc #BC10006828 Report a problem | ||
| 12/29/2017 | Listed for sale | $649,990+2.4%$128/sqft |
Source: Long & Foster Real Estate Inc #BC10006828 Report a problem | ||
| 11/14/2017 | Sold | $634,990$125/sqft |
Source: Public Record Report a problem | ||
Public tax history
| Year | Property taxes | Tax assessment |
|---|---|---|
| 2025 | $9,615 +14.8% | $730,567 +5.7% |
| 2024 | $8,374 +4.1% | $690,900 +4.1% |
| 2023 | $8,047 +4.2% | $663,933 -3.9% |
| 2022 | $7,720 +4.4% | $690,900 +13.3% |
| 2021 | $7,393 +3.9% | $610,000 +3.9% |
| 2020 | $7,113 +4.1% | $586,867 -3.8% |
| 2019 | $6,832 +4.3% | $610,000 +12.8% |
| 2018 | $6,552 +640.2% | $540,600 +640.2% |
| 2017 | $885 | $73,033 +12.6% |
| 2016 | -- | $64,867 +14.4% |
| 2015 | -- | $56,700 |
| 2014 | -- | $56,700 |
Find assessor info on the county website
Neighborhood: 21136
Nearby homes
- $690,000-- bd3 ba2.7k sqft612 Long Wall Dr, Reisterstown, MD 21136Off Market
- $882,2005 bd3 ba4.3k sqft610 Long Wall Dr, Reisterstown, MD 21136Off Market
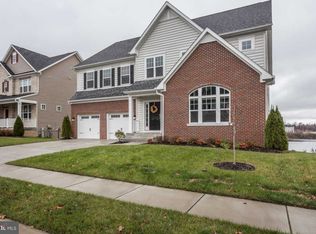
- $707,300-- bd4 ba2.7k sqft616 Long Wall Dr, Reisterstown, MD 21136Off Market
- $749,500-- bd3 ba2.7k sqft608 Long Wall Dr, Reisterstown, MD 21136Off Market
- $---- bd-- ba-- sqftLong Wall Dr, Reisterstown, MD 21136Off Market
- $783,300-- bd3 ba3.7k sqft618 Long Wall Dr, Reisterstown, MD 21136Off Market
- $727,500-- bd3 ba3.1k sqft617 Long Wall Dr, Reisterstown, MD 21136Off Market
- $866,300-- bd4 ba3.5k sqft606 Long Wall Dr, Reisterstown, MD 21136Off Market
Nearby schools
GreatSchools rating
- 3/10Cedarmere Elementary SchoolGrades: PK-5Distance: 1.2 mi
- 3/10Franklin Middle SchoolGrades: 6-8Distance: 1.9 mi
- 5/10Franklin High SchoolGrades: 9-12Distance: 1 mi
Schools provided by the listing agent
- Elementary: Cedarmere
- Middle: Franklin
- High: Franklin
- District: Baltimore County Public Schools
Source: Bright MLS. This data may not be complete. We recommend contacting the local school district to confirm school assignments for this home.
Get a cash offer in 3 minutes
Find out how much your home could sell for in as little as 3 minutes with a no-obligation cash offer.
Estimated market value
$886,200
Get a cash offer in 3 minutes
Find out how much your home could sell for in as little as 3 minutes with a no-obligation cash offer.
Estimated market value
$886,200
- Maryland
- Baltimore County
- Reisterstown
- 21136
- 614 Long Wall Dr
Nearby cities
Nearby neighborhoods
Nearby zip codes
Other Reisterstown Topics
