2 Bed, 2 Bath with Sauna & Porch
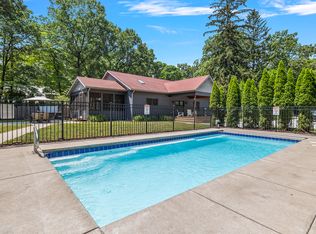
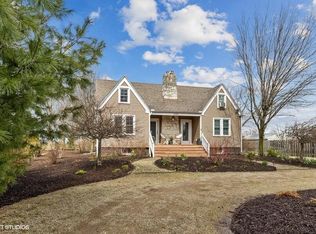
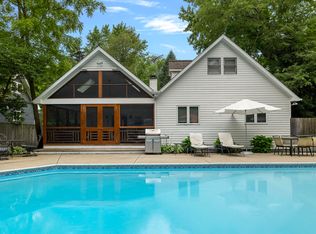
Enjoy rustic charm and modern comfort at the southern edge of the Village of Three Oaks. Sip morning coffee on the front porch amid mature trees, sunrise and birdsong. Dog fencing and a 4-person sauna with fire pit included. 9' ceilings and exposed brick in the dining room; an expansive master bedroom spans the home.
Property Features:
2 bedrooms
2 bathrooms
Furnishing the interior for an extra fee is possible. Home is currently furnished.
Spacious front porch for relaxing mornings or evening gatherings
Newly installed 4-person steam sauna (2024)
Local Amenities All Within Walking Distance:
Journeyman Distillery world-class cocktails, dining, and events
Vickers Theatre historic art-house cinema
Acorn Theater intimate live music and performing arts venue
Local galleries, antique shops, and boutique shopping
Coffee houses, bakeries, and farm-to-table restaurants
Parks, farmer's markets, and seasonal festivals throughout the year
1-month minimum
House for rent
Single family residence
Available now
No pets
Air conditioner, central air, window unit
In unit laundry
Garage parking
Forced air
What's special
- 25 days |
- -- |
- -- |
Zillow last checked:
Listing updated:
Travel times
Facts & features
Interior
Bedrooms & bathrooms
- Bedrooms: 2
- Bathrooms: 2
- Full bathrooms: 2
Heating
- Forced Air
Cooling
- Air Conditioner, Central Air, Window Unit
Appliances
- Included: Dishwasher, Dryer, Freezer, Microwave Oven, Oven, Refrigerator, Washer
- Laundry: In Unit
Features
- Flooring: Hardwood, Tile
- Furnished: Yes
Interior area
- Total interior livable area: 1,570 sqft
Property
Parking
- Parking features: Detached, Garage
- Has garage: Yes
- Details: Contact manager
Details
- Additional structures: Garage(s)
- Parcel number: 4772600033002
Construction
Type & style
- Home type: SingleFamily
- Property subtype: Single Family Residence
Materials
- Brick
Condition
- Year built: 1900
Community & HOA
Location
- Region: Three Oaks
Financial & listing details
- Lease term: 1 Month
Nearby apartments for rent



Price history
| Date | Event | Price |
|---|---|---|
| 10/6/2026 | Listing removed | $349,900$223/sqft |
Source:  MichRIC #26040039 Report a problem MichRIC #26040039 Report a problem | ||
| 9/30/2026 | Price change | $349,900-6.7%$223/sqft |
Source: MichRIC #26040039 Report a problem | ||
| 9/16/2026 | Price change | $2,200-12%$1/sqft |
Source: Zillow Rentals Report a problem | ||
| 9/12/2026 | Listed for rent | $2,500-31.5%$2/sqft |
Source: Zillow Rentals Report a problem | ||
| 8/1/2026 | Listed for sale | $375,000-1.2%$239/sqft |
Source: MichRIC #26040039 Report a problem | ||
| 7/2/2026 | Listing removed | $379,500-1.4%$242/sqft |
Source: MichRIC #26020958 Report a problem | ||
| 6/14/2026 | Listing removed | $3,650$2/sqft |
Source: Zillow Rentals Report a problem | ||
| 6/8/2026 | Price change | $3,650-62%$2/sqft |
Source: Zillow Rentals Report a problem | ||
| 5/27/2026 | Price change | $385,000-0.6%$245/sqft |
Source: MichRIC #26020958 Report a problem | ||
| 5/21/2026 | Price change | $387,500-2.9%$247/sqft |
Source: MichRIC #26020958 Report a problem | ||
| 5/18/2026 | Listed for rent | $9,600+113.3%$6/sqft |
Source: Zillow Rentals Report a problem | ||
| 5/8/2026 | Price change | $399,000+1.1%$254/sqft |
Source: MichRIC #26020958 Report a problem | ||
| 3/18/2026 | Price change | $394,500-1%$251/sqft |
Source: MichRIC #25052648 Report a problem | ||
| 2/26/2026 | Price change | $398,500-0.1%$254/sqft |
Source: MichRIC #25052648 Report a problem | ||
| 12/1/2025 | Price change | $399,000-5%$254/sqft |
Source: MichRIC #25052648 Report a problem | ||
| 11/24/2025 | Price change | $419,900-1.1%$267/sqft |
Source: MichRIC #25052648 Report a problem | ||
| 11/19/2025 | Price change | $424,500-1%$270/sqft |
Source: MichRIC #25052648 Report a problem | ||
| 11/13/2025 | Price change | $429,000-2.3%$273/sqft |
Source: MichRIC #25052648 Report a problem | ||
| 10/30/2025 | Price change | $439,000-1.1%$280/sqft |
Source: MichRIC #25052648 Report a problem | ||
| 10/23/2025 | Price change | $444,000-1.1%$283/sqft |
Source: MichRIC #25052648 Report a problem | ||
| 10/13/2025 | Listed for sale | $449,000+6.9%$286/sqft |
Source: MichRIC #25052648 Report a problem | ||
| 9/5/2025 | Listing removed | $4,500$3/sqft |
Source: Zillow Rentals Report a problem | ||
| 8/25/2025 | Listed for rent | $4,500$3/sqft |
Source: Zillow Rentals Report a problem | ||
| 3/19/2025 | Listing removed | $420,000$268/sqft |
Source: MichRIC #24057507 Report a problem | ||
| 11/1/2024 | Listed for sale | $420,000+211.1%$268/sqft |
Source: MichRIC #24057507 Report a problem | ||
| 8/15/2017 | Sold | $135,000+90.1%$86/sqft |
Source: MichRIC #17018540 Report a problem | ||
| 4/28/2006 | Sold | $71,000$45/sqft |
Source: Public Record Report a problem | ||