Skip main navigation
Off market
  • $450,900

    614 Manor Dr, Horsham, PA 19044

    2beds
    2,723sqft
    Townhouse
    Built in 1998
    2,661 Square Feet Lot
    $450,900 Zestimate®
    $166/sqft
    $2,942 Estimated rent

    Home value

    $450,900

    $428,000 - $473,000

    $2,942/mo

    Zestimate® history
    Loading
    Loading...

    Owner options

    List your home for rent

    $2,942/mo

    Rent Zestimate®

    Find your next renter with Zillow Rental Manager. Plus, with online applications, you can quickly screen prospective tenants – for free.

    Learn more

    $2,942/mo

    Rent Zestimate®

    Refinance and save

    $3,136/mo

    Est. payment

    Refinancing to a lower rate could help reduce your monthly payments and save thousands over the life of the loan.

    See today's rates

    $3,136/mo

    Est. payment

    Explore your selling options

    Work with a Zillow partner agent

    Leverage their expertise and Zillow's premium Showcase listings to get your home seen by more buyers.

    Get started

    List with your own agent

    Get your home in front of millions of buyers by listing it on Zillow.

    Learn how to do it

    Sell it yourself

    Take full control of how buyers see your home on Zillow by listing For Sale by Owner (FSBO).

    List your home

    What's special

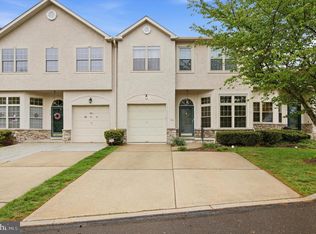
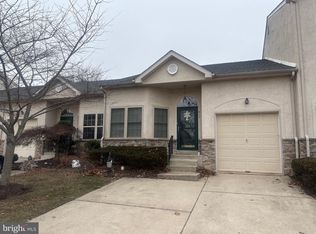
    Welcome home to 614 Manor Dr, a meticulously maintained and nicely updated 2-bedroom home nestled in in the Carriage House Manor neighborhood of Horsham. This neighborhood is a premier 55+ community that features beautiful landscaping, walking trails and low maintenance living at its finest! This exceptional home is located close to many major highways, shops and restaurants. Step inside to the inviting foyer complete with hardwood floors which open s to a spacious and open floor plan. This home has been made handicap accessible throughout (widened doorways & hallways, lower counter height in some rooms, etc.) The first bedroom is located near the front entrance and comes complete with plush carpeting and large closet. If desired, this room can be transformed into a junior master (the closet has been set to be opened to the hallway bathroom). Continue down the hall and enter the huge living/dining area with eat-in kitchen. The kitchen features a built-in peninsula table (for quick meals or extra prep space), loads of cabinetry and counter space and a built-in microwave, dishwasher, electric range and refrigerator. The living room features newer carpets, dramatic vaulted ceilings, a ceiling fan and French doors that open to the rear deck. Beautiful views of the walking trails are below, making it one of the best locations in the neighborhood! The large master suite features a ceiling fan, two separate closets and elegant master bath with soaking tub. The laundry is also conveniently located on this level. The basement has been completed finished and adds over 600+ additional sq ft of living space! A third full bathroom is located downstairs, and if desired, a third bedroom can be added. A built-in wet bar is included, making it an ideal area to entertain guests. Storage is not an issue in this home! A huge unfinished area of the basement is wide open for all the storage you will need. The basement is a walk-up and leads directly to the beautiful walking trails. Recessed lighting throughout the home was added only two years ago, new hot water heater in 2018, newer roof, custom wood blinds throughout, newer carpets throughout and the home was freshly painted only a year ago. An attached 1 car garage and driveway provide plenty of parking space. The HOA takes care of snow, lawn, trash, common area maintenance and exterior building maintenance (everything but the windows). If you are looking for a move-in ready home in this fantastic neighborhood, give us a call today! Co-listing agent is related to the seller.

    This property is off market, which means it's not currently listed for sale or rent on Zillow. This may be different from what's available on other websites or public sources.
    Facts & features

    Interior

    Bedrooms & bathrooms
    • Bedrooms: 2
    • Bathrooms: 3
    • Full bathrooms: 3
    Heating
    • Forced air, Electric
    Cooling
    • Central
    Appliances
    • Included: Dishwasher, Microwave, Refrigerator
    Features
    • Recessed Lighting, Dining Area, Eat-in Kitchen, Open Floorplan, Wet/Dry Bar, Entry Level Bedroom, Master Bath(s), Combination Dining/Living, Breakfast Area, Family Room Off Kitchen, Stall Shower
    • Flooring: Carpet
    • Windows: Window Treatments
    • Basement: Finished
    • Has fireplace: Yes
    Interior area
    • Total interior livable area: 2,723 sqft
    • Finished area below ground: 650

    Property

    Parking
    • Total spaces: 3
    • Parking features: Garage - Attached
    Accessibility
    • Accessibility features: Other, Level Entry - Main, 32"+ wide Doors, 36"+ wide Halls, Grab Bars Mod
    Features
    • Exterior features: Stone, Stucco, Vinyl
    Lot
    • Size: 2,661 Square Feet
    Details
    • Parcel number: 360007373376
    • Special conditions: Standard

    Construction

    Type & style
    • Home type: Townhouse
    • Architectural style: Ranch/Rambler
    Materials
    • Roof: Other
    Condition
    • Year built: 1998

    Community & HOA

    HOA
    • Has HOA: Yes
    • HOA fee: $260 monthly
    Location
    • Region: Horsham

    Financial & listing details

    • Price per square foot: $166/sqft
    • Tax assessed value: $139,000
    • Annual tax amount: $5,728

    Price history

    DateEventPrice
    12/16/2019Sold$264,900-3.6%$97/sqft
    Source: Public Record Report a problem
    9/10/2019Listed for sale$274,9000%$101/sqft
    Source: KW Main Line Realty #PAMC624512 Report a problem
    5/1/2014Listing removed$275,000$101/sqft
    Source: Keller Williams Real Estate- Blue Bell #6351329 Report a problem
    4/10/2014Price change$275,000-1.6%$101/sqft
    Source: Keller Williams Real Estate- Blue Bell #6351329 Report a problem
    3/14/2014Listed for sale$279,500$103/sqft
    Source: Keller Williams Real Estate- Blue Bell #6351329 Report a problem
    10/31/2013Listing removed$279,500$103/sqft
    Source: Keller Williams Real Estate- Blue Bell #6157434 Report a problem
    8/23/2013Price change$279,500-1.9%$103/sqft
    Source: Keller Williams Real Estate- Blue Bell #6157434 Report a problem
    4/12/2013Price change$284,900-1.1%$105/sqft
    Source: Keller Williams Real Estate- Blue Bell #6157434 Report a problem
    3/12/2013Price change$288,000-3.7%$106/sqft
    Source: Keller Williams Real Estate- Blue Bell #6157434 Report a problem
    1/19/2013Listed for sale$299,000-0.3%$110/sqft
    Source: Keller Williams Real Estate- Blue Bell #6157434 Report a problem
    8/7/2012Listing removed$2,250$1/sqft
    Source: Keller Williams Real Estate- Blue Bell #5977188 Report a problem
    7/27/2012Listing removed$299,900$110/sqft
    Source: Keller Williams Real Estate- Blue Bell #5976392 Report a problem
    7/27/2012Listed for rent$2,250$1/sqft
    Source: Keller Williams Real Estate- Blue Bell #5977188 Report a problem
    12/1/2011Price change$299,900+1.7%$110/sqft
    Source: Keller Williams Real Estate- Blue Bell #5976392 Report a problem
    11/26/2011Listed for sale$294,900+110.8%$108/sqft
    Source: Keller Williams Real Estate- Blue Bell #5976392 Report a problem
    9/11/1998Sold$139,900$51/sqft
    Source: Public Record Report a problem

    Public tax history

    YearProperty taxesTax assessment
    2025$5,728 +6.3%$139,000
    2024$5,387 $139,000
    2023$5,387 +7%$139,000
    2022$5,032 +2.7%$139,000
    2021$4,899 +2.1%$139,000
    2020$4,797 +2%$139,000
    2019$4,705 +2.6%$139,000
    2018$4,586 +3.3%$139,000
    2017$4,441 +2%$139,000
    2016$4,352 +2.6%$139,000
    2015$4,241 +1.8%$139,000
    2014$4,165 +1.4%$139,000
    2013$4,109 +1.4%$139,000
    2012$4,051 +2.8%$139,000
    2011$3,940 +2%$139,000
    2010$3,862 +2%$139,000
    2009$3,785 +2.8%$139,000
    2008$3,683 +2.1%--
    2007$3,608 +2.9%--
    2006$3,508 +3%--
    2005$3,405 +1.5%--
    2004$3,356 +3.7%--
    2003$3,235 +6.4%--
    2002$3,041 +2.7%--
    2000$2,960 +5.6%--
    1999$2,803 --
    Find assessor info on the county website

    Neighborhood: 19044

    Nearby schools

    GreatSchools rating
    Schools provided by the listing agent
    • Middle: KEITH VALLEY
    • High: HAT-HORSHM
    • District: HATBORO-HORSHAM

    Source: The MLS. This data may not be complete. We recommend contacting the local school district to confirm school assignments for this home.

    Get a cash offer in 3 minutes
    Find out how much your home could sell for in as little as 3 minutes with a no-obligation cash offer.
    Estimated market value
    $450,900
    Get a cash offer in 3 minutes
    Find out how much your home could sell for in as little as 3 minutes with a no-obligation cash offer.
    Estimated market value
    $450,900