Skip main navigation
Sold for $465,000
  • $465,000

    618 Manor Dr, Horsham, PA 19044

    3beds
    2,046sqft
    Townhouse
    Built in 1998
    2,660 Square Feet Lot
    $480,700 Zestimate®
    $227/sqft
    $3,143 Estimated rent

    Home value

    $480,700

    $447,000 - $519,000

    $3,143/mo

    Zestimate® history
    Loading
    Loading...

    Owner options

    List your home for rent

    $3,143/mo

    Rent Zestimate®

    Find your next renter with Zillow Rental Manager. Plus, with online applications, you can quickly screen prospective tenants – for free.

    Learn more

    $3,143/mo

    Rent Zestimate®

    Refinance and save

    $3,321/mo

    Est. payment

    Refinancing to a lower rate could help reduce your monthly payments and save thousands over the life of the loan.

    See today's rates

    $3,321/mo

    Est. payment

    Explore your selling options

    Work with a Zillow partner agent

    Leverage their expertise and Zillow's premium Showcase listings to get your home seen by more buyers.

    Get started

    List with your own agent

    Get your home in front of millions of buyers by listing it on Zillow.

    Learn how to do it

    Sell it yourself

    Take full control of how buyers see your home on Zillow by listing For Sale by Owner (FSBO).

    List your home

    What's special

    Large loft style areaRecessed lightingFilled with natural lightAmple cabinet spaceEnd unit townhome
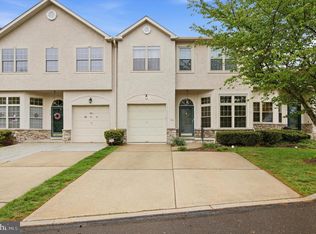
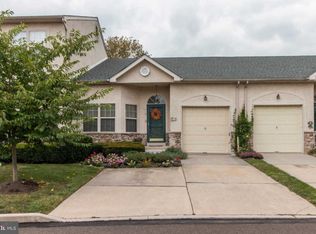
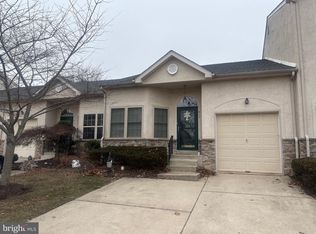
    WOW...This is the home that you've been waiting for!!! This 3 Bed, 2.5 Bath end unit townhome located in the desirable 55+ community of Carriage House Manor offers comfort, convenience, and a low-maintenance lifestyle! Entering this beautiful home you will find a versatile front room off to the left, ideal as an additional/guest bedroom or home office with direct access to a main floor full bathroom. Down the hall, is an open-concept kitchen, living, and dining area that is filled with natural light and a lovely view leading out to the rear deck quaintly overlooking a walking path that runs through the back of the community. The kitchen offers ample cabinet space, recessed lighting, and convenient seating perfect for entertaining. The main level offers also offers inside access to the garage, as well as a large pantry/laundry area. The finished basement adds generous living space as well as a half bath, walkup access to the rear of the property, and two large unfinished rooms for storage and access to utilities. The upper level of the home features a large loft style area that connects to the second floor primary beds/bath. The owners suite and secondary upstairs bedrooms both provide spacious and comfortable living! Ideally located in the heart of Horsham, this home offers easy access to many restaurants with major routes and public transit only minutes away. This gorgeous end unit will not last long. Schedule your showings today!

    Zillow last checked:

    Listing updated:

    Listed by:

    Jonathon Zaremba 215-808-3758,

    RE/MAX Total - Yardley

    Bought with:

    Leigh Nunno, AB066961

    Iron Valley Real Estate Doylestown

    Source: Bright MLS,MLS#: PAMC2140910MLS Logo

    Facts & features

    Interior

    Bedrooms & bathrooms
    • Bedrooms: 3
    • Bathrooms: 3
    • Full bathrooms: 2
    • 1/2 bathrooms: 1
    • Main level bathrooms: 1
    • Main level bedrooms: 1
    Primary bedroom
    • Level: Upper
    • Area: 255 Square Feet
    • Dimensions: 15 X 17
    Primary bedroom
    • Level: Unspecified
    Bedroom 1
    • Level: Upper
    • Area: 165 Square Feet
    • Dimensions: 11 X 15
    Bedroom 2
    • Level: Main
    • Area: 110 Square Feet
    • Dimensions: 11 X 10
    Other
    • Features: Attic - Access Panel
    • Level: Unspecified
    Dining room
    • Level: Main
    • Area: 0 Square Feet
    • Dimensions: 0 X 0
    Family room
    • Level: Lower
    • Area: 0 Square Feet
    • Dimensions: 0 X 0
    Kitchen
    • Features: Kitchen - Electric Cooking
    • Level: Main
    • Area: 132 Square Feet
    • Dimensions: 12 X 11
    Laundry
    • Level: Main
    • Area: 0 Square Feet
    • Dimensions: 0 X 0
    Living room
    • Level: Main
    • Area: 600 Square Feet
    • Dimensions: 25 X 24
    Other
    • Description: LOFT
    • Level: Upper
    • Area: 270 Square Feet
    • Dimensions: 15 X 18
    Heating
    • Forced Air, Natural Gas
    Cooling
    • Central Air, Electric
    Appliances
    • Included: Self Cleaning Oven, Dishwasher, Disposal, Microwave, Electric Water Heater
    • Laundry: Main Level, Laundry Room
    Features
    • Primary Bath(s), Ceiling Fan(s), Breakfast Area, Cathedral Ceiling(s)
    • Flooring: Wood, Carpet, Tile/Brick
    • Basement: Full
    • Number of fireplaces: 1
    Interior area
    • Total structure area: 2,046
    • Total interior livable area: 2,046 sqft
    • Finished area above ground: 2,046
    • Finished area below ground: 0

    Property

    Parking
    • Total spaces: 1
    • Parking features: Built In, Attached
    • Attached garage spaces: 1
    Accessibility
    • Accessibility features: None
    Features
    • Levels: Two
    • Stories: 2
    • Patio & porch: Deck
    • Pool features: None
    Lot
    • Size: 2,660 sqft
    • Dimensions: 28.00 x 0.00
    • Features: Corner Lot, Front Yard, Rear Yard, SideYard(s)
    Details
    • Additional structures: Above Grade, Below Grade
    • Parcel number: 360007373358
    • Zoning: R3
    • Special conditions: Standard

    Construction

    Type & style
    • Home type: Townhouse
    • Architectural style: Contemporary
    • Property subtype: Townhouse
    Materials
    • Vinyl Siding
    • Foundation: Concrete Perimeter
    • Roof: Shingle
    Condition
    • New construction: No
    • Year built: 1998

    Utilities & green energy

    • Sewer: Public Sewer
    • Water: Public

    Community & neighborhood

    Senior living
    • Senior community: Yes
    Location
    • Region: Horsham
    • Subdivision: Carriage House Man
    • Municipality: HORSHAM TWP

    HOA & financial

    HOA
    • Has HOA: Yes
    • HOA fee: $310 monthly
    • Services included: Common Area Maintenance, Maintenance Grounds, Snow Removal, Trash

    Other

    Other facts
    • Listing agreement: Exclusive Right To Sell
    • Ownership: Fee Simple

    Price history

    DateEventPrice
    8/8/2025Sold$465,000-2.1%$227/sqft
    Source: Bright MLS #PAMC2140910 Report a problem
    7/2/2025Pending sale$475,000$232/sqft
    Source: Bright MLS #PAMC2140910 Report a problem
    5/23/2025Listed for sale$475,000+58.3%$232/sqft
    Source: Bright MLS #PAMC2140910 Report a problem
    9/14/2018Sold$300,000$147/sqft
    Source: Public Record Report a problem
    8/8/2018Pending sale$300,000$147/sqft
    Source: RE/MAX RELIANCE #1002144226 Report a problem
    8/1/2018Listed for sale$300,000+5.3%$147/sqft
    Source: RE/MAX Reliance #1002144226 Report a problem
    8/1/2011Listing removed$284,900$139/sqft
    Source: Keller Williams Real Estate- Blue Bell #5829951 Report a problem
    5/6/2011Price change$284,900-5%$139/sqft
    Source: Keller Williams Real Estate- Blue Bell #5829951 Report a problem
    3/3/2011Price change$299,900-6.3%$147/sqft
    Source: Keller Williams Real Estate- Blue Bell #5829951 Report a problem
    1/27/2011Listed for sale$319,900+94.5%$156/sqft
    Source: Keller Williams Real Estate- Blue Bell #5829951 Report a problem
    12/26/1997Sold$164,451$80/sqft
    Source: Public Record Report a problem

    Public tax history

    YearProperty taxesTax assessment
    2025$6,570 +6.3%$159,430
    2024$6,179 $159,430
    2023$6,179 +7.1%$159,430
    2022$5,772 +2.7%$159,430
    2021$5,619 +2.1%$159,430
    2020$5,501 +1.9%$159,430
    2019$5,396 +2.6%$159,430
    2018$5,259 +3.3%$159,430
    2017$5,092 +2%$159,430
    2016$4,990 +2.6%$159,430
    2015$4,864 +1.8%$159,430
    2014$4,778 +1.4%$159,430
    2013$4,713 +1.4%$159,430
    2012$4,646 +2.8%$159,430
    2011$4,518 +2%$159,430
    2010$4,429 +2%$159,430
    2009$4,341 +2.8%$159,430
    2008$4,224 +2.1%--
    2007$4,138 +2.9%--
    2006$4,023 +3%--
    2005$3,905 +1.5%--
    2004$3,849 +3.7%--
    2003$3,711 +6.4%--
    2002$3,488 +2.7%--
    2000$3,396 +5.6%--
    1999$3,216 --

    Find assessor info on the county website

    Neighborhood: 19044

    Nearby schools

    GreatSchools rating
    Schools provided by the listing agent
    • High: Hatboro-horsham
    • District: Hatboro-horsham

    Source: Bright MLS. This data may not be complete. We recommend contacting the local school district to confirm school assignments for this home.

    Get a cash offer in 3 minutes
    Find out how much your home could sell for in as little as 3 minutes with a no-obligation cash offer.
    Estimated market value
    $480,700
    Get a cash offer in 3 minutes
    Find out how much your home could sell for in as little as 3 minutes with a no-obligation cash offer.
    Estimated market value
    $480,700