Under Contract but ABSOLUTELY TAKING BACKUP OFFERS!! Come see this amazing house TODAY!! Welcome to the beautiful Westridge area in the vibrant Champions Gate. Prepare to be captivated as you step up to this stunner with amazing curb appeal, fresh landscaping, and a screened-in front door. As you enter through the front door, you'll be greeted by the exquisite new vinyl flooring that extends throughout most of the home. To the immediate left, you'll discover the lavish master bedroom, offering breathtaking oasis views and an abundance of natural light creating a tranquil retreat. The master bath features stone counters, dual vanity sinks, and an oversized shower providing a spa-like experience. The 2 oversized walk-in closets offer ample space for organizing your wardrobe and accessories, ensuring a clutter-free environment. To the immediate right, a well-appointed office awaits, boasting spacious built-in cabinets and an abundance of natural light, creating an inspiring work environment. Just beyond, the open kitchen beckons, seamlessly blending style and functionality. Prepare to be impressed by the open floor plan and soaring vaulted ceilings that create an airy and expansive atmosphere, perfect for both relaxation and entertainment. The new kitchen is a chef's dream, featuring ample cabinets for storage, a convenient wine refrigerator, sleek stone countertops, and state-of-the-art Stainless Slate Appliances, complete with a trash compactor. The spacious kitchen area provides a gathering place for friends and family to enjoy culinary delights. Enjoy the company of loved ones in the oversized family room while preparing meals, maintaining a strong connection throughout the main living area. Just steps away, the back-covered lanai area, pool, and spa offer a private oasis, ideal for unwinding and embracing the Florida lifestyle. The pool and hot tub have been recently resurfaced, and a new variable speed pump and new pool water heater have been added as well. There is a new privacy fence around the pool enclosure complete with a deck for dining outside. This is one of only 25 houses in the neighborhood that backs up to a stunning natural preserve where you can savor your morning coffee and soak in the surroundings. Just off the kitchen, you'll find the indoor laundry area, complete with abundant cabinets for added convenience. Two additional bedrooms and a second full bathroom provide ample space for family or guests, ensuring everyone feels at home. Be amazed to discover access to the back fourth bedroom through a secret bookshelf located off the living room. There is a third full bathroom attached to this bedroom also accessible from the pool area. The home also boasts exceptional features such as an oversized 2-car garage, tankless water heater, new whole house dehumidifier, new air conditioning, new windows, and patio doors. Situated in the heart of Westridge this home offers unparalleled convenience. Shopping closely situated in the Champions Gate area, and Disney is only 25 minutes away. This house can also be rented for short term. Come see this amazing house for yourself.
Sold for $480,000
$480,000
614 MONTANA AVENUE, DAVENPORT, FL 33897
4beds
1,987sqft
Single Family Residence
Built in 1996
8,063 Square Feet Lot
$459,900 Zestimate®
$242/sqft
$2,402 Estimated rent
Home value
$459,900
$437,000 - $483,000
$2,402/mo
Zestimate® history
Owner options
List your home for rent
$2,402/mo
Rent Zestimate®
Find your next renter with Zillow Rental Manager. Plus, with online applications, you can quickly screen prospective tenants – for free.
$2,402/mo
Rent Zestimate®
Refinance and save
$3,276/mo
Est. payment
Refinancing to a lower rate could help reduce your monthly payments and save thousands over the life of the loan.
$3,276/mo
Est. payment
Explore your selling options
Work with a Zillow partner agent
Leverage their expertise and Zillow's premium Showcase listings to get your home seen by more buyers.
Get startedList with your own agent
Get your home in front of millions of buyers by listing it on Zillow.
Learn how to do itSell it yourself
Take full control of how buyers see your home on Zillow by listing For Sale by Owner (FSBO).
List your homeWhat's special
Fresh landscapingPrivate oasisNew windowsBeautiful westridge areaAmazing curb appealConvenient wine refrigeratorLavish master bedroom
Zillow last checked:
Listing updated:
Listed by:
Scott Salaman 773-750-9719,
THE PRIME COLLECTION LLC 773-750-9719,
Sara Peace,
THE PRIME COLLECTION LLC
Bought with:
Edouard Sarkissian, 3064232
COLDWELL BANKER REALTY
Source: Stellar MLS,MLS#: O6141272 Originating MLS: Orlando Regional
Originating MLS: Orlando Regional
Facts & features
Interior
Bedrooms & bathrooms
- Bedrooms: 4
- Bathrooms: 3
- Full bathrooms: 3
Primary bedroom
- Features: Ceiling Fan(s), Walk-In Closet(s)
- Level: First
- Dimensions: 15x12
Bedroom 2
- Features: Built-in Closet
- Level: First
- Dimensions: 10x10
Bedroom 3
- Features: Ceiling Fan(s), Built-in Closet
- Level: First
- Dimensions: 10x10
Bedroom 4
- Features: Ceiling Fan(s)
- Level: First
- Dimensions: 14x10
Primary bathroom
- Features: Dual Sinks
- Level: First
Dining room
- Level: First
- Dimensions: 18x14
Family room
- Features: Ceiling Fan(s)
- Level: First
- Dimensions: 15x13
Kitchen
- Features: Pantry
- Level: First
- Dimensions: 18x14
Living room
- Level: First
- Dimensions: 23x15
Heating
- Central, Natural Gas
Cooling
- Central Air
Appliances
- Included: Cooktop, Dishwasher, Disposal, Dryer, Microwave, Refrigerator, Tankless Water Heater, Trash Compactor, Washer
- Laundry: Inside, Laundry Room
Features
- Built-in Features, Cathedral Ceiling(s), Ceiling Fan(s), Eating Space In Kitchen, Kitchen/Family Room Combo, Primary Bedroom Main Floor, Open Floorplan, Stone Counters, Thermostat, Vaulted Ceiling(s), Walk-In Closet(s)
- Flooring: Carpet, Ceramic Tile, Luxury Vinyl
- Windows: Blinds, Window Treatments
- Has fireplace: No
Interior area
- Total structure area: 8,050
- Total interior livable area: 1,987 sqft
Property
Parking
- Total spaces: 2
- Parking features: On Street
- Attached garage spaces: 2
- Has uncovered spaces: Yes
Features
- Levels: One
- Stories: 1
- Patio & porch: Enclosed, Rear Porch, Screened
- Exterior features: Irrigation System, Lighting, Private Mailbox, Rain Gutters, Sidewalk
- Has private pool: Yes
- Pool features: Deck, Heated, In Ground, Salt Water, Screen Enclosure, Tile
- Has spa: Yes
- Spa features: In Ground
- Fencing: Vinyl
- Has view: Yes
- View description: Pool, Trees/Woods, Water, Pond
- Has water view: Yes
- Water view: Water,Pond
Lot
- Size: 8,063 Square Feet
- Dimensions: 115 x 70
- Features: City Lot, Landscaped
- Residential vegetation: Trees/Landscaped
Details
- Parcel number: 262523488058001380
- Special conditions: None
Construction
Type & style
- Home type: SingleFamily
- Architectural style: Contemporary
- Property subtype: Single Family Residence
Materials
- Block, Stucco
- Foundation: Slab
- Roof: Shingle
Condition
- Completed
- New construction: No
- Year built: 1996
Utilities & green energy
- Electric: Photovoltaics Third-Party Owned
- Sewer: Public Sewer
- Water: Public
- Utilities for property: BB/HS Internet Available, Cable Available, Natural Gas Connected, Phone Available, Public, Street Lights
Green energy
- Energy generation: Solar
Community & HOA
Community
- Features: Playground, Pool
- Security: Smoke Detector(s)
- Pet fee: $0 monthly
- Subdivision: HILLCREST HOMES LAKE DAVENPORT PH 01
HOA
- Has HOA: Yes
- Services included: Maintenance Grounds, Pool Maintenance
- HOA fee: $33 monthly
- HOA name: Extreme Managment
- HOA phone: 352-404-4473
Location
- Region: Davenport
Financial & listing details
- Price per square foot: $242/sqft
- Tax assessed value: $393,680
- Annual tax amount: $4,011
- Date on market: 9/19/2023
- Cumulative days on market: 17 days
- Listing terms: Cash,Conventional,FHA,VA Loan
- Ownership: Fee Simple
- Total actual rent: 0
- Road surface type: Paved, Asphalt
Price history
| Date | Event | Price |
|---|---|---|
| 11/8/2023 | Sold | $480,000-4%$242/sqft |
Source:  Stellar MLS #O6141272 Report a problem Stellar MLS #O6141272 Report a problem | ||
| 10/6/2023 | Pending sale | $499,900$252/sqft |
Source: Stellar MLS #O6141272 Report a problem | ||
| 9/19/2023 | Listed for sale | $499,900+233.5%$252/sqft |
Source: Stellar MLS #O6141272 Report a problem | ||
| 11/5/2011 | Listing removed | $149,900$75/sqft |
Source: GOODWIN REALTY & ASSOCIATES INC #S4689910 Report a problem | ||
| 10/5/2011 | Price change | $149,900+6.3%$75/sqft |
Source: GOODWIN REALTY & ASSOCIATES, I #S4689910 Report a problem | ||
| 10/3/2011 | Listed for sale | -- |
Source: foreclosure.com Report a problem | ||
| 9/28/2011 | Sold | $141,000-49.6%$71/sqft |
Source: Public Record Report a problem | ||
| 9/27/2007 | Sold | $280,000+38.6%$141/sqft |
Source: Stellar MLS #S4618346 Report a problem | ||
| 1/8/2001 | Sold | $202,000+15.3%$102/sqft |
Source: Public Record Report a problem | ||
| 9/13/1996 | Sold | $175,200$88/sqft |
Source: Public Record Report a problem | ||
Public tax history
| Year | Property taxes | Tax assessment |
|---|---|---|
| 2025 | $4,570 0% | $393,680 +0.2% |
| 2024 | $4,572 +25.6% | $392,993 +23.9% |
| 2023 | $3,640 +2.1% | $317,160 +3% |
| 2022 | $3,565 +12.3% | $308,024 +34.4% |
| 2021 | $3,175 +2.3% | $229,180 +3.2% |
| 2020 | $3,103 +6.2% | $222,040 +9.4% |
| 2019 | $2,922 -12.1% | $202,959 +5.5% |
| 2018 | $3,325 +4.5% | $192,291 +8.7% |
| 2017 | $3,183 +31.2% | $176,870 +7.8% |
| 2016 | $2,426 +3.2% | $164,087 +9.2% |
| 2015 | $2,351 -5.1% | $150,200 +10% |
| 2014 | $2,478 +18.3% | $136,545 +10% |
| 2013 | $2,095 +20.7% | $124,132 +10% |
| 2012 | $1,736 +57.3% | $112,847 +3.9% |
| 2011 | $1,104 -32.7% | $108,612 -23.7% |
| 2010 | $1,641 -36.2% | $142,260 -26.2% |
| 2009 | $2,572 -10.5% | $192,765 -13.5% |
| 2008 | $2,875 | $222,954 |
| 2007 | -- | -- |
| 2006 | $4,214 | -- |
| 2005 | -- | -- |
| 2004 | $2,571 +3.4% | -- |
| 2003 | $2,487 -9.5% | $151,010 -7% |
| 2002 | $2,747 +8.3% | $162,440 +8.3% |
| 2001 | $2,537 | $150,040 |
Find assessor info on the county website
Neighborhood: 33897
Nearby homes
- $400,0004 bd3 ba1.9k sqft624 Montana Ave, Davenport, FL 33897Sold
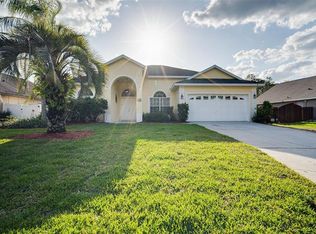
- $427,3005 bd3 ba2.1k sqft604 Montana Ave, Davenport, FL 33897Off Market

- $399,9003 bd2 ba1.8k sqft566 Montana Ave, Davenport, FL 33897For Sale

- $412,4004 bd2 ba1.7k sqft702 Montana Ave, Davenport, FL 33897Off Market

- $306,3003 bd2 ba1.2k sqft101 Durango Loop St, Davenport, FL 33897Off Market
- $2,5955 bd3 ba2.1k sqft110 Durango Loop St, Davenport, FL 33897For Rent
- $391,3004 bd2 ba2.1k sqft286 New Mexico Ln, Davenport, FL 33897Off Market
- $362,6003 bd2 ba1.5k sqft100 Durango Loop, Davenport, FL 33897Off Market
Nearby schools
GreatSchools rating
- 3/10Bella CittaGrades: K-7Distance: 30.6 mi
- 3/10Davenport High SchoolGrades: 9-12Distance: 7 mi
Schools provided by the listing agent
- Elementary: Davenport School of the Arts
- Middle: Citrus Ridge
- High: Davenport High School
Source: Stellar MLS. This data may not be complete. We recommend contacting the local school district to confirm school assignments for this home.
Get a cash offer in 3 minutes
Find out how much your home could sell for in as little as 3 minutes with a no-obligation cash offer.
Estimated market value
$459,900
Get a cash offer in 3 minutes
Find out how much your home could sell for in as little as 3 minutes with a no-obligation cash offer.
Estimated market value
$459,900
- Florida
- Polk County
- Davenport
- 33897
- 614 MONTANA AVENUE
Nearby cities
Nearby neighborhoods
Nearby zip codes
Other Davenport Topics
