Skip main navigation
Sold for $400,000
  • $400,000

    624 MONTANA AVENUE, DAVENPORT, FL 33897

    4beds
    1,987sqft
    Single Family Residence
    Built in 1996
    9,126 Square Feet Lot
    $434,300 Zestimate®
    $201/sqft
    $2,407 Estimated rent

    Home value

    $434,300

    $413,000 - $456,000

    $2,407/mo

    Zestimate® history
    Loading
    Loading...

    Owner options

    List your home for rent

    $2,407/mo

    Rent Zestimate®

    Find your next renter with Zillow Rental Manager. Plus, with online applications, you can quickly screen prospective tenants – for free.

    Learn more

    $2,407/mo

    Rent Zestimate®

    Refinance and save

    $2,735/mo

    Est. payment

    Refinancing to a lower rate could help reduce your monthly payments and save thousands over the life of the loan.

    See today's rates

    $2,735/mo

    Est. payment

    Explore your selling options

    Work with a Zillow partner agent

    Leverage their expertise and Zillow's premium Showcase listings to get your home seen by more buyers.

    Get started

    List with your own agent

    Get your home in front of millions of buyers by listing it on Zillow.

    Learn how to do it

    Sell it yourself

    Take full control of how buyers see your home on Zillow by listing For Sale by Owner (FSBO).

    List your home

    What's special

    Screened-in pool and spaPeaceful pondBreakfast barSplit-bedroom layoutWide green spaceIndoor laundry roomTranquil lot
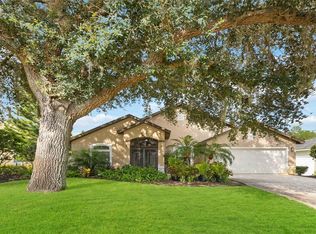
    Tucked away in the desirable Westridge subdivision, 624 Montana Avenue offers a rare combination of privacy, natural beauty, and versatile living. This fully furnished, 4-bedroom, 3-bathroom pool home sits on one of the most tranquil lots in the neighborhood — backing to a pond and conservation area with no rear neighbors in sight. From above, the property reveals its most captivating feature: an expansive backyard that opens directly to wide green space and a peaceful pond, framed by dense woods that provide the ultimate natural buffer. This setting is perfect for those who value quiet mornings, birdwatching, or soaking in the serenity of nature right from your lanai. The home’s screened-in pool and spa offer incredible sightlines to the pond and tree line beyond — a rare view in a community setting. Whether you’re taking a dip, hosting friends, or enjoying a meal outdoors, the backyard truly feels like your own private escape. Inside, you’ll find a bright, open floorplan with vaulted ceilings, neutral tile throughout the main living areas, and large sliding glass doors that pull in the light and views. The kitchen features ample cabinetry, a breakfast bar, and both stainless and white appliances, opening to a family room and cozy breakfast nook. The split-bedroom layout places the primary suite privately to one side, complete with patio access, a walk-in closet, and an en-suite bath with dual vanities and a glass-enclosed shower. Three additional bedrooms — including a cheerful twin room — are ideal for guests, family, or flexible use. Additional Highlights: • Lot backs directly to conservation and pond • No rear neighbors • Screened-in pool and spa with covered patio • Vaulted ceilings and tons of natural light • Formal dining room + breakfast nook • 2-car garage with built-in storage • Indoor laundry room • Concrete block construction • Zoned for short-term rental (verify with HOA) Located just minutes from shopping, dining, golf, major highways, and Central Florida’s world-class attractions — yet set in a quiet, nature-wrapped neighborhood — 624 Montana Ave is the perfect blend of peace, privacy, and convenience.

    Zillow last checked:

    Listing updated:

    Listed by:

    Lou Salvemini, Jr. 352-536-3714,

    SUNBRIGHT REALTY, LLC. 352-536-3714

    Bought with:

    Ron Biegelaar, 3423031

    WINDERMERE INTERNATIONAL REALTY

    Source: Stellar MLS,MLS#: S5125303MLS LogoOriginating MLS: Osceola

    Facts & features

    Interior

    Bedrooms & bathrooms
    • Bedrooms: 4
    • Bathrooms: 3
    • Full bathrooms: 3
    Primary bedroom
    • Features: Walk-In Closet(s)
    • Level: First
    • Area: 200 Square Feet
    • Dimensions: 20x10
    Kitchen
    • Level: First
    • Area: 105 Square Feet
    • Dimensions: 7x15
    Living room
    • Level: First
    • Area: 400 Square Feet
    • Dimensions: 20x20
    Heating
    • Central, Heat Pump
    Cooling
    • Central Air
    Appliances
    • Included: Dishwasher, Disposal, Dryer, Microwave, Range, Refrigerator, Washer
    • Laundry: Laundry Room
    Features
    • Ceiling Fan(s), Eating Space In Kitchen, High Ceilings, Kitchen/Family Room Combo, Living Room/Dining Room Combo, Thermostat
    • Flooring: Carpet, Tile
    • Doors: Sliding Doors
    • Has fireplace: No
    • Furnished: Yes
    Interior area
    • Total structure area: 2,692
    • Total interior livable area: 1,987 sqft

    Property

    Parking
    • Total spaces: 2
    • Parking features: Garage - Attached
    • Attached garage spaces: 2
    • Details: Garage Dimensions: 20x20
    Features
    • Levels: One
    • Stories: 1
    • Exterior features: Irrigation System, Lighting, Private Mailbox
    • Has private pool: Yes
    • Pool features: Gunite, In Ground, Outside Bath Access, Screen Enclosure
    • Has spa: Yes
    • Spa features: In Ground
    Lot
    • Size: 9,126 Square Feet
    Details
    • Parcel number: 262523488058001390
    • Special conditions: None

    Construction

    Type & style
    • Home type: SingleFamily
    • Property subtype: Single Family Residence
    Materials
    • Block, Stucco
    • Foundation: Slab
    • Roof: Shingle
    Condition
    • New construction: No
    • Year built: 1996

    Utilities & green energy

    • Sewer: Public Sewer
    • Water: Public
    • Utilities for property: Cable Connected, Electricity Connected, Natural Gas Connected, Phone Available, Sewer Connected, Sprinkler Meter, Street Lights, Underground Utilities, Water Connected

    Community & HOA

    Community
    • Features: Clubhouse, Deed Restrictions, Park, Playground, Pool, Tennis Court(s)
    • Pet fee: $0 monthly
    • Subdivision: HILLCREST HOMES LAKE DAVENPORT PH 01
    HOA
    • Has HOA: Yes
    • Amenities included: Clubhouse, Park, Playground, Pool, Tennis Court(s)
    • Services included: Common Area Taxes, Community Pool
    • HOA fee: $33 monthly
    • HOA name: Extreme Management
    • HOA phone: 352-366-0234
    Location
    • Region: Davenport

    Financial & listing details

    • Price per square foot: $201/sqft
    • Tax assessed value: $354,486
    • Annual tax amount: $4,825
    • Date on market: 4/21/2025
    • Cumulative days on market: 36 days
    • Listing terms: Cash,Conventional,FHA,USDA Loan,VA Loan
    • Ownership: Fee Simple
    • Total actual rent: 0
    • Electric utility on property: Yes
    • Road surface type: Asphalt

    Price history

    DateEventPrice
    6/18/2025Sold$400,000-3.6%$201/sqft
    Source: Stellar MLS #S5125303 Report a problem
    5/27/2025Pending sale$414,900$209/sqft
    Source: Stellar MLS #S5125303 Report a problem
    5/25/2025Price change$414,900-5.7%$209/sqft
    Source: Stellar MLS #S5125303 Report a problem
    5/11/2025Price change$439,900-2.2%$221/sqft
    Source: Stellar MLS #S5125303 Report a problem
    4/21/2025Listed for sale$449,900+76.4%$226/sqft
    Source: Stellar MLS #S5125303 Report a problem
    9/27/2018Sold$255,000-23%$128/sqft
    Source: Public Record Report a problem
    9/14/2005Sold$331,000+78.9%$167/sqft
    Source: Public Record Report a problem
    9/10/2003Sold$185,000+10.1%$93/sqft
    Source: Public Record Report a problem
    5/21/1996Sold$168,100$85/sqft
    Source: Public Record Report a problem

    Public tax history

    YearProperty taxesTax assessment
    2025$4,438 +5.5%$335,543 +10%
    2024$4,207 +4.6%$305,039 +10%
    2023$4,020 +9.9%$277,308 +10%
    2022$3,657 +15.2%$252,098 +10%
    2021$3,175 +2.3%$229,180 +3.2%
    2020$3,103 +6.2%$222,040 +9.4%
    2019$2,922 -12.1%$202,959 +5.5%
    2018$3,325 +4.5%$192,291 +8.7%
    2017$3,183 +31.2%$176,870 +7.8%
    2016$2,426 +3.2%$164,087 +9.2%
    2015$2,351 -5.1%$150,200 +10%
    2014$2,478 +18.3%$136,545 +10%
    2013$2,095 +20.7%$124,132 +10%
    2012$1,736 +2.7%$112,847 +3.9%
    2011$1,690 -24.2%$108,612 -23.7%
    2010$2,230 -30.7%$142,260 -26.2%
    2009$3,217 -7%$192,765 -13.5%
    2008$3,460 $222,954
    2007-- --
    2006$4,214 --
    2005-- --
    2004$2,571 +3.4%--
    2003$2,487 -9.5%$151,010 -7%
    2002$2,747 +8.3%$162,440 +8.3%
    2001$2,537 $150,040
    Find assessor info on the county website

    Neighborhood: 33897

    Nearby schools

    GreatSchools rating
    Schools provided by the listing agent
    • Elementary: Davenport Elem
    • Middle: Davenport School of the Arts
    • High: Davenport High School

    Source: Stellar MLS. This data may not be complete. We recommend contacting the local school district to confirm school assignments for this home.

    Get a cash offer in 3 minutes
    Find out how much your home could sell for in as little as 3 minutes with a no-obligation cash offer.
    Estimated market value
    $434,300
    Get a cash offer in 3 minutes
    Find out how much your home could sell for in as little as 3 minutes with a no-obligation cash offer.
    Estimated market value
    $434,300