**SPACE, UPDATES, ACREAGE & AN INGROUND POOL--THIS ONE HAS IT ALL!** Welcome to this beautifully updated **3-bedroom, 2-full-bath Tri-Level home**, situated on **1.88 acres** and offering the perfect combination of indoor comfort and outdoor enjoyment! Step inside to discover an inviting main-level Living Room and spacious Eat-In Kitchen, complete with all appliances remaining. The upper level features 3 Bedrooms and 2 Full Bathrooms, while the lower level offers even MORE living space with a cozy Family Room, Office/Den and Utility Room. **SO MANY UPDATES OVER THE YEARS!** Improvements include Roof, Windows, HVAC, Bathrooms, Hickory Hard wood, vinyl plank and ceramic tile Flooring, Paint, Trim, Crown Moldings, Landscaping and SO MUCH MORE! **NOW LET'S TALK ABOUT THE OUTSIDE!** Your very own backyard retreat awaits with a HUGE **20x40 INGROUND POOL**, surrounded by a spacious patio--perfect for summertime fun, entertaining or simply relaxing! Enjoy your morning coffee on the Covered Front Porch or unwind on the **18x20 Rear Deck** overlooking your beautiful outdoor space. With 1.88 acres, there's plenty of room to spread out and enjoy country living! **GREAT LOCATION!** Conveniently situated between Marysville and Urbana, offering a wonderful country setting while keeping you close to everyday conveniences. **DON'T DELAY... CHECK IT OUT TODAY!** This property offers SPACE, UPDATES and OUTDOOR AMENITIES that are hard to find all in one place
Coming soon 10/24
$425,000
614 N Parkview Rd, Woodstock, OH 43084
3beds
1,576sqft
Single Family Residence
Built in 1994
1.88 Acres Lot
$-- Zestimate®
$270/sqft
$-- HOA
What's special
- 1 day
- 168
- 18
Zillow last checked:
Listing updated:
Listed by:
Kristin Freyhof (937)747-2234,
Champaign Realty
Source: DABR MLS,MLS#: 971663 Originating MLS: Dayton Area Board of REALTORS
Facts & features
Interior
Bedrooms & bathrooms
- Bedrooms: 3
- Bathrooms: 2
- Full bathrooms: 2
Primary bedroom
- Level: Second
- Dimensions: 13 x 13
Bedroom
- Level: Second
- Dimensions: 12 x 10
Bedroom
- Level: Second
- Dimensions: 9 x 14
Dining room
- Level: Main
- Dimensions: 8 x 12
Family room
- Level: Lower
- Dimensions: 21 x 12
Kitchen
- Level: Main
- Dimensions: 10 x 11
Living room
- Level: Main
- Dimensions: 18 x 13
Office
- Level: Lower
- Dimensions: 10 x 11
Utility room
- Level: Lower
- Dimensions: 11 x 11
Heating
- Forced Air, Heat Pump, Propane
Cooling
- Central Air, Heat Pump
Appliances
- Included: Dishwasher, Disposal, Range, Refrigerator, Water Softener, Gas Water Heater
Features
- Cathedral Ceiling(s)
- Basement: Crawl Space
Interior area
- Total structure area: 1,576
- Total interior livable area: 1,576 sqft
Property
Parking
- Total spaces: 2
- Parking features: Attached, Garage, Two Car Garage, Garage Door Opener
- Attached garage spaces: 2
Features
- Levels: Three Or More,Multi/Split
- Patio & porch: Deck, Patio, Porch
- Exterior features: Deck, Pool, Porch, Patio
- Pool features: In Ground, Pool
Lot
- Size: 1.88 Acres
- Dimensions: 300 x 272
Details
- Parcel number: H260800480800500
- Zoning: Residential
- Zoning description: Residential
Construction
Type & style
- Home type: SingleFamily
- Property subtype: Single Family Residence
Materials
- Vinyl Siding
Condition
- Year built: 1994
Community & HOA
Community
- Subdivision: Parkview Ridge Sub
HOA
- Has HOA: No
Location
- Region: Woodstock
Financial & listing details
- Price per square foot: $270/sqft
- Tax assessed value: $253,750
- Annual tax amount: $3,149
- Date on market: 10/24/2026
- Listing terms: Conventional,FHA,USDA Loan,VA Loan
Estimated market value
Not available
Estimated sales range
Not available
Not available
Price history
| Date | Event | Price |
|---|---|---|
| 9/7/2012 | Sold | $163,000-1.2%$103/sqft |
Source: Agent Provided Report a problem | ||
| 7/24/2012 | Price change | $164,900-2.9%$105/sqft |
Source: RE/MAX Advantage #336433 Report a problem | ||
| 3/14/2012 | Listed for sale | $169,900+92%$108/sqft |
Source: Eva Carey Realty #336433 Report a problem | ||
| 8/22/1994 | Sold | $88,500$56/sqft |
Source: Public Record Report a problem | ||
Public tax history
| Year | Property taxes | Tax assessment |
|---|---|---|
| 2025 | $3,149 +10.5% | $88,810 +20.6% |
| 2024 | $2,851 -0.1% | $73,670 |
| 2023 | $2,853 +0.2% | $73,670 |
| 2022 | $2,848 +16.2% | $73,670 +25% |
| 2021 | $2,451 -28% | $58,940 |
| 2020 | $3,407 +41.2% | $58,940 |
| 2019 | $2,413 +14.9% | $58,940 +12.6% |
| 2018 | $2,100 +2.2% | $52,330 |
| 2017 | $2,055 +0.6% | $52,330 |
| 2016 | $2,043 +9% | $52,330 +8.5% |
| 2015 | $1,875 +1.4% | $48,230 |
| 2014 | $1,850 +0.8% | $48,230 |
| 2013 | $1,835 -8.3% | $48,230 -3.1% |
| 2012 | $2,002 | $49,770 |
| 2011 | $2,002 +0% | $49,770 |
| 2010 | $2,001 -6.5% | $49,770 -6.4% |
| 2009 | $2,141 +0% | $53,200 |
| 2008 | $2,141 +4.6% | $53,200 |
| 2007 | $2,047 +20% | $53,200 +19.7% |
| 2006 | $1,705 +2.3% | $44,430 |
| 2005 | $1,667 | $44,430 |
| 2004 | $1,667 +12.1% | $44,430 +14.4% |
| 2003 | $1,488 -0.1% | $38,850 |
| 2002 | $1,489 | $38,850 |
Find assessor info on the county website
Monthly payment
Est. payment
Payment breakdown
Explore the cost of this home by adjusting the details. Changes won't be saved.Climate risks
Neighborhood: 43084
Nearby schools
Schools provided by the listing agent
- District: Triad
Source: DABR MLS. This data may not be complete. We recommend contacting the local school district to confirm school assignments for this home.

Similar homes
- $369,9003 bd3 ba2k sqft24351 Us Highway 36, Milford Center, OH 43045For Sale
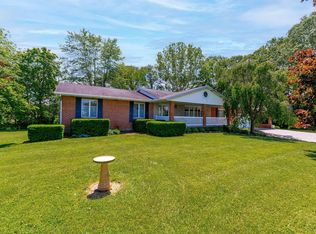
 MLS ID #226040069, Katie Crocco, RE/MAX Winners. Columbus and Central Ohio Regional MLS
- $389,9003 bd1 ba2.2k sqft76 E State Route 296, Urbana, OH 43078For Sale
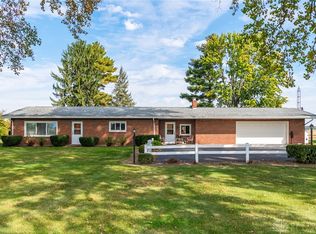
 MLS ID #971542, V Patrick Hamilton, RE/MAX Alliance Realty. DABR MLS
- $389,9003 bd2 ba1.6k sqft2535 Pullins Woods Dr, Urbana, OH 43078For Sale
 MLS ID #226040135, Clay Kaltenbach, AO Real Estate. Columbus and Central Ohio Regional MLS
- $--3 bd2 ba1.2k sqft117 Abbey Ln, North Lewisburg, OH 43060Auction
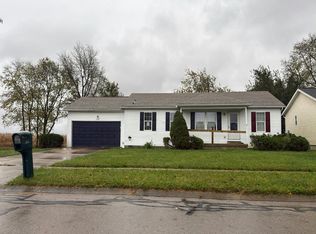 Auction.com 2
- $420,0004 bd3 ba1.8k sqft234 Flynn St, Woodstock, OH 43084New ConstructionMLS ID #226037694, Tonya R Fisher, Key Realty. Columbus and Central Ohio Regional MLS
- $475,0003 bd2 ba1.9k sqft14092 State Route 38, Marysville, OH 43040For SaleMLS ID #226039793, Katie Crocco, RE/MAX Winners. Columbus and Central Ohio Regional MLS
- $525,0004 bd3 ba2.2k sqft7201 State Route 559, Zanesfield, OH 43360For Sale
 MLS ID #1049256, Malia K. Hughes, Key Realty. WRIST
- $339,9003 bd2 ba1.6k sqft1319 Perry Rd, Cable, OH 43009For SaleMLS ID #965607, V Patrick Hamilton, RE/MAX Alliance Realty. DABR MLS
- $244,9003 bd1 ba1.1k sqft2822 Bullard Rutan Rd, Mechanicsburg, OH 43044For SaleMLS ID #1049318, Kassidie Morgan, Bell Hankins Realty Group, LLC. WRIST
- $569,9003 bd2 ba1.7k sqft10239 Urbana Woodstock Pike, Woodstock, OH 43084For SaleMLS ID #1048391, Andrew Hursh, Westwood Real Estate Co.. WRIST
- $299,9003 bd2 ba1.5k sqft10465 Bean Rd, Mechanicsburg, OH 43044For SaleMLS ID #1049114, Tori Thomas, Fiv Realty Co Ohio LLC. WRIST
- $375,0004 bd4 ba2k sqft238 E Maple St, North Lewisburg, OH 43060For SaleMLS ID #226039586, Scott A Marvin, Team Results Realty. Columbus and Central Ohio Regional MLS
- $425,5003 bd2 ba1.9k sqft9387 County Road 28, Zanesfield, OH 43360For SaleMLS ID #1047876, Jerold Wiford, Choice Properties Real Estate. WRIST
- $419,9003 bd2 ba1.7k sqft17478 Paver Barnes Rd, Marysville, OH 43040For SaleMLS ID #226037933, Jeremy Hankins, Bell Hankins Realty Group, LLC. Columbus and Central Ohio Regional MLS
- $345,0003 bd2 ba1.4k sqft2621 State Route 245, Cable, OH 43009For SaleMLS ID #226039189, Darlene M Kuzmic, Parker Realty Associates. Columbus and Central Ohio Regional MLS
- $420,0004 bd3 ba2.1k sqft1445 Augustine Dr, Marysville, OH 43040For SaleMLS ID #1049268, Aaron Kline, EXP Realty. WRIST
- $449,9004 bd2 ba2k sqft10930 Debolt Rd, Plain City, OH 43064For SaleMLS ID #226038703, TJ Tripp, DarbyView Realty . Columbus and Central Ohio Regional MLS
- $399,9004 bd2 ba2.2k sqft5800 Game Farm Rd, Urbana, OH 43078For SaleMLS ID #1048254, Malia K. Hughes, Key Realty. WRIST
- $458,9863 bd2 ba1.5k sqft278 E Powell Ave, Urbana, OH 43078For SaleMLS ID #966061, Susan J Piersall-Hanes, BHHS Professional Realty. DABR MLS
