Skip main navigation
Sold for $395,000
  • $395,000

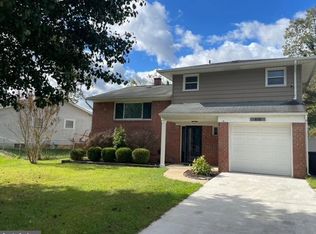
    614 Nolberry Dr, Glen Burnie, MD 21061

    4beds
    2,126sqft
    Single Family Residence
    Built in 1969
    6,510 Square Feet Lot
    $396,900 Zestimate®
    $186/sqft
    $2,867 Estimated rent

    Home value

    $396,900

    Estimated sales range

    Not available

    $2,867/mo

    Zestimate® history
    Loading
    Loading...

    Owner options

    List your home for rent

    $2,867/mo

    Rent Zestimate®

    Find your next renter with Zillow Rental Manager. Plus, with online applications, you can quickly screen prospective tenants – for free.

    Learn more

    $2,867/mo

    Rent Zestimate®

    Refinance and save

    $2,443/mo

    Est. payment

    Refinancing to a lower rate could help reduce your monthly payments and save thousands over the life of the loan.

    See today's rates

    $2,443/mo

    Est. payment

    Explore your selling options

    Work with a Zillow partner agent

    Leverage their expertise and Zillow's premium Showcase listings to get your home seen by more buyers.

    Get started

    List with your own agent

    Get your home in front of millions of buyers by listing it on Zillow.

    Learn how to do it

    Sell it yourself

    Take full control of how buyers see your home on Zillow by listing For Sale by Owner (FSBO).

    List your home

    What's special

    Partially finished lower levelAttached garageFenced backyardStone-inspired countertopsFormal separate dining roomBright and inviting sunroomUpgraded cabinetry
    Welcome home to this beautifully maintained split-level residence nestled in the heart of Glen Burnie. Offering space, comfort, and endless potential, this 4-bedroom, 1.5-bath home is competitively priced and ready to impress. Step inside to a thoughtfully designed layout, featuring two spacious living areas that offer flexibility for both everyday living and effortless entertaining. Just off the main level, a bright and inviting sunroom provides the perfect space to enjoy your morning coffee or unwind at the end of the day. The second-floor kitchen is enhanced with upgraded cabinetry and stone-inspired countertops, blending style and functionality. Enjoy the formal separate dining room as is, or bring your vision to life by opening the wall to create a seamless flow between the kitchen and a spacious eat-in area Upstairs, you’ll find three generously sized bedrooms and a well-appointed full bath, offering comfortable accommodations for family and guests alike. The partially finished lower level adds even more versatility, featuring a fourth bedroom complete with a walk-in closet and the potential to add an additional bathroom—allowing you to truly customize the space to fit your needs. An attached garage adds everyday convenience and additional storage, while the fenced backyard creates an ideal setting for entertaining, pets, or play. Located just minutes from shopping, dining, and major commuter routes, this home combines comfort, value, and accessibility in an established community. Whether you're a first-time buyer, looking for more space, or an investor seeking opportunity, 614 Nolberry Drive is a standout property. Schedule your private showing today—this one won’t last long!

    Zillow last checked:

    Listing updated:

    Listed by:

    Jessica Wheeler 410-599-0510,

    Douglas Realty, LLC

    Bought with:

    Christie Burnett, 667746

    RE/MAX One

    Source: Bright MLS,MLS#: MDAA2138166MLS Logo

    Facts & features

    Interior

    Bedrooms & bathrooms
    • Bedrooms: 4
    • Bathrooms: 2
    • Full bathrooms: 1
    • 1/2 bathrooms: 1
    • Main level bathrooms: 1
    Rooms
    • Room types: Living Room, Dining Room, Bedroom 2, Bedroom 3, Bedroom 4, Kitchen, Bedroom 1, Sun/Florida Room, Laundry, Storage Room, Bathroom 1, Half Bath
    Bedroom 1
    • Level: Upper
    Bedroom 2
    • Level: Upper
    Bedroom 3
    • Level: Upper
    Bedroom 4
    • Level: Lower
    Bathroom 1
    • Level: Upper
    Dining room
    • Level: Upper
    Half bath
    • Level: Main
    Kitchen
    • Level: Upper
    Laundry
    • Level: Lower
    Living room
    • Level: Upper
    Living room
    • Level: Main
    Storage room
    • Level: Lower
    Other
    • Level: Main
    Heating
    • Forced Air, Natural Gas
    Cooling
    • Central Air, Electric
    Appliances
    • Included: Dishwasher, Oven/Range - Electric, Refrigerator, Gas Water Heater
    • Laundry: In Basement, Laundry Room
    Features
    • Ceiling Fan(s), Dining Area, Family Room Off Kitchen, Floor Plan - Traditional, Formal/Separate Dining Room, Kitchen - Galley
    • Flooring: Wood
    • Basement: Partially Finished
    • Has fireplace: No
    Interior area
    • Total structure area: 2,398
    • Total interior livable area: 2,126 sqft
    • Finished area above ground: 1,862
    • Finished area below ground: 264

    Property

    Parking
    • Total spaces: 3
    • Parking features: Garage Faces Front, Attached, Driveway, On Street
    • Attached garage spaces: 1
    • Uncovered spaces: 2
    Accessibility
    • Accessibility features: None
    Features
    • Levels: Multi/Split,Four
    • Stories: 4
    • Exterior features: Rain Gutters, Sidewalks
    • Pool features: None
    • Fencing: Back Yard
    Lot
    • Size: 6,510 Square Feet
    Details
    • Additional structures: Above Grade, Below Grade
    • Parcel number: 020368803091225
    • Zoning: R5
    • Special conditions: Standard

    Construction

    Type & style
    • Home type: SingleFamily
    • Property subtype: Single Family Residence
    Materials
    • Brick, Vinyl Siding
    • Foundation: Block
    Condition
    • New construction: No
    • Year built: 1969

    Utilities & green energy

    • Sewer: Public Sewer
    • Water: Public

    Community & HOA

    Community
    • Subdivision: Rippling Estates
    HOA
    • Has HOA: No
    Location
    • Region: Glen Burnie

    Financial & listing details

    • Price per square foot: $186/sqft
    • Tax assessed value: $358,267
    • Annual tax amount: $3,995
    • Date on market: 3/12/2026
    • Listing agreement: Exclusive Right To Sell
    • Listing terms: Cash,Conventional,FHA,VA Loan
    • Exclusions: Swing Set
    • Ownership: Fee Simple

    Price history

    DateEventPrice
    4/28/2026Sold$395,000-2.4%$186/sqft
    Source: Bright MLS #MDAA2138166 Report a problem
    3/30/2026Pending sale$404,900$190/sqft
    Source: Bright MLS #MDAA2138166 Report a problem
    3/21/2026Price change$404,900-1.2%$190/sqft
    Source: Bright MLS #MDAA2138166 Report a problem
    3/12/2026Listed for sale$409,900+175.1%$193/sqft
    Source: Bright MLS #MDAA2138166 Report a problem
    9/19/2001Sold$149,000+86.7%$70/sqft
    Source: Public Record Report a problem
    1/12/2000Sold$79,800$38/sqft
    Source: Public Record Report a problem

    Public tax history

    YearProperty taxesTax assessment
    2025$2,902 -10.8%$327,733 +10.3%
    2024$3,254 +3.1%$297,200 +2.8%
    2023$3,156 +7.6%$288,967 +2.9%
    2022$2,934 +3%$280,733 +3%
    2021$2,848 +3.8%$272,500 +3.9%
    2020$2,743 +4%$262,233 -3.8%
    2019$2,638 +7.6%$272,500 +12.7%
    2018$2,451 +2.2%$241,700 +2.7%
    2017$2,399 $235,333 +2.8%
    2016-- $228,967 +2.9%
    2015-- $222,600
    2014-- $222,600
    2013-- $222,600 -1.9%
    2012-- $226,800
    2011-- $226,800
    2010-- $226,800 -17.6%
    2009-- $275,180 +14.9%
    2008-- $239,540 +17.5%
    2007-- $203,900 +21.2%
    2006-- $168,260 +7.5%
    2005-- $156,572 +8.1%
    2004-- $144,886 +8.8%
    2003-- $133,200 +0.2%
    2002-- $132,986 +0.2%
    2001-- $132,773
    Find assessor info on the county website

    Neighborhood: 21061

    Nearby schools

    GreatSchools rating
    Schools provided by the listing agent
    • District: Anne Arundel County Public Schools

    Source: Bright MLS. This data may not be complete. We recommend contacting the local school district to confirm school assignments for this home.

    Get a cash offer in 3 minutes
    Find out how much your home could sell for in as little as 3 minutes with a no-obligation cash offer.
    Estimated market value
    $396,900
    Get a cash offer in 3 minutes
    Find out how much your home could sell for in as little as 3 minutes with a no-obligation cash offer.
    Estimated market value
    $396,900