Skip main navigation
Sold for $440,000
  • $440,000

    616 Nolberry Dr, Glen Burnie, MD 21061

    4beds
    2,447sqft
    Single Family Residence
    Built in 1969
    6,510 Square Feet Lot
    $446,000 Zestimate®
    $180/sqft
    $3,232 Estimated rent

    Home value

    $446,000

    $415,000 - $477,000

    $3,232/mo

    Zestimate® history
    Loading
    Loading...

    Owner options

    List your home for rent

    $3,232/mo

    Rent Zestimate®

    Find your next renter with Zillow Rental Manager. Plus, with online applications, you can quickly screen prospective tenants – for free.

    Learn more

    $3,232/mo

    Rent Zestimate®

    Refinance and save

    $2,719/mo

    Est. payment

    Refinancing to a lower rate could help reduce your monthly payments and save thousands over the life of the loan.

    See today's rates

    $2,719/mo

    Est. payment

    Explore your selling options

    Work with a Zillow partner agent

    Leverage their expertise and Zillow's premium Showcase listings to get your home seen by more buyers.

    Get started

    List with your own agent

    Get your home in front of millions of buyers by listing it on Zillow.

    Learn how to do it

    Sell it yourself

    Take full control of how buyers see your home on Zillow by listing For Sale by Owner (FSBO).

    List your home

    What's special

    Den with a fireplaceLoads of living space
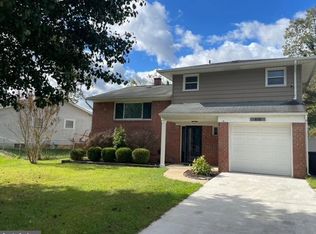
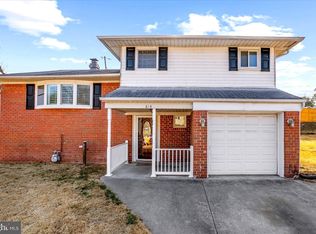
    Back on the market! Buyer got cold feet — their loss is your gain. Don’t miss your second chance at this one! Welcome home to 616 Nolberry located in the quiet neighborhood of Rippling Estates. This home is a rare find, not only boasting handicap features that include an elevator (vertical platform lift), but also being one of the largest homes in the neighborhood. This 4-bedroom (could be 5), 2.5 bath, 1 car garage split-level home features plenty of room for entertaining and offers loads of living space. The upstairs features include a bonus space with a large sun-filled Florida room. The primary bedroom features a handicap-accessible full bath with a roll-in wheelchair shower. The walk-out lower level hosts a possible bedroom or office and a den with a fireplace. The den opens up through French doors out to a covered patio. The bonus room connects to the main level by the elevator and has a separate entrance from the outside or through the garage that could be used for an in-law suite, private office, or rec room- the possibilities are endless in this spacious home! Located on a quiet, no thru street, centrally located with convenient access to BWI, downtown Baltimore, and routes 97, and 100.

    Zillow last checked:

    Listing updated:

    Listed by:

    Chelsea Murphy 443-813-0243,

    Douglas Realty, LLC

    Bought with:

    Maritza Munoz, 0225088525

    EXP Realty, LLC

    Source: Bright MLS,MLS#: MDAA2090852MLS Logo

    Facts & features

    Interior

    Bedrooms & bathrooms
    • Bedrooms: 4
    • Bathrooms: 3
    • Full bathrooms: 2
    • 1/2 bathrooms: 1
    • Main level bathrooms: 2
    • Main level bedrooms: 4
    Rooms
    • Room types: Living Room, Dining Room, Primary Bedroom, Bedroom 2, Bedroom 3, Kitchen, Family Room, Den, Bedroom 1, Sun/Florida Room, Bonus Room
    Primary bedroom
    • Features: Flooring - Carpet
    • Level: Main
    • Area: 192 Square Feet
    • Dimensions: 12 X 16
    Bedroom 1
    • Features: Flooring - HardWood
    • Level: Main
    • Area: 143 Square Feet
    • Dimensions: 13 X 11
    Bedroom 2
    • Features: Flooring - HardWood
    • Level: Main
    • Area: 99 Square Feet
    • Dimensions: 11 X 9
    Bedroom 3
    • Features: Flooring - HardWood
    • Level: Main
    • Area: 90 Square Feet
    • Dimensions: 10 X 9
    Bonus room
    • Level: Lower
    Den
    • Features: Fireplace - Other
    • Level: Lower
    Dining room
    • Features: Flooring - HardWood
    • Level: Main
    • Area: 99 Square Feet
    • Dimensions: 11 X 9
    Family room
    • Features: Flooring - Carpet
    • Level: Main
    • Area: 391 Square Feet
    • Dimensions: 17 X 23
    Kitchen
    • Features: Flooring - Other
    • Level: Main
    • Area: 88 Square Feet
    • Dimensions: 11 X 8
    Living room
    • Features: Flooring - HardWood
    • Level: Main
    • Area: 168 Square Feet
    • Dimensions: 14 X 12
    Other
    • Level: Main
    Heating
    • Forced Air, Natural Gas
    Cooling
    • Central Air, Ceiling Fan(s), Electric, Other
    Appliances
    • Included: Dishwasher, Exhaust Fan, Refrigerator, Cooktop, Washer, Dryer, Oven, Water Treat System, Gas Water Heater
    • Laundry: Washer In Unit, Dryer In Unit
    Features
    • Family Room Off Kitchen, Kitchen - Galley, Combination Kitchen/Dining, Combination Dining/Living, Elevator, Primary Bath(s), Open Floorplan, Floor Plan - Traditional, Other, Cedar Closet(s), Ceiling Fan(s), Crown Molding, Dry Wall
    • Flooring: Hardwood, Carpet, Wood
    • Windows: Skylight(s)
    • Basement: Exterior Entry,Rear Entrance,Full,Finished
    • Number of fireplaces: 1
    • Fireplace features: Brick
    Interior area
    • Total structure area: 2,447
    • Total interior livable area: 2,447 sqft
    • Finished area above ground: 1,899
    • Finished area below ground: 548

    Property

    Parking
    • Total spaces: 1
    • Parking features: Garage Faces Front, Off Street, On Street, Attached, Driveway
    • Attached garage spaces: 1
    • Has uncovered spaces: Yes
    Accessibility
    • Accessibility features: Accessible Elevator Installed, Other, Other Bath Mod
    Features
    • Levels: Split Foyer,Two
    • Stories: 2
    • Patio & porch: Deck, Patio
    • Exterior features: Sidewalks
    • Pool features: None
    • Fencing: Full
    Lot
    • Size: 6,510 Square Feet
    Details
    • Additional structures: Above Grade, Below Grade
    • Parcel number: 020368815919500
    • Zoning: R5
    • Special conditions: Standard

    Construction

    Type & style
    • Home type: SingleFamily
    • Property subtype: Single Family Residence
    Materials
    • Combination, Brick
    • Foundation: Concrete Perimeter
    Condition
    • New construction: No
    • Year built: 1969

    Utilities & green energy

    • Sewer: Public Sewer
    • Water: Public
    • Utilities for property: Natural Gas Available, Electricity Available, Sewer Available, Water Available

    Community & HOA

    Community
    • Subdivision: Rippling Estates
    HOA
    • Has HOA: No
    Location
    • Region: Glen Burnie

    Financial & listing details

    • Price per square foot: $180/sqft
    • Tax assessed value: $341,200
    • Annual tax amount: $4,018
    • Date on market: 5/6/2025
    • Listing agreement: Exclusive Right To Sell
    • Listing terms: FHA,Cash,Conventional,VA Loan
    • Inclusions: Nest Thermostat, Water System, Wifi-enabled Light / Fan, Solar-powered Mailbox, Shed.
    • Ownership: Fee Simple

    Price history

    DateEventPrice
    11/21/2025Sold$440,000$180/sqft
    Source: Public Record Report a problem
    6/13/2025Sold$440,000+1.1%$180/sqft
    Source: Bright MLS #MDAA2090852 Report a problem
    5/20/2025Contingent$435,000$178/sqft
    Source: Bright MLS #MDAA2090852 Report a problem
    5/16/2025Listed for sale$435,000$178/sqft
    Source: Bright MLS #MDAA2090852 Report a problem
    5/11/2025Contingent$435,000$178/sqft
    Source: Bright MLS #MDAA2090852 Report a problem
    5/6/2025Listed for sale$435,000+4.8%$178/sqft
    Source: Bright MLS #MDAA2090852 Report a problem
    3/28/2022Sold$415,000$170/sqft
    Source: Bright MLS #MDAA2023890 Report a problem
    2/28/2022Pending sale$415,000$170/sqft
    Source: Bright MLS #MDAA2023890 Report a problem
    2/11/2022Listed for sale$415,000+20.3%$170/sqft
    Source: Bright MLS #MDAA2023890 Report a problem
    9/26/2008Sold$344,900-1.4%$141/sqft
    Source: Public Record Report a problem
    5/12/2008Listing removed$349,900$143/sqft
    Source: Visual Tour #AA6741078 Report a problem
    4/11/2008Listed for sale$349,900+7.7%$143/sqft
    Source: Postlets #AA6535861 Report a problem
    4/19/2005Sold$325,000$133/sqft
    Source: Public Record Report a problem

    Public tax history

    YearProperty taxesTax assessment
    2025$4,609 +23.4%$375,067 +9.9%
    2024$3,736 +2.7%$341,200 +2.4%
    2023$3,638 +7.1%$333,133 +2.5%
    2022$3,397 +2.5%$325,067 +2.5%
    2021$3,313 +5.8%$317,000 +5.9%
    2020$3,131 +6.2%$299,367 -5.6%
    2019$2,950 +10.1%$317,000 +20%
    2018$2,678 -0.5%$264,100
    2017$2,692 $264,100
    2016-- $264,100 0%
    2015-- $264,200
    2014-- $264,200
    2013-- $264,200 -5.5%
    2012-- $279,500
    2011-- $279,500
    2010-- $279,500 -22.5%
    2009-- $360,550 +17.9%
    2008-- $305,746 +21.8%
    2007-- $250,943 +27.9%
    2006-- $196,140 +5.5%
    2005-- $185,930 +5.8%
    2004-- $175,720 +6.2%
    2003-- $165,510 +8.5%
    2002-- $152,560 +9.3%
    2001-- $139,610
    Find assessor info on the county website

    Neighborhood: 21061

    Nearby schools

    GreatSchools rating
    Schools provided by the listing agent
    • District: Anne Arundel County Public Schools

    Source: Bright MLS. This data may not be complete. We recommend contacting the local school district to confirm school assignments for this home.

    Get a cash offer in 3 minutes
    Find out how much your home could sell for in as little as 3 minutes with a no-obligation cash offer.
    Estimated market value
    $446,000
    Get a cash offer in 3 minutes
    Find out how much your home could sell for in as little as 3 minutes with a no-obligation cash offer.
    Estimated market value
    $446,000