Skip main navigation
Sold for $620,000
  • $620,000

    614 Penfield Ave, Havertown, PA 19083

    4beds
    2,728sqft
    Single Family Residence
    Built in 1980
    6,534 Square Feet Lot
    $640,800 Zestimate®
    $227/sqft
    $4,079 Estimated rent

    Home value

    $640,800

    $577,000 - $711,000

    $4,079/mo

    Zestimate® history
    Loading
    Loading...

    Owner options

    List your home for rent

    $4,079/mo

    Rent Zestimate®

    Find your next renter with Zillow Rental Manager. Plus, with online applications, you can quickly screen prospective tenants – for free.

    Learn more

    $4,079/mo

    Rent Zestimate®

    Refinance and save

    $4,207/mo

    Est. payment

    Refinancing to a lower rate could help reduce your monthly payments and save thousands over the life of the loan.

    See today's rates

    $4,207/mo

    Est. payment

    Explore your selling options

    Work with a Zillow partner agent

    Leverage their expertise and Zillow's premium Showcase listings to get your home seen by more buyers.

    Get started

    List with your own agent

    Get your home in front of millions of buyers by listing it on Zillow.

    Learn how to do it

    Sell it yourself

    Take full control of how buyers see your home on Zillow by listing For Sale by Owner (FSBO).

    List your home

    What's special

    Private rear yardFully finished basementSpacious deckFirst-floor laundry roomBright and inviting layout
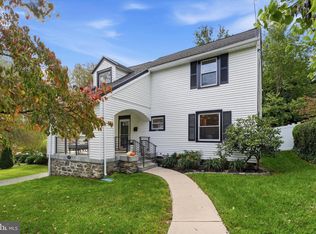
    Welcome to 614 Penfield Avenue – Where Charm Meets Convenience in the Heart of Havertown Nestled on one of the prettiest and most desirable streets in Havertown, 614 Penfield Avenue offers the perfect blend of comfort, space, and walkable lifestyle. This beautifully maintained home features 4 generously sized bedrooms and 3 full bathrooms, providing room for everyone to live and grow with ease. Step inside to find a bright and inviting layout, complete with a first-floor laundry room and a fully finished basement—ideal for a playroom, home office, or additional living space. The heart of the home flows seamlessly to a private rear yard with a spacious deck, perfect for summer BBQs, morning coffee, or evenings under the stars. Enjoy the best of Havertown living just steps from your front door—stroll to the High-Speed Line for an easy commute, grab fresh Italian specialties at Centrella’s, savor tacos at El Limon or grab a cold one or a margarita McGillicuddy’s, and of course breakfast at Kettle. Spend your weekends exploring the Karakung Trails or visiting the brand-new Haverford Township Library. Whether you’re looking for space, charm, or a true community feel, 614 Penfield Avenue delivers it all. Don’t miss your chance to call this special home yours—schedule a showing today!

    Zillow last checked:

    Listing updated:

    Listed by:

    Carl Adams 610-565-1995,

    Keller Williams Real Estate - Media

    Bought with:

    Joe Milani, RS320546

    Long & Foster Real Estate, Inc.

    Source: Bright MLS,MLS#: PADE2092860MLS Logo

    Facts & features

    Interior

    Bedrooms & bathrooms
    • Bedrooms: 4
    • Bathrooms: 3
    • Full bathrooms: 3
    • Main level bathrooms: 1
    Rooms
    • Room types: Living Room, Dining Room, Primary Bedroom, Bedroom 2, Bedroom 3, Bedroom 4, Kitchen, Game Room, Family Room, Foyer, Recreation Room, Utility Room, Bathroom 1, Bathroom 3, Bonus Room, Primary Bathroom
    Primary bedroom
    • Level: Upper
    • Area: 153 Square Feet
    • Dimensions: 17 x 9
    Bedroom 2
    • Level: Upper
    • Area: 160 Square Feet
    • Dimensions: 16 x 10
    Bedroom 3
    • Level: Upper
    • Area: 154 Square Feet
    • Dimensions: 14 x 11
    Bedroom 4
    • Level: Upper
    • Area: 96 Square Feet
    • Dimensions: 12 x 8
    Primary bathroom
    • Level: Upper
    • Area: 49 Square Feet
    • Dimensions: 7 x 7
    Bathroom 1
    • Level: Main
    • Area: 70 Square Feet
    • Dimensions: 10 x 7
    Bathroom 3
    • Level: Upper
    • Area: 80 Square Feet
    • Dimensions: 10 x 8
    Bonus room
    • Level: Lower
    • Area: 156 Square Feet
    • Dimensions: 13 x 12
    Dining room
    • Level: Main
    • Area: 99 Square Feet
    • Dimensions: 11 x 9
    Family room
    • Level: Main
    • Area: 198 Square Feet
    • Dimensions: 18 x 11
    Foyer
    • Level: Main
    • Area: 98 Square Feet
    • Dimensions: 14 x 7
    Game room
    • Level: Lower
    • Area: 140 Square Feet
    • Dimensions: 14 x 10
    Kitchen
    • Level: Main
    • Area: 153 Square Feet
    • Dimensions: 17 x 9
    Living room
    • Level: Main
    • Area: 140 Square Feet
    • Dimensions: 14 x 10
    Recreation room
    • Level: Lower
    • Area: 273 Square Feet
    • Dimensions: 21 x 13
    Utility room
    • Level: Lower
    • Area: 272 Square Feet
    • Dimensions: 17 x 16
    Heating
    • Hot Water, Natural Gas
    Cooling
    • Central Air, Natural Gas
    Appliances
    • Included: Dishwasher, Disposal, Dryer, Extra Refrigerator/Freezer, Oven/Range - Gas, Refrigerator, Washer, Gas Water Heater
    • Laundry: Main Level
    Features
    • Bathroom - Stall Shower, Bathroom - Tub Shower, Breakfast Area, Ceiling Fan(s), Family Room Off Kitchen, Floor Plan - Traditional, Eat-in Kitchen, Primary Bath(s)
    • Flooring: Carpet, Ceramic Tile, Concrete, Hardwood, Wood
    • Windows: Window Treatments
    • Basement: Finished,Concrete
    • Number of fireplaces: 1
    Interior area
    • Total structure area: 2,728
    • Total interior livable area: 2,728 sqft
    • Finished area above ground: 1,896
    • Finished area below ground: 832

    Property

    Parking
    • Total spaces: 2
    • Parking features: Off Street, On Street
    • Has uncovered spaces: Yes
    Accessibility
    • Accessibility features: None
    Features
    • Levels: Three
    • Stories: 3
    • Pool features: None
    • Fencing: Wood
    • Has view: Yes
    • View description: Garden
    Lot
    • Size: 6,534 Square Feet
    • Dimensions: 46.00 x 125.00
    • Features: Front Yard, Rear Yard, Suburban
    Details
    • Additional structures: Above Grade, Below Grade
    • Parcel number: 22080091000
    • Zoning: R-10 SINGLE FAMILY
    • Zoning description: See Haverford Township
    • Special conditions: Standard

    Construction

    Type & style
    • Home type: SingleFamily
    • Architectural style: Colonial
    • Property subtype: Single Family Residence
    Materials
    • Vinyl Siding
    • Foundation: Other
    • Roof: Shingle
    Condition
    • Very Good
    • New construction: No
    • Year built: 1980

    Utilities & green energy

    • Electric: 200+ Amp Service
    • Sewer: Public Sewer
    • Water: Public
    • Utilities for property: Cable Available, Electricity Available, Natural Gas Available, Sewer Available, Water Available, Fiber Optic, Broadband

    Community & HOA

    Community
    • Subdivision: Penfield
    HOA
    • Has HOA: No
    Location
    • Region: Havertown
    • Municipality: HAVERFORD TWP

    Financial & listing details

    • Price per square foot: $227/sqft
    • Tax assessed value: $360,610
    • Annual tax amount: $9,849
    • Date on market: 6/20/2025
    • Listing agreement: Exclusive Right To Sell
    • Listing terms: Cash,FHA,Conventional,VA Loan
    • Inclusions: All Appliances In As-is Condition At No Monetary Value
    • Ownership: Fee Simple

    Price history

    DateEventPrice
    8/12/2025Sold$620,000-4.5%$227/sqft
    Source: Bright MLS #PADE2092860 Report a problem
    7/16/2025Pending sale$649,000$238/sqft
    Source: Bright MLS #PADE2092860 Report a problem
    6/29/2025Contingent$649,000$238/sqft
    Source: Bright MLS #PADE2092860 Report a problem
    6/25/2025Price change$649,000-6.6%$238/sqft
    Source: Bright MLS #PADE2092860 Report a problem
    6/20/2025Listed for sale$695,000+109.3%$255/sqft
    Source: Bright MLS #PADE2092860 Report a problem
    6/26/2008Sold$332,000-17%$122/sqft
    Source: Public Record Report a problem
    12/26/2007Listing removed$399,900$147/sqft
    Source: Postlets #5190055 Report a problem
    12/7/2007Listed for sale$399,900+81.8%$147/sqft
    Source: Postlets #5190055 Report a problem
    4/8/1999Sold$220,000$81/sqft
    Source: Public Record Report a problem

    Public tax history

    YearProperty taxesTax assessment
    2025$9,849 +6.2%$360,610
    2024$9,272 +2.9%$360,610
    2023$9,009 +2.4%$360,610
    2022$8,798 $360,610
    2021$8,798 +879.2%$360,610 +119.2%
    2020$899 -88%$164,540
    2019$7,507 +1.7%$164,540
    2018$7,378 +717.1%$164,540
    2017$903 $164,540
    2016$903 $164,540
    2015$903 -2%$164,540
    2014$921 +4.8%$164,540
    2013$879 +2.8%$164,540
    2012$855 +0.3%$164,540
    2011$852 +2%$164,540
    2010$835 +7.5%$164,540
    2009$777 -10.9%$164,540
    2008$872 +21.6%$164,540
    2007$718 $164,540
    2006$718 -2%$164,540
    2005$732 $164,540
    2004$732 +8.5%$164,540
    2003$675 +7.9%$164,540
    2002$625 $164,540
    2000$625 $164,540
    Find assessor info on the county website

    Neighborhood: 19083

    Nearby schools

    GreatSchools rating
    Schools provided by the listing agent
    • Elementary: Chatham Park
    • Middle: Haverford
    • High: Haverford Senior
    • District: Haverford Township

    Source: Bright MLS. This data may not be complete. We recommend contacting the local school district to confirm school assignments for this home.

    Get a cash offer in 3 minutes
    Find out how much your home could sell for in as little as 3 minutes with a no-obligation cash offer.
    Estimated market value
    $640,800
    Get a cash offer in 3 minutes
    Find out how much your home could sell for in as little as 3 minutes with a no-obligation cash offer.
    Estimated market value
    $640,800