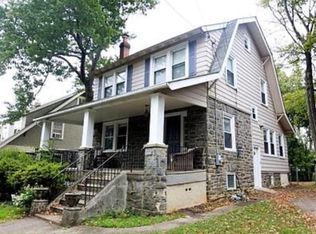
Tucked into Havertown's sought-after Penfield section, this beautifully updated home offers the perfect blend of charm and modern comfort — all within the top-rated Haverford School District. Step inside to a stunning updated kitchen, thoughtfully designed with both style and function in mind, ideal for everything from quick weekday breakfasts to entertaining friends. The updated bathrooms carry that same fresh, move-in-ready feel throughout the home. Retreat to the primary suite, a private escape at the end of the day. Outdoor living takes center stage here. Start your morning with coffee on the covered front porch, then head out back to a true entertainer's dream: a covered back porch and patio overlooking a fully fenced backyard finished with luxury artificial grass — low-maintenance, always green, and perfect for pets, play, or weekend gatherings. A detached garage adds valuable storage and parking convenience. Located in the heart of Penfield, you're just minutes from Havertown's shops, restaurants, and parks, with easy access to major routes for commuting into the city or the Main Line. This is Havertown living at its best — don't miss your chance to call 623 Lawson Ave home.
Under contract
$715,000
623 Lawson Ave, Havertown, PA 19083
3beds
1,800sqft
Single Family Residence
Built in 1927
6,142 Square Feet Lot
$-- Zestimate®
$397/sqft
$-- HOA
What's special
Fully fenced backyardStunning updated kitchenCovered front porchUpdated bathrooms
- 12 days
- 1,229
- 129
Likely to sell faster than
Zillow last checked:
Listing updated:
Listed by:
Meg Kelly Kelly 610-724-0566,
Compass RE 6108223356,
Co-Listing Agent: Sean Furber 484-278-1585,
Compass RE
Source: Bright MLS,MLS#: PADE2124456
Facts & features
Interior
Bedrooms & bathrooms
- Bedrooms: 3
- Bathrooms: 3
- Full bathrooms: 2
- 1/2 bathrooms: 1
- Main level bathrooms: 1
Heating
- Forced Air, Natural Gas
Cooling
- Central Air, Natural Gas
Appliances
- Included: Gas Water Heater
- Laundry: In Basement
Features
- Dry Wall
- Flooring: Hardwood
- Basement: Partially Finished
- Number of fireplaces: 1
- Fireplace features: Gas/Propane
Interior area
- Total structure area: 1,800
- Total interior livable area: 1,800 sqft
- Finished area above ground: 1,800
Property
Parking
- Total spaces: 5
- Parking features: Garage Faces Front, Garage Door Opener, Asphalt, Detached, Driveway, Off Street, On Street
- Garage spaces: 1
- Uncovered spaces: 4
Accessibility
- Accessibility features: None
Features
- Levels: Three
- Stories: 3
- Pool features: None
Lot
- Size: 6,142 Square Feet
Details
- Additional structures: Above Grade
- Parcel number: 22080065700
- Zoning: RESIDENTIAL
- Special conditions: Standard
Construction
Type & style
- Home type: SingleFamily
- Architectural style: Colonial
- Property subtype: Single Family Residence
Materials
- Vinyl Siding, Stone
- Foundation: Stone
- Roof: Asphalt
Condition
- Excellent
- New construction: No
- Year built: 1927
- Major remodel year: 2021
Utilities & green energy
- Sewer: Public Sewer
- Water: Public
Community & HOA
Community
- Subdivision: Penfield
HOA
- Has HOA: No
Location
- Region: Havertown
- Municipality: HAVERFORD TWP
Financial & listing details
- Price per square foot: $397/sqft
- Tax assessed value: $250,300
- Annual tax amount: $7,247
- Date on market: 9/30/2026
- Listing agreement: Exclusive Right To Sell
- Listing terms: Cash,Conventional
- Inclusions: Washer, Dryer, Refrigerator, Freezer In Basement, Shelving In Basement And Garage, Turf Vacuum In Garage All In As-is Condition At The Time Of Settlement.
- Ownership: Fee Simple
Estimated market value
Not available
Estimated sales range
Not available
Not available
Price history
| Date | Event | Price |
|---|---|---|
| 10/3/2026 | Contingent | $715,000$397/sqft |
Source:  Bright MLS #PADE2124456 Report a problem Bright MLS #PADE2124456 Report a problem | ||
| 9/30/2026 | Listed for sale | $715,000+13.5%$397/sqft |
Source: Bright MLS #PADE2124456 Report a problem | ||
| 9/28/2021 | Sold | $630,000+5.2%$350/sqft |
Source: Bright MLS #PADE2004258 Report a problem | ||
| 8/3/2021 | Pending sale | $599,000$333/sqft |
Source: Bright MLS #PADE2004258 Report a problem | ||
| 8/2/2021 | Listed for sale | $599,000+110.2%$333/sqft |
Source: Bright MLS #PADE2004258 Report a problem | ||
| 8/19/2020 | Sold | $285,000$158/sqft |
Source: Public Record Report a problem | ||
| 7/14/2020 | Pending sale | $285,000$158/sqft |
Source: RE/MAX Preferred Realtors #PADE522532 Report a problem | ||
| 7/13/2020 | Listed for sale | $285,000$158/sqft |
Source: RE/MAX Preferred - Newtown Square #PADE522532 Report a problem | ||
Public tax history
| Year | Property taxes | Tax assessment |
|---|---|---|
| 2026 | $7,247 +6% | $250,300 |
| 2025 | $6,836 +6.2% | $250,300 |
| 2024 | $6,436 +2.9% | $250,300 |
| 2023 | $6,253 +2.4% | $250,300 |
| 2022 | $6,107 | $250,300 |
| 2021 | $6,107 +782.5% | $250,300 +97.5% |
| 2020 | $692 -88% | $126,720 |
| 2019 | $5,781 +1.7% | $126,720 |
| 2018 | $5,682 +717.1% | $126,720 |
| 2017 | $695 -2% | $126,720 |
| 2016 | $710 | $126,720 |
| 2015 | $710 | $126,720 |
| 2014 | $710 +2.8% | $126,720 |
| 2013 | $691 +2.8% | $126,720 |
| 2012 | $672 +2.3% | $126,720 |
| 2011 | $656 | $126,720 |
| 2010 | $656 +7.5% | $126,720 |
| 2009 | $611 | $126,720 |
| 2008 | $611 +8.3% | $126,720 |
| 2007 | $564 | $126,720 |
| 2006 | $564 | $126,720 |
| 2005 | $564 | $126,720 |
| 2004 | $564 +8.5% | $126,720 |
| 2003 | $520 +7.9% | $126,720 |
| 2002 | $482 | $126,720 |
| 2000 | $482 | $126,720 |
Find assessor info on the county website
Monthly payment
Est. payment
Payment breakdown
Explore the cost of this home by adjusting the details. Changes won't be saved.Climate risks
Neighborhood: 19083
Nearby schools
Schools provided by the listing agent
- Middle: Haverford
- High: Haverford Senior
- District: Haverford Township
Source: Bright MLS. This data may not be complete. We recommend contacting the local school district to confirm school assignments for this home.


Similar homes
- $624,9005 bd2 ba2.6k sqft301 N Manoa Rd, Havertown, PA 19083For Sale

 MLS ID #PADE2120794, Erica Deuschle, Keller Williams Main Line. Bright MLS
 - $709,9005 bd2 ba2.1k sqft101 Merion Ave, Narberth, PA 19072For Sale
 MLS ID #PAMC2190388, Matthew Williams, KW Empower. Bright MLS
 - $650,0003 bd3 ba1.5k sqft256 N Aberdeen Ave, Wayne, PA 19087For Sale
 MLS ID #PADE2125068, Zack Cucinotta, VRA Realty. Bright MLS
 - $515,0003 bd1 ba1.5k sqft1407 Surrey Ln, Wynnewood, PA 19096For Sale
 MLS ID #PAMC2196132, Chris Durante, HomeSmart Realty Advisors. Bright MLS
 - $700,0003 bd2 ba1.5k sqft333 W 5th St, Media, PA 19063For SaleMLS ID #PADE2121588, Brooke Penders, Coldwell Banker Realty. Bright MLS
- $847,0002 bd2 ba2.3k sqft209 Marple Rd, Haverford, PA 19041For SaleMLS ID #PADE2123960, Deborah Dorsey, BHHS Fox & Roach-Rosemont. Bright MLS
- $614,9904 bd3 ba2k sqft2211 Rhonda Rd, Broomall, PA 19008For SaleMLS ID #PADE2121898, Serena Lin, Keller Williams Main Line. Bright MLS
- $725,0004 bd2 ba2.4k sqft100 E Rose Valley Rd, Wallingford, PA 19086For SaleMLS ID #PADE2118962, Karen Bittner-Kight, Coldwell Banker Realty. Bright MLS
- $689,9004 bd3 ba2.2k sqft116 Hunter Rd, Plymouth Meeting, PA 19462For SaleMLS ID #PAMC2185028, Nisan Miah, Realty Mark Associates. Bright MLS
- $749,9004 bd3 ba1.5k sqft305 Irish Rd, Berwyn, PA 19312For SaleMLS ID #PACT2135328, Keave Andrew Slomine, New Republic Realty. Bright MLS
- $689,9005 bd3 ba2.2k sqft1004 Green St, Haddon Heights, NJ 08035For SaleMLS ID #NJCD2127834, Josh Haas, Keller Williams Realty - Cherry Hill. Bright MLS
- $599,0004 bd2 ba1.5k sqft125 S Sproul Rd, Broomall, PA 19008For SaleMLS ID #PADE2121558, John Jam, KW Greater West Chester. Bright MLS
- $810,0004 bd3 ba2.1k sqft606 Upper Gulph Rd, Strafford, PA 19087For SaleMLS ID #PACT2133888, Scott Furman, Real Broker, LLC. Bright MLS
- $649,9994 bd2 ba1.5k sqft308 Kenwood Dr, Moorestown, NJ 08057For SaleMLS ID #NJBL2122288, Jack Yao, Realmart Realty, LLC. Bright MLS
- $649,0003 bd1 ba1.4k sqftNone Available, Strafford, PA 19087For SaleMLS ID #PACT2135030, Sarah Forti, Keller Williams Realty Devon-Wayne. Bright MLS
- $535,0005 bd4 ba2.2k sqft651 S 51st St, Philadelphia, PA 19143For SaleMLS ID #PAPH2670982, Caroline Park, Settle Down Philadelphia. Bright MLS
- $850,0004 bd3 ba1.7k sqft603 Harvard Ave, Swarthmore, PA 19081For SaleMLS ID #PADE2123122, Jenna Leggette, Compass RE. Bright MLS
- $399,9003 bd2 ba1.4k sqft319 Powell Rd, Springfield, PA 19064For SaleMLS ID #PADE2124986, Nicole Erickson, Keller Williams Main Line. Bright MLS
- $650,0002 bd2 ba1.4k sqft1711 Fitzwater St #A, Philadelphia, PA 19146For SaleMLS ID #PAPH2678156, Robin Gordon, BHHS Fox & Roach-Haverford. Bright MLS
- $689,0003 bd3 ba2.1k sqft26 W 5th St, Media, PA 19063For SaleMLS ID #PADE2123338, Kristin Ciarmella, Keller Williams Realty Devon-Wayne. Bright MLS
