Time to Start Living the Florida Lifestyle in this Beautiful Furnished 3 Bedroom, 2.5 Bath, 2 Car Garage Pool Home in Great Location of Rotonda West. You will fall in love with this Beautiful Florida Home as you walk through the decorative etched glass double doors that flows into the living room with high vaulted ceilings, built-in plant shelve and sliding glass doors overlooking your private sparkling swimming pool. The Formal Dining room has 12 ft high tray ceiling with crown molding, huge window with transom along the top for extra lighting. The Kitchen is a chef's dream with a long breakfast bar, corian countertops, center island, walk-in pantry, all appliances included, plenty of cabinets with pull-out drawers on the bottom and plenty of countertop space for the whole family to join in. The Breakfast nook area has aquarium style window with awesome views of your sparkling pool. There is a nice size Family room just off the kitchen that has a hurricane pocket sliding glass door out to your lanai/pool. The Primary Bedroom is huge with 2 walk-in closets and pocket sliding glass doors out to your lanai with great views of your pool and the scenic area behind home. The Primary Bathroom is super big with split dual vanities with under cabinet lighting and one of the vanities having built-in make-up area, Roman style walk-in shower is beautifully tiled with dual shower heads and dual controls plus built-in decorative glass window with dophins overlooking your hydo-massage Garden tub. Split floor plan. Bedroom #2 being used as an office has a nice size walk-in closet. Guest bathroom has one sink vanity, walk-in shower with nice tile walls and sliding glass door enclosure. Bed #3 is spacious with nice scenic views of outback. Features of this Beautiful Move-in Ready Home: Hurricane Impact Windows throughout, Pool Resurfaced 2026, Brand new Variable Speed Pool Pump, Roof 2023, A/C 2022, New Well Pump for irrigation, Accordion Shutters for front doors and the lanai, Vinyl plank flooring, ManaBloc Water Distribution System and more....... Indoor laundry room with built-in cabinets, storage closet and front load washer & dryer that will convey with property. Relax out back in your screened/covered lanai by your private sparkling pool. Great Scenic views of Broadmore Park with 165 acres of open spaces, hiking trails, wildlife, lakes and an active Community Center is just walking distance behind home. For extra privacy the land to the left of home is vacant and owned by RWA. Low annual HOA.... Deed Restricted Community.... Nearby golfing, beaches, parks, fishing, boating, shopping, restaurants and more...... Great Price!!! Great Curb Appeal!!! Great Location!!! Paradise Awaits!! Call today for your private showing.
For sale
Price cut: $10.1K (11/5)
$524,900
614 ROTONDA CIRCLE, ROTONDA WEST, FL 33947
3beds
2,284sqft
Single Family Residence
Built in 2006
9,747 Square Feet Lot
$-- Zestimate®
$230/sqft
$16/mo HOA
What's special
Center islandLong breakfast barGreat curb appealCorian countertopsSplit floor planVinyl plank flooringHurricane impact windows throughout
- 49 days
- 301
- 13
Zillow last checked:
Listing updated:
Listed by:
Debbie Bennice 941-587-5293,
COLDWELL BANKER SUNSTAR REALTY 941-627-3321
Source: Stellar MLS,MLS#: C7531318 Originating MLS: Port Charlotte
Facts & features
Interior
Bedrooms & bathrooms
- Bedrooms: 3
- Bathrooms: 3
- Full bathrooms: 2
- 1/2 bathrooms: 1
Rooms
- Room types: Family Room, Utility Room
Primary bedroom
- Features: Built-In Shelving, Ceiling Fan(s), Walk-In Closet(s)
- Level: First
- Area: 300 Square Feet
- Dimensions: 15x20
Bedroom 2
- Features: Built-In Shelving, Ceiling Fan(s), Walk-In Closet(s)
- Level: First
- Area: 144 Square Feet
- Dimensions: 12x12
Bedroom 3
- Features: Built-In Shelving, Ceiling Fan(s), Built-in Closet
- Level: First
- Area: 168 Square Feet
- Dimensions: 12x14
Primary bathroom
- Features: Bath w Spa/Hydro Massage Tub, Dual Sinks, Makeup/Vanity Space, Multiple Shower Heads, Split Vanities, Tub with Separate Shower Stall, Water Closet/Priv Toilet, Linen Closet
- Level: First
- Area: 180 Square Feet
- Dimensions: 12x15
Bathroom 2
- Features: Shower No Tub, Single Vanity, Linen Closet
- Level: First
- Area: 45 Square Feet
- Dimensions: 5x9
Dinette
- Features: No Closet
- Level: First
- Area: 54 Square Feet
- Dimensions: 6x9
Dining room
- Features: No Closet
- Level: First
- Area: 182 Square Feet
- Dimensions: 14x13
Florida room
- Features: Ceiling Fan(s), No Closet
- Level: First
- Area: 182 Square Feet
- Dimensions: 14x13
Kitchen
- Features: Ceiling Fan(s), Kitchen Island, Stone Counters, Pantry
- Level: First
- Area: 270 Square Feet
- Dimensions: 18x15
Living room
- Features: Built-In Shelving, Ceiling Fan(s), No Closet
- Level: First
- Area: 224 Square Feet
- Dimensions: 14x16
Utility room
- Features: Built-In Shelving, Storage Closet
- Level: First
- Area: 66 Square Feet
- Dimensions: 6x11
Heating
- Central, Electric
Cooling
- Central Air
Appliances
- Included: Dishwasher, Disposal, Dryer, Electric Water Heater, Microwave, Range, Refrigerator, Washer
- Laundry: Inside, Laundry Room
Features
- Built-in Features, Ceiling Fan(s), Crown Molding, Eating Space In Kitchen, High Ceilings, Living Room/Dining Room Combo, Solid Surface Counters, Split Bedroom, Tray Ceiling(s), Vaulted Ceiling(s), Walk-In Closet(s)
- Flooring: Carpet, Luxury Vinyl, Tile
- Doors: Sliding Doors
- Windows: Window Treatments, Hurricane Shutters
- Has fireplace: No
- Furnished: Yes
Interior area
- Total structure area: 3,200
- Total interior livable area: 2,284 sqft
Video & virtual tour
Property
Parking
- Total spaces: 2
- Parking features: Garage Door Opener
- Attached garage spaces: 2
Features
- Levels: One
- Stories: 1
- Patio & porch: Front Porch
- Exterior features: Irrigation System, Rain Gutters
- Has private pool: Yes
- Pool features: Gunite, In Ground, Screen Enclosure
- Has view: Yes
- View description: Park/Greenbelt, Trees/Woods
Lot
- Size: 9,747 Square Feet
Details
- Parcel number: 412013132017
- Zoning: RSF5
- Special conditions: None
Construction
Type & style
- Home type: SingleFamily
- Property subtype: Single Family Residence
Materials
- Block, Stucco
- Foundation: Slab
- Roof: Shingle
Condition
- New construction: No
- Year built: 2006
Utilities & green energy
- Sewer: Public Sewer
- Water: Public
- Utilities for property: Cable Available, Electricity Connected, Public
Community & HOA
Community
- Features: Clubhouse, Deed Restrictions, Golf, Park, Playground, Tennis Court(s)
- Pet fee: $0 monthly
- Subdivision: ROTONDA WEST BROADMOOR
HOA
- Has HOA: Yes
- HOA fee: $16 monthly
- HOA name: Rotonda West Association Broadmoor
- HOA phone: 941-697-6788
Location
- Region: Rotonda West
Financial & listing details
- Price per square foot: $230/sqft
- Tax assessed value: $469,462
- Annual tax amount: $5,923
- Date on market: 10/1/2026
- Cumulative days on market: 50 days
- Listing terms: Cash,Conventional
- Ownership: Fee Simple
- Total actual rent: 0
- Electric utility on property: Yes
- Road surface type: Paved
Estimated market value
Not available
Estimated sales range
Not available
Not available
Price history
| Date | Event | Price |
|---|---|---|
| 11/5/2026 | Price change | $524,900-1.9%$230/sqft |
Source:  Stellar MLS #C7531318 Report a problem | ||
| 10/1/2026 | Listed for sale | $535,000+62.1%$234/sqft |
Source: Stellar MLS #C7531318 Report a problem | ||
| 7/11/2023 | Sold | $330,000-4.3%$144/sqft |
Source: Public Record Report a problem | ||
| 7/31/2018 | Sold | $345,000-1.4%$151/sqft |
Source: Public Record Report a problem | ||
| 4/16/2018 | Listing removed | $350,000$153/sqft |
Source: BRETT SLATTERY REALTY LLC #D5921099 Report a problem | ||
| 2/14/2018 | Price change | $350,000-4.1%$153/sqft |
Source: BRETT SLATTERY REALTY LLC #D5921099 Report a problem | ||
| 11/9/2017 | Listed for sale | $365,000+231.8%$160/sqft |
Source: BRETT SLATTERY REALTY LLC #D5921099 Report a problem | ||
| 6/23/2005 | Sold | $110,000$48/sqft |
Source: Public Record Report a problem | ||
Public tax history
| Year | Property taxes | Tax assessment |
|---|---|---|
| 2025 | $5,924 +2.5% | $358,467 +2.9% |
| 2024 | $5,779 +1% | $348,364 +4.1% |
| 2023 | $5,719 +2.9% | $334,792 +3% |
| 2022 | $5,557 -0.1% | $325,041 +3% |
| 2021 | $5,560 +4.9% | $315,574 +1.4% |
| 2020 | $5,299 +5.9% | $311,217 +2.1% |
| 2019 | $5,003 +40.8% | $304,953 +32% |
| 2018 | $3,553 | $230,954 +2.1% |
| 2017 | $3,553 +0.9% | $226,204 +2.1% |
| 2016 | $3,522 +0.4% | $221,551 +0.7% |
| 2015 | $3,506 -0.1% | $220,011 +0.8% |
| 2014 | $3,508 +14.2% | $218,265 -3.3% |
| 2013 | $3,073 -4% | $225,782 +3% |
| 2012 | $3,200 -5.8% | $219,206 -8.3% |
| 2011 | $3,398 -11.2% | $239,139 -8.1% |
| 2010 | $3,827 -3.6% | $260,123 -8.8% |
| 2009 | $3,970 | $285,103 +219.7% |
| 2007 | -- | $89,186 |
Find assessor info on the county website
Monthly payment
Est. payment
Payment breakdown
Explore the cost of this home by adjusting the details. Changes won't be saved.Climate risks
Neighborhood: 33947
Similar homes
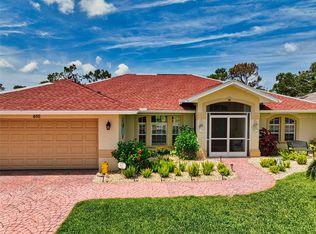
- $509,0004 bd4 ba2.5k sqft548 BOUNDARY BOULEVARD, ROTONDA WEST, FL 33947For Sale

 MLS ID #D6149534, Katie Smallwood, PA, KELLER WILLIAMS ISLAND LIFE REAL ESTATE. Stellar MLS
- $474,9003 bd3 ba2.4k sqft795 BOUNDARY BOULEVARD, ROTONDA WEST, FL 33947For Sale
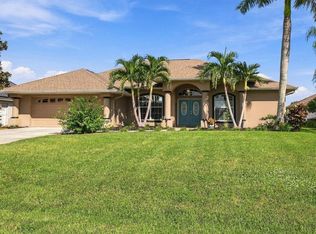 MLS ID #D6149601, Terri Hesse, PARADISE EXCLUSIVE REAL ESTATE. Stellar MLS
- $475,0003 bd2 ba2.1k sqft17 SPORTSMAN ROAD, ROTONDA WEST, FL 33947For Sale
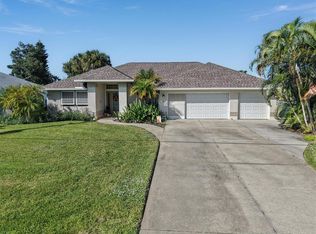 MLS ID #D6149276, Stephinie Futch, TARPON REAL ESTATE, INC.. Stellar MLS
- $550,0003 bd2 ba2k sqft6 LONG MEADOW ROAD, ROTONDA WEST, FL 33947For Sale
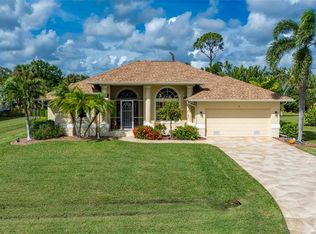 MLS ID #C7533052, Cynthia Logan, KW PEACE RIVER PARTNERS. Stellar MLS
- $499,9004 bd3 ba2.1k sqft12 SPORTSMAN TERRACE, ROTONDA WEST, FL 33947For SaleMLS ID #D6149138, Carla Stiver, PA, RE/MAX ALLIANCE GROUP. Stellar MLS
- $499,9003 bd2 ba2.2k sqft185 ROTONDA BOULEVARD E, ROTONDA WEST, FL 33947For SaleMLS ID #D6149152, Joe McCarthy, TALL PINES REALTY. Stellar MLS
- $567,0003 bd2 ba2.4k sqft785 BOUNDARY BOULEVARD, ROTONDA WEST, FL 33947For SaleMLS ID #D6149133, Cheryl Hayek, LLC, COLDWELL BANKER SUNSTAR REALTY. Stellar MLS
- $499,0003 bd2 ba1.8k sqft55 CLUBHOUSE ROAD, ROTONDA WEST, FL 33947For SaleMLS ID #A4711113, Brian Partie, PA, DOUGLAS ELLIMAN. Stellar MLS
- $599,9003 bd2 ba2.2k sqft571 BOUNDARY BOULEVARD, ROTONDA WEST, FL 33947For SaleMLS ID #D6149333, Michele Edling, LPT REALTY, LLC. Stellar MLS
- $459,9003 bd2 ba1.8k sqft13 SPORTSMAN ROAD, ROTONDA WEST, FL 33947For SaleMLS ID #A4708935, Bert Parsley, BARCLAYS REAL ESTATE GROUP 1. Stellar MLS
- $469,0003 bd2 ba2k sqft28 PAR VIEW ROAD, ROTONDA WEST, FL 33947For SaleMLS ID #A4709099, Michele Vena, DOUGLAS ELLIMAN. Stellar MLS
- $439,9003 bd2 ba2.3k sqft8 SPORTSMAN ROAD, ROTONDA WEST, FL 33947For SaleMLS ID #D6148411, Jean Leach, FLORIDA WEST COAST REALTY, INC. Stellar MLS
- $449,9003 bd2 ba1.9k sqft8 PINEHURST COURT, ROTONDA WEST, FL 33947For SaleMLS ID #D6148924, Terri Hesse, PARADISE EXCLUSIVE REAL ESTATE. Stellar MLS
- $469,9003 bd3 ba1.6k sqft215 AUSTRALIAN DRIVE, ROTONDA WEST, FL 33947For SaleMLS ID #D6149252, Debbie Jones, RE/MAX ALLIANCE GROUP. Stellar MLS
- $435,0003 bd3 ba2k sqft605 ROTONDA CIR, ROTONDA WEST, FL 33947For SaleMLS ID #N6143670, Colleen Martens, EXP REALTY LLC. Stellar MLS
- $449,0003 bd2 ba1.8k sqft9 SPORTSMAN WAY, ROTONDA WEST, FL 33947For SaleMLS ID #C7532948, Lisa Lister, REAL BROKER, LLC. Stellar MLS
- $549,0003 bd2 ba1.7k sqft67 LONG MEADOW LANE, ROTONDA WEST, FL 33947For SaleMLS ID #D6149207, Jim Freeman, PARADISE EXCLUSIVE REAL ESTATE. Stellar MLS
- $449,0003 bd2 ba1.7k sqft150 GREEN PINE PARK, ROTONDA WEST, FL 33947For SaleMLS ID #D6148799, Amber Craft, PA, PARADISE EXCLUSIVE REAL ESTATE. Stellar MLS
- $438,0003 bd3 ba2k sqft272 BROADMOOR LANE, ROTONDA WEST, FL 33947For SaleMLS ID #C7520186, Norine Walker, COLDWELL BANKER REALTY. Stellar MLS
- $475,0003 bd2 ba1.6k sqft322 ALBATROSS ROAD, ROTONDA WEST, FL 33947New ConstructionMLS ID #D6149676, Bobbi Sue Taylor, PARADISE EXCLUSIVE REAL ESTATE. Stellar MLS
