Skip main navigation
Pending
  • $429,900

    614 Stonehouse Ln, Temple, TX 76502

    4beds
    2,439sqft
    : 
    Loading
    Get pre-qualified
    Single Family Residence
    Built in 2020
    7,840 Square Feet Lot
    $400,100 Zestimate®
    $176/sqft
    $24/mo HOA

    What's special

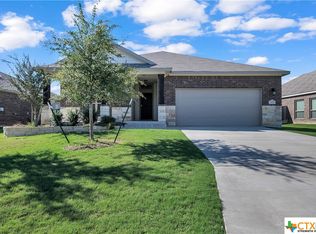
    Take advantage of our 1-0 Temporary Buy Down Rate for this "Parade of Homes" WINNER. Call us for more information!! Inside you will find 4 bedrooms, 3 baths, and additional BONUS Room for Study/Office. QUARTZ Counter tops across the Kitchen and Bar, with an open concept to your Dinning and Family Room. There you can find a Cozy Fireplace designed to be the Heart of the Home. Built as Keila's Parade of Home WINNING Entry, this home combines the perfect combination of luxury and functionality. Don't miss out on the opportunity to make this one yours!!
    662 days
    |
    5
    |
    0
    |

    Zillow last checked:

    Listing updated:

    Listed by:

    Desmond Graham (254) 987-6006,

    The Graham Team (254) 935-3805

    Source: Unlock MLS,MLS#: 8942965MLS Logo

      Facts & features

      Interior

      Bedrooms & bathrooms
      • Bedrooms: 4
      • Bathrooms: 3
      • Full bathrooms: 3
      • Main level bedrooms: 4
      Primary bedroom
      • Features: Walk-In Closet(s)
      • Level: Main
      Bedroom
      • Features: Ceiling Fan(s)
      • Level: Main
      Bedroom
      • Features: Ceiling Fan(s)
      • Level: Main
      Bedroom
      • Features: Ceiling Fan(s)
      • Level: Main
      Primary bathroom
      • Features: Walk-in Shower
      • Level: Main
      Bathroom
      • Features: Full Bath
      • Level: Main
      Bathroom
      • Features: Full Bath
      • Level: Main
      Dining room
      • Features: Chandelier
      • Level: Main
      Family room
      • Features: High Ceilings
      • Level: Main
      Kitchen
      • Features: Bar, Kitchen Island
      • Level: Main
      Heating
      • Central
      Cooling
      • Central Air
      Appliances
      • Included: Dishwasher, Electric Oven
      Features
      • High Ceilings, Quartz Counters, Eat-in Kitchen, Open Floorplan, Pantry, Primary Bedroom on Main, Recessed Lighting, Walk-In Closet(s)
      • Flooring: Wood
      • Windows: See Remarks
      • Number of fireplaces: 1
      • Fireplace features: Family Room, Stone, Wood Burning
      Interior area
      • Total interior livable area: 2,439 sqft

      Property

      Parking
      • Total spaces: 2
      • Parking features: Attached, Garage
      • Attached garage spaces: 2
      Accessibility
      • Accessibility features: Accessible Kitchen, Accessible Kitchen Appliances
      Features
      • Levels: One
      • Stories: 1
      • Patio & porch: Covered, Patio
      • Exterior features: None
      • Pool features: None
      • Fencing: Back Yard
      • Has view: Yes
      • View description: None
      • Waterfront features: None
      Lot
      • Size: 7,840 Square Feet
      • Features: Back Yard, Front Yard
      Details
      • Additional structures: None
      • Parcel number: 483348
      • Special conditions: Standard

      Construction

      Type & style
      • Home type: SingleFamily
      • Property subtype: Single Family Residence
      Materials
      • Foundation: Slab
      • Roof: Shingle
      Condition
      • Resale
      • New construction: No
      • Year built: 2020

      Utilities & green energy

      • Sewer: Public Sewer
      • Water: Private
      • Utilities for property: See Remarks

      Community & HOA

      Community
      • Features: Curbs
      • Subdivision: The Groves At Lakewood Ranch P
      HOA
      • Has HOA: Yes
      • Services included: See Remarks
      • HOA fee: $290 annually
      • HOA name: Lakewood Ranch
      Location
      • Region: Temple

      Financial & listing details

      • Price per square foot: $176/sqft
      • Tax assessed value: $430,694
      • Annual tax amount: $7,922
      • Date on market: 9/23/2024
      • Listing terms: Cash,FHA,Texas Vet,VA Loan

        Estimated market value

        $400,100

        $368,000 - $436,000

        $2,376/mo

        Price history

        DateEventPrice
        3/5/2025Pending sale$429,900$176/sqft
        Source: Central Texas MLS #555366 Report a problem
        2/27/2025Price change$429,900-4.4%$176/sqft
        Source: Central Texas MLS #555366 Report a problem
        1/14/2025Price change$449,900-3.2%$184/sqft
        Source: Central Texas MLS #555366 Report a problem
        10/1/2024Price change$464,900-1.1%$191/sqft
        Source: Central Texas MLS #555366 Report a problem
        8/30/2024Listed for sale$469,900$193/sqft
        Source: Central Texas MLS #555366 Report a problem
        10/23/2020Sold--
        Source: Central Texas MLS #403137 Report a problem

        Public tax history

        YearProperty taxesTax assessment
        2025$7,922 +8.7%$430,694 +2.1%
        2024$7,285 +16.4%$421,637 +18.8%
        2023$6,260 -9.7%$354,973 +10%
        2022$6,931 $322,703 +10%
        2021-- $293,366 +881.4%
        2020$791 +57.7%$29,893 +66.7%
        2019$502 $17,936
        Find assessor info on the county website

        Monthly payment

        Est. payment

        Payment breakdown

        Explore the cost of this home by adjusting the details. Changes won't be saved.
        All calculations are estimates and provided by Zillow, Inc. for informational purposes only. Actual amounts may vary.
        HOA fees may include property taxes on listings classified as Co-Ops. Contact the listing agent and/or owner for fee details.
        Mortgage interest rates are dependent on a number of factors, including credit score, down payment, and repayment length. Interest rate data provided by Zillow Group Marketplace, Inc. as of 1/1/1970 from various mortgage lenders with which we have lead or other similar arrangements; the Estimated Payment is an average of those rates.
        See how much you could borrow to make a competitive offer.

        Climate risks

        Neighborhood: 76502

        Getting around

        7 / 100
        Car-Dependent
        26 / 100
        Somewhat Bikeable

        Nearby schools

        GreatSchools rating
        Schools provided by the listing agent
        • Elementary: Charter Oak Elementary
        • Middle: Chisholm Trail
        • High: Belton New Tech Waskow
        • District: Belton ISD

        Source: Unlock MLS. This data may not be complete. We recommend contacting the local school district to confirm school assignments for this home.

        A local agent can set up tours, give advice and negotiate with sellers.

        Browse local experts

        Similar homes