Welcome to 611 Raven Dr, a beautifully maintained home in The Groves at Lakewood Ranch offering thoughtful upgrades, smart-home convenience, and a highly livable floor plan. With over $10,000 invested in home automation upgrades, this home combines modern technology with everyday comfort. LVP flooring flows throughout the home, while the kitchen features a dual oven and upgraded induction cooktop. The spacious flex room offers versatility for a home office, study, or additional living space and includes built-in cabinetry with a granite countertop. The primary suite features a grand walk-in shower and a well-appointed bath. Automated blinds in the living room and motorized shades on the back patio provide effortless control of light and privacy. Additional highlights include a stylish wine bar, battery backup system, and a newer roof installed approximately two years ago. The oversized three-car garage provides abundant storage and workspace, while the covered patio offers an inviting space for outdoor entertaining. With its smart-home technology, extensive upgrades, flexible spaces, and functional layout, this home is designed for comfortable and convenient living.
Active under contract
$425,000
611 Raven Dr, Temple, TX 76502
4beds
2,494sqft
Single Family Residence
Built in 2021
10,497 Square Feet Lot
$424,800 Zestimate®
$170/sqft
$27/mo HOA
What's special
- 17 days
- 381
- 27
Zillow last checked:
Listing updated:
Listed by:
Ryan Smith 254-563-6350,
Realty of America, LLC
Source: Central Texas MLS,MLS#: 626166 Originating MLS: Temple Belton Board of REALTORS
Originating MLS: Temple Belton Board of REALTORSFacts & features
Interior
Bedrooms & bathrooms
- Bedrooms: 4
- Bathrooms: 3
- Full bathrooms: 3
Heating
- Central, Electric, Heat Pump
Cooling
- Central Air, Electric, Heat Pump, 1 Unit
Appliances
- Included: Convection Oven, Double Oven, Dishwasher, Electric Cooktop, Electric Water Heater, Disposal, Multiple Water Heaters, Other, See Remarks, Vented Exhaust Fan, Some Electric Appliances, Built-In Oven, Cooktop, Microwave
- Laundry: Washer Hookup, Electric Dryer Hookup, Inside, Laundry Room
Features
- All Bedrooms Down, Attic, Ceiling Fan(s), Crown Molding, Dry Bar, Coffered Ceiling(s), Entrance Foyer, High Ceilings, Home Office, Low Flow Plumbing Fixtures, Open Floorplan, Pull Down Attic Stairs, Stone Counters, Recessed Lighting, Storage, Smart Home, Shower Only, Separate Shower, Smart Thermostat, Wired for Data, Walk-In Closet(s)
- Flooring: Vinyl
- Windows: Window Treatments
- Attic: Pull Down Stairs,Partially Floored
- Has fireplace: No
- Fireplace features: None
Interior area
- Total interior livable area: 2,494 sqft
Video & virtual tour
Property
Parking
- Total spaces: 3
- Parking features: Attached, Door-Multi, Garage Faces Front, Garage, Garage Door Opener, Oversized
- Attached garage spaces: 3
Accessibility
- Accessibility features: Wheelchair Access
Features
- Levels: One
- Stories: 1
- Patio & porch: Covered, Patio, Porch
- Exterior features: Covered Patio, Porch, Rain Gutters
- Pool features: Community, In Ground
- Fencing: Back Yard,Gate,Wood
- View description: None
- Body of water: None
Lot
- Size: 10,497 Square Feet
Details
- Parcel number: 491576
Construction
Type & style
- Home type: SingleFamily
- Architectural style: Traditional
- Property subtype: Single Family Residence
Materials
- Brick, Frame, HardiPlank Type, Masonry, Stone
- Foundation: Permanent, Slab
- Roof: Composition,Shingle
Condition
- Resale
- Year built: 2021
Utilities & green energy
- Sewer: Not Connected (at lot), Public Sewer
- Water: Not Connected (at lot), Public
- Utilities for property: Cable Available, Electricity Available, High Speed Internet Available, Trash Collection Public
Green energy
- Energy efficient items: Appliances, HVAC
Community & HOA
Community
- Features: Playground, Community Pool, Curbs
- Security: Fire Alarm, Smoke Detector(s)
- Subdivision: Groves/Lakewood Ranch Ph V
HOA
- Has HOA: Yes
- HOA fee: $320 annually
- HOA name: Lakewood Ranch
Location
- Region: Temple
Financial & listing details
- Price per square foot: $170/sqft
- Tax assessed value: $458,630
- Annual tax amount: $5,263
- Date on market: 9/29/2026
- Cumulative days on market: 18 days
- Listing agreement: Exclusive Right To Sell
- Listing terms: Cash,Conventional,FHA,VA Loan
- Electric utility on property: Yes
- Road surface type: Asphalt, Paved
Estimated market value
$424,800
$404,000 - $446,000
$2,390/mo
Price history
| Date | Event | Price |
|---|---|---|
| 10/7/2026 | Contingent | $425,000$170/sqft |
Source:  Central Texas MLS #626166 Report a problem Central Texas MLS #626166 Report a problem | ||
| 9/30/2026 | Listed for sale | $425,000$170/sqft |
Source: Central Texas MLS #626166 Report a problem | ||
Public tax history
| Year | Property taxes | Tax assessment |
|---|---|---|
| 2025 | $5,263 -16.5% | $458,630 +3.3% |
| 2024 | $6,302 +0% | $443,979 +10.9% |
| 2023 | $6,302 -18.5% | $400,225 +10% |
| 2022 | $7,735 | $363,841 +1055.3% |
| 2021 | -- | $31,494 +3149300% |
| 2020 | $0 | $1 |
Find assessor info on the county website
Monthly payment
Est. payment
Payment breakdown
Explore the cost of this home by adjusting the details. Changes won't be saved.Climate risks
Neighborhood: 76502
Nearby schools
Schools provided by the listing agent
- Elementary: Lakewood Elementary
- Middle: Lake Belton Middle School
- High: Lake Belton High School
- District: Belton ISD
Source: Central Texas MLS. This data may not be complete. We recommend contacting the local school district to confirm school assignments for this home.
Similar homes
- $--4 bd3 ba2.3k sqft10409 Bell Mountain Dr, Temple, TX 76502Auction
 Auction.com 2
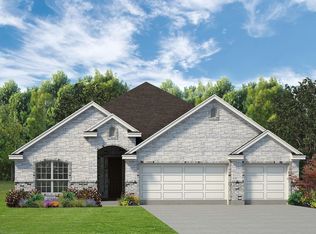
 - from $425,0004 bd3 ba2.3k sqftConnally Plan, The Grove at Lakewood Ranch East, Temple, TX 76502New Construction
 Kiella Homebuilders
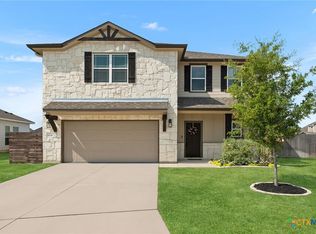
 - $359,0004 bd3 ba2.3k sqft10239 Six Shooter Ln, Temple, TX 76502Active
 MLS ID #619382, Ryan Smith, Realty of America, LLC. Central Texas MLS
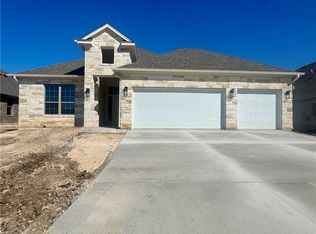
 - $385,0004 bd3 ba2k sqft10262 Kimberlite Dr, Temple, TX 76502Active
 Central Texas MLS
 - $390,0004 bd3 ba2k sqft10270 Kimberlite Dr, Temple, TX 76502ActiveCentral Texas MLS
- $405,0004 bd3 ba2.3k sqft10235 Kimberlite Dr, Temple, TX 76502ActiveCentral Texas MLS
- $310,0004 bd3 ba2.2k sqft121 Starlight Dr, Temple, TX 76502ActiveMLS ID #624590, Roberta Bair, Jorgenson Real Estate. Central Texas MLS
- $365,0005 bd3 ba2.9k sqft8622 Foggy Draw Ct, Temple, TX 76502ActiveMLS ID #625466, Lauren Mynarcik, Anchor Realty. Central Texas MLS
