Skip main navigation
Sold for $435,000
  • $435,000

    614 Terrier Trl, Crestview, FL 32536

    4beds
    2,969sqft
    Single Family Residence
    Built in 2017
    -- sqft lot
    $437,200 Zestimate®
    $147/sqft
    $2,618 Estimated rent

    Home value

    $437,200

    $393,000 - $485,000

    $2,618/mo

    Zestimate® history
    Loading
    Loading...

    Owner options

    List your home for rent

    $2,618/mo

    Rent Zestimate®

    Find your next renter with Zillow Rental Manager. Plus, with online applications, you can quickly screen prospective tenants – for free.

    Learn more

    $2,618/mo

    Rent Zestimate®

    Refinance and save

    $2,795/mo

    Est. payment

    Refinancing to a lower rate could help reduce your monthly payments and save thousands over the life of the loan.

    See today's rates

    $2,795/mo

    Est. payment

    Explore your selling options

    Work with a Zillow partner agent

    Leverage their expertise and Zillow's premium Showcase listings to get your home seen by more buyers.

    Get started

    List with your own agent

    Get your home in front of millions of buyers by listing it on Zillow.

    Learn how to do it

    Sell it yourself

    Take full control of how buyers see your home on Zillow by listing For Sale by Owner (FSBO).

    List your home

    What's special

    Peaceful neighborhoodSpacious open-concept floor planDead end streetSleek countertopsModern kitchenNatural lightPlenty of cabinet space
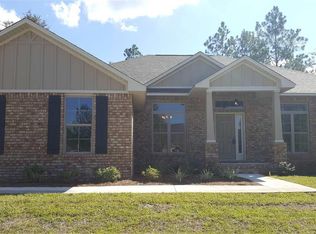
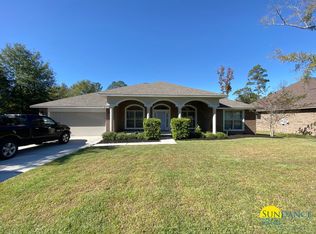
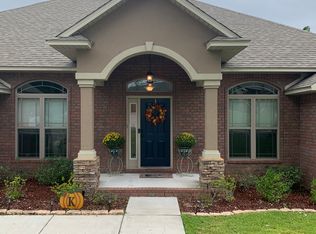
    Welcome to 614 Terrier Trail, Crestview, FL—a home that perfectly blends comfort, style, and convenience. Situated at the end of the subdivision on a dead end street, in a peaceful neighborhood, this property offers everything you've been looking for. Inside you will discover a spacious open-concept floor plan filled with natural light. The modern kitchen features sleek countertops, stainless steel appliances, and plenty of cabinet space, making it a true centerpiece for entertaining and daily living. The living and dining areas flow effortlessly, providing a perfect setting for hosting gatherings or relaxing after a long day. The home boasts generously sized bedrooms, including a luxurious master suite complete with a walk-in closet and a private ensuite bathroom for your personal retreat. The additional bedrooms are versatile and can be used as guest rooms, an office, or a hobby space. Outside, the backyard provides plenty of space for outdoor activities or simply enjoying Florida's beautiful weather. Located just minutes from shopping, dining, and top-rated schools, with convenient access to major highways, this home combines tranquility with accessibility. Don't miss outschedule your private showing today and make 614 Terrier Trail your new address!

    Zillow last checked:

    Listing updated:

    Listed by:

    Tarrah Minor 606-231-2812,

    Realty ONE Group Emerald Coast

    Bought with:

    Kiara A Feliciano, 3522832

    Realty ONE Group Emerald Coast

    Source: ECAOR,MLS#: 964714MLS Logo

    Facts & features

    Interior

    Bedrooms & bathrooms
    • Bedrooms: 4
    • Bathrooms: 3
    • Full bathrooms: 3
    Primary bedroom
    • Level: First
    • Area: 324 Square Feet
    • Dimensions: 18 x 18
    Bedroom
    • Level: First
    • Area: 196 Square Feet
    • Dimensions: 14 x 14
    Bedroom
    • Level: First
    • Area: 182 Square Feet
    • Dimensions: 14 x 13
    Bedroom
    • Level: First
    • Area: 216 Square Feet
    • Dimensions: 18 x 12
    Breakfast room
    • Level: First
    • Area: 117 Square Feet
    • Dimensions: 13 x 9
    Dining room
    • Level: First
    • Area: 168 Square Feet
    • Dimensions: 14 x 12
    Florida room
    • Level: First
    • Area: 350 Square Feet
    • Dimensions: 25 x 14
    Great room
    • Level: First
    • Area: 396 Square Feet
    • Dimensions: 22 x 18
    Kitchen
    • Level: First
    • Area: 195 Square Feet
    • Dimensions: 15 x 13
    Living room
    • Level: First
    • Area: 156 Square Feet
    • Dimensions: 13 x 12
    Heating
    • Central
    Cooling
    • Central Air
    Appliances
    • Included: Electric Water Heater
    Features
    • Common walls with other units/homes: No Common Walls
    Interior area
    • Total structure area: 2,969
    • Total interior livable area: 2,969 sqft

    Property

    Parking
    • Total spaces: 2
    • Parking features: Garage - Attached
    • Attached garage spaces: 2
    Features
    • Stories: 1
    Lot
    • Dimensions: 94 x 141 x 85 x 125
    Details
    • Parcel number: 353N241001000D0010
    • Zoning description: Resid Single Family

    Construction

    Type & style
    • Home type: SingleFamily
    • Architectural style: Ranch
    • Property subtype: Single Family Residence
    Condition
    • Construction Complete
    • New construction: No
    • Year built: 2017

    Utilities & green energy

    • Water: Public

    Community & neighborhood

    Location
    • Region: Crestview
    • Subdivision: FOX VALLEY

    Price history

    DateEventPrice
    3/10/2025Sold$435,000$147/sqft
    Source: ECAOR #964714 Report a problem
    1/5/2025Pending sale$435,000$147/sqft
    Source: ECAOR #964714 Report a problem
    12/13/2024Listed for sale$435,000+29.9%$147/sqft
    Source: ECAOR #964714 Report a problem
    9/13/2024Listing removed$2,500$1/sqft
    Source: Zillow Rentals Report a problem
    7/19/2024Listed for rent$2,500-16.5%$1/sqft
    Source: Zillow Rentals Report a problem
    5/3/2022Listing removed--
    Source: Zillow Rental Network_1 Report a problem
    5/3/2022Price change$2,995+0.7%$1/sqft
    Source: Zillow Rental Network_1 Report a problem
    4/27/2022Price change$2,975-0.7%$1/sqft
    Source: Zillow Rental Network_1 Report a problem
    4/23/2022Listed for rent$2,995$1/sqft
    Source: Zillow Rental Network_1 Report a problem
    3/3/2021Sold$335,000+18.9%$113/sqft
    Source: Public Record Report a problem
    5/1/2017Sold$281,750+1%$95/sqft
    Source: ECAOR #765505 Report a problem
    12/7/2016Listed for sale$279,000$94/sqft
    Source: THOMAS HOME CORPORATION #509846 Report a problem

    Public tax history

    YearProperty taxesTax assessment
    2024$5,427 +2.1%$381,204 +3%
    2023$5,315 +2.7%$370,101 +3%
    2022$5,176 +54.3%$359,321 +48.8%
    2021$3,355 +1.1%$241,417 +1.4%
    2020$3,319 +1.7%$238,084 +2.3%
    2019$3,265 +1.3%$232,731 +1.9%
    2018$3,222 $228,392 +661.3%
    2017$3,222 +622.8%$30,000 +43.8%
    2016$446 +23.4%$20,867 +3%
    2015$361 +0.8%$20,260 -5%
    2014$358 $21,326
    2013-- $21,326
    2012-- $21,326 -3.5%
    2011-- $22,100
    2010-- $22,100 +21.4%
    2009-- $18,200 -61.7%
    2008-- $47,500 -13.6%
    2007-- $55,000
    2006-- $55,000

    Find assessor info on the county website

    Neighborhood: 32536

    Nearby schools

    GreatSchools rating
    Schools provided by the listing agent
    • Elementary: Northwood
    • Middle: Shoal River
    • High: Crestview

    Source: ECAOR. This data may not be complete. We recommend contacting the local school district to confirm school assignments for this home.

    Get pre-qualified for a loan
    At Zillow Home Loans, we can pre-qualify you in as little as 5 minutes with no impact to your credit score.

    An equal housing lender. NMLS #10287.

    Sell for more on Zillow
    Get a Zillow Showcase℠ listing at no additional cost and you could sell for .
    $437,200
    2% more
    +$8,744
    With Zillow Showcase(estimated)
    $445,944