Skip main navigation
Sold for $590,000
  • $590,000

    614 Timber Wood Blvd, Newark, DE 19702

    5beds
    3,800sqft
    Single Family Residence
    Built in 1994
    10,019 Square Feet Lot
    $606,700 Zestimate®
    $155/sqft
    $3,626 Estimated rent

    Home value

    $606,700

    $546,000 - $673,000

    $3,626/mo

    Zestimate® history
    Loading
    Loading...

    Owner options

    List your home for rent

    $3,626/mo

    Rent Zestimate®

    Find your next renter with Zillow Rental Manager. Plus, with online applications, you can quickly screen prospective tenants – for free.

    Learn more

    $3,626/mo

    Rent Zestimate®

    Refinance and save

    $3,738/mo

    Est. payment

    Refinancing to a lower rate could help reduce your monthly payments and save thousands over the life of the loan.

    See today's rates

    $3,738/mo

    Est. payment

    Explore your selling options

    Work with a Zillow partner agent

    Leverage their expertise and Zillow's premium Showcase listings to get your home seen by more buyers.

    Get started

    List with your own agent

    Get your home in front of millions of buyers by listing it on Zillow.

    Learn how to do it

    Sell it yourself

    Take full control of how buyers see your home on Zillow by listing For Sale by Owner (FSBO).

    List your home

    What's special

    Center islandWork shopSerene corner deckWell landscaped rear yardDramatic two story foyerFinished lower levelNatural light
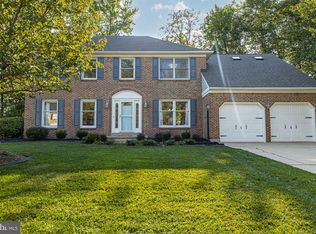
    Excellent opportunity for this absolutely STUNNING, IMPECCABLY MAINTAINED CLASSIC 2-STORY COLONIAL... Come take a look at this 5 bedroom 3 full bath home that exudes true " PRIDE OF OWNERSHIP!!". Located in the popular community of Timber Farms, this gorgeous well appointed home offers a dramatic two story foyer flanked by both a traditional living room and spacious formal dining room. The eat in kitchen is a focal point boasting a center island, gorgeous counter tops, gleaming appliances and a smart breakfast area that opens to a two story sunken family room with a vaulted ceiling and skylights, an impressive floor to ceiling brick wood burning fireplace and plenty of natural light! The slider off the kitchen leads to a beautiful and relaxing patio and well landscaped rear yard with a serene corner deck nestled amongst the shaded trees and mulched bedding. Back inside, the main level also offers the convenience of a laundry area just off the garage entryway and at the other end of the home you'll find a great space for visiting guests or a live in relative... a full bathroom and a fifth bedroom with ample closet space. Enjoy hours of fun and entertainment in the finished lower level that features a pool table / ping pong table with all the equipment, a great wet bar, and a home entertainment system / projection system with surround sound and comfy seating, and an exercise bike that is all conveying to the lucky new owner of this special home. There is also a work shop and plenty of storage in the crawl space and closets galore. The second level features a stately owners suite with a five piece bath, and an extended sitting room with vaulted ceiling and skylight, and TWO walk in closets. The other three bedrooms are all generous sized and are served by a third full bathroom. The owners have always lovingly maintained this home... it's now time for them to downsize... Make sure you are the lucky buyer who can seize this opportunity to step right in and take advantage of a newer roof, updated electric, fresh painting, great landscaping, flooring, etc. etc. Please come take a look, this one WILL NOT DISAPPOINT!!

    Zillow last checked:

    Listing updated:

    Listed by:

    Tim Lukk 302-367-8310,

    VRA Realty

    Bought with:

    Nigel James Pokoy, 5017114

    Compass

    Source: Bright MLS,MLS#: DENC2082246MLS Logo

    Facts & features

    Interior

    Bedrooms & bathrooms
    • Bedrooms: 5
    • Bathrooms: 3
    • Full bathrooms: 3
    • Main level bathrooms: 1
    • Main level bedrooms: 1
    Basement
    • Area: 1000
    Heating
    • Forced Air, Natural Gas
    Cooling
    • Central Air, Electric
    Appliances
    • Included: Microwave, Dishwasher, Disposal, Dryer, Oven/Range - Electric, Refrigerator, Washer, Water Heater, Electric Water Heater
    • Laundry: Main Level
    Features
    • Ceiling Fan(s), Entry Level Bedroom, Family Room Off Kitchen, Floor Plan - Traditional, Eat-in Kitchen, Kitchen Island, Sound System, Upgraded Countertops, Bar
    • Windows: Skylight(s), Window Treatments
    • Basement: Partially Finished,Workshop,Heated
    • Number of fireplaces: 1
    • Fireplace features: Equipment, Glass Doors, Wood Burning
    Interior area
    • Total structure area: 3,800
    • Total interior livable area: 3,800 sqft
    • Finished area above ground: 2,800
    • Finished area below ground: 1,000

    Property

    Parking
    • Total spaces: 6
    • Parking features: Garage Faces Front, Garage Door Opener, Inside Entrance, Attached, Driveway
    • Attached garage spaces: 2
    • Uncovered spaces: 4
    Accessibility
    • Accessibility features: None
    Features
    • Levels: Two
    • Stories: 2
    • Exterior features: Sidewalks
    • Pool features: None
    Lot
    • Size: 10,019 sqft
    • Dimensions: 75.90 x 116.80
    Details
    • Additional structures: Above Grade, Below Grade
    • Parcel number: 09034.30112
    • Zoning: NC6.5
    • Special conditions: Standard

    Construction

    Type & style
    • Home type: SingleFamily
    • Architectural style: Colonial
    • Property subtype: Single Family Residence
    Materials
    • Brick, Vinyl Siding, Aluminum Siding
    • Foundation: Other
    Condition
    • Excellent
    • New construction: No
    • Year built: 1994

    Utilities & green energy

    • Sewer: Public Sewer
    • Water: Public

    Community & neighborhood

    Location
    • Region: Newark
    • Subdivision: Timber Farms

    HOA & financial

    HOA
    • Has HOA: Yes
    • HOA fee: $195 annually

    Other

    Other facts
    • Listing agreement: Exclusive Right To Sell
    • Listing terms: Cash,Conventional
    • Ownership: Fee Simple

    Price history

    DateEventPrice
    8/11/2025Sold$590,000+0%$155/sqft
    Source: Bright MLS #DENC2082246 Report a problem
    5/31/2025Pending sale$589,900$155/sqft
    Source: Bright MLS #DENC2082246 Report a problem
    5/29/2025Listed for sale$589,900+66.1%$155/sqft
    Source: Bright MLS #DENC2082246 Report a problem
    7/1/2004Sold$355,100$93/sqft
    Source: Public Record Report a problem

    Public tax history

    YearProperty taxesTax assessment
    2025-- $539,300 +421.6%
    2024$3,780 +2.9%$103,400
    2023$3,673 +1.2%$103,400
    2022$3,630 -0.1%$103,400
    2021$3,635 +3.4%$103,400
    2020$3,516 +15.5%$103,400
    2019$3,044 -1.8%$103,400
    2017$3,101 +4.3%$103,400
    2016$2,974 $103,400
    2015$2,974 +11.1%$103,400
    2014$2,677 $103,400
    2013-- $103,400
    2012-- $103,400
    2011-- $103,400
    2010-- $103,400
    2009-- $103,400
    2008-- $103,400
    2007-- $103,400
    2006-- $103,400
    2005-- $103,400
    2004-- $103,400
    2003-- $103,400
    2002-- $103,400
    2001-- $103,400

    Find assessor info on the county website

    Neighborhood: Timber Farms

    Nearby schools

    GreatSchools rating
    Schools provided by the listing agent
    • District: Christina

    Source: Bright MLS. This data may not be complete. We recommend contacting the local school district to confirm school assignments for this home.

    Get a cash offer in 3 minutes
    Find out how much your home could sell for in as little as 3 minutes with a no-obligation cash offer.
    Estimated market value
    $606,700
    Get a cash offer in 3 minutes
    Find out how much your home could sell for in as little as 3 minutes with a no-obligation cash offer.
    Estimated market value
    $606,700