Skip main navigation
Sold for $586,000
  • $586,000

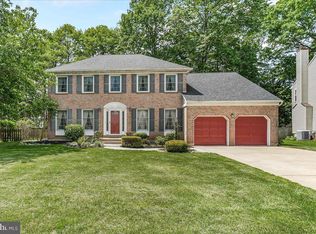
    612 Timber Wood Blvd, Newark, DE 19702

    4beds
    2,725sqft
    Single Family Residence
    Built in 1994
    9,583 Square Feet Lot
    $517,700 Zestimate®
    $215/sqft
    $3,112 Estimated rent

    Home value

    $517,700

    $466,000 - $575,000

    $3,112/mo

    Zestimate® history
    Loading
    Loading...

    Owner options

    List your home for rent

    $3,112/mo

    Rent Zestimate®

    Find your next renter with Zillow Rental Manager. Plus, with online applications, you can quickly screen prospective tenants – for free.

    Learn more

    $3,112/mo

    Rent Zestimate®

    Refinance and save

    $3,657/mo

    Est. payment

    Refinancing to a lower rate could help reduce your monthly payments and save thousands over the life of the loan.

    See today's rates

    $3,657/mo

    Est. payment

    Explore your selling options

    Work with a Zillow partner agent

    Leverage their expertise and Zillow's premium Showcase listings to get your home seen by more buyers.

    Get started

    List with your own agent

    Get your home in front of millions of buyers by listing it on Zillow.

    Learn how to do it

    Sell it yourself

    Take full control of how buyers see your home on Zillow by listing For Sale by Owner (FSBO).

    List your home

    What's special

    Home officeFresh paintUpdated fixturesRefreshed lightingNew stainless steel appliancesStylish backsplashNew stainless appliances
    Welcome Home to 612 Timber Wood Boulevard Situated in the highly desirable Timber Farms community in Newark, this stunning 4-bedroom, 2.5-bath residence is a showcase of thoughtful updates, modern style, and timeless comfort. With its prime location inside the Newark Charter School radius, this home offers not only beautiful living spaces but also exceptional educational opportunities. From the moment you step inside, you’ll notice the attention to detail. The entire first floor has been refreshed with wide-plank, wood-look luxury vinyl flooring, creating a seamless and sophisticated flow. A brand-new gas fireplace with custom built-ins anchors the spacious living area, providing both warmth and elegance. The kitchen is a true showstopper, featuring white quartz countertops with subtle veining, a stylish backsplash, and all-new stainless steel appliances, including a counter-depth refrigerator, gas range, microwave, and quiet dishwasher. Updated hardware, extended bar seating, and modern finishes elevate both function and design. A flexible front room with large windows is currently styled as a home office but could easily serve as a library, formal living space, or cozy reading nook. At the rear of the home, a sun-drenched three-season room has been refreshed with new carpet and paint, offering the perfect spot for morning coffee or weekend lounging. Upstairs, you’ll find new carpet throughout the hallway and bedrooms, refreshed lighting, and bathrooms ready for your personal touch. Every space has been enhanced with fresh paint, updated fixtures, and stylish hardware, ensuring this home feels brand-new and move-in ready. This is not your typical resale. The current owners have invested in quality materials and thoughtful upgrades with the intention of creating a forever home. A change in direction now offers you the rare chance to own a property that feels both brand-new and deeply welcoming. Highlights Include: * 4 spacious bedrooms / 2.5 baths * Brand-new gas fireplace with custom built-ins * Continuous luxury vinyl plank flooring on the first floor * All new carpet in the three-season room, staircase, upstairs hallway, and bedrooms * Freshly painted throughout with updated fixtures & hardware * Modernized kitchen with quartz counters, backsplash & new stainless appliances * Located in the Newark Charter School radius Don’t miss this opportunity to live in one of Newark’s most sought-after neighborhoods. Showings will be held the first weekend during the open houses, so stop by and discover the beauty of 612 Timber Wood Boulevard.

    Zillow last checked:

    Listing updated:

    Listed by:

    Jim Arcidiacono 302-983-4640,

    KW Empower

    Bought with:

    Nicholas Rybinski

    Patterson-Schwartz - Greenville

    Source: Bright MLS,MLS#: DENC2089232MLS Logo

    Facts & features

    Interior

    Bedrooms & bathrooms
    • Bedrooms: 4
    • Bathrooms: 3
    • Full bathrooms: 2
    • 1/2 bathrooms: 1
    • Main level bathrooms: 1
    Primary bedroom
    • Features: Ceiling Fan(s), Walk-In Closet(s)
    • Level: Upper
    • Area: 187 Square Feet
    • Dimensions: 17 x 11
    Bedroom 2
    • Level: Upper
    • Area: 130 Square Feet
    • Dimensions: 13 x 10
    Bedroom 3
    • Features: Ceiling Fan(s)
    • Level: Upper
    • Area: 132 Square Feet
    • Dimensions: 12 x 11
    Bedroom 4
    • Features: Ceiling Fan(s)
    • Level: Upper
    • Area: 121 Square Feet
    • Dimensions: 11 x 11
    Primary bathroom
    • Features: Cathedral/Vaulted Ceiling, Skylight(s)
    • Level: Upper
    • Area: 315 Square Feet
    • Dimensions: 21 x 15
    Dining room
    • Features: Flooring - Luxury Vinyl Plank, Formal Dining Room
    • Level: Main
    • Area: 144 Square Feet
    • Dimensions: 12 x 12
    Family room
    • Features: Built-in Features, Fireplace - Gas, Cathedral/Vaulted Ceiling, Skylight(s)
    • Level: Main
    • Area: 300 Square Feet
    • Dimensions: 20 x 15
    Kitchen
    • Features: Double Sink, Flooring - Luxury Vinyl Plank, Pantry, Countertop(s) - Quartz, Eat-in Kitchen, Kitchen - Gas Cooking
    • Level: Main
    • Area: 260 Square Feet
    • Dimensions: 20 x 13
    Laundry
    • Level: Main
    • Area: 30 Square Feet
    • Dimensions: 6 x 5
    Living room
    • Level: Main
    • Area: 168 Square Feet
    • Dimensions: 14 x 12
    Media room
    • Features: Basement - Partially Finished
    • Level: Lower
    Study
    • Level: Main
    • Area: 108 Square Feet
    • Dimensions: 12 x 9
    Other
    • Features: Ceiling Fan(s), Flooring - Carpet
    • Level: Main
    • Area: 280 Square Feet
    • Dimensions: 20 x 14
    Heating
    • Central, Forced Air, Humidity Control, Natural Gas
    Cooling
    • Central Air, Electric
    Appliances
    • Included: Microwave, Built-In Range, Dishwasher, Disposal, Dryer, Humidifier, Oven/Range - Gas, Washer, Water Heater, Electric Water Heater
    • Laundry: Main Level, Laundry Room
    Features
    • Built-in Features, Ceiling Fan(s), Family Room Off Kitchen, Formal/Separate Dining Room, Eat-in Kitchen, Pantry, Recessed Lighting, Soaking Tub, Bathroom - Stall Shower, Upgraded Countertops, Walk-In Closet(s), Cathedral Ceiling(s)
    • Flooring: Carpet, Hardwood, Vinyl, Wood
    • Windows: Skylight(s), Window Treatments
    • Basement: Partially Finished
    • Number of fireplaces: 1
    • Fireplace features: Gas/Propane
    Interior area
    • Total structure area: 3,387
    • Total interior livable area: 2,725 sqft
    • Finished area above ground: 2,425
    • Finished area below ground: 300

    Property

    Parking
    • Total spaces: 2
    • Parking features: Garage Door Opener, Garage Faces Side, Concrete, Attached
    • Attached garage spaces: 2
    • Has uncovered spaces: Yes
    Accessibility
    • Accessibility features: None
    Features
    • Levels: Two
    • Stories: 2
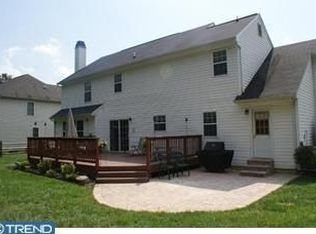
    • Patio & porch: Deck, Porch, Enclosed, Screened
    • Exterior features: Lighting, Rain Gutters, Sidewalks, Street Lights
    • Pool features: None
    • Fencing: Board
    Lot
    • Size: 9,583 sqft
    • Features: Backs to Trees, Landscaped, Wooded, Private
    Details
    • Additional structures: Above Grade, Below Grade
    • Parcel number: 09034.30113
    • Zoning: NC6.5 UDC
    • Special conditions: Standard

    Construction

    Type & style
    • Home type: SingleFamily
    • Architectural style: Colonial
    • Property subtype: Single Family Residence
    Materials
    • Brick, Vinyl Siding
    • Foundation: Concrete Perimeter, Crawl Space
    • Roof: Asphalt
    Condition
    • Excellent
    • New construction: No
    • Year built: 1994

    Utilities & green energy

    • Electric: 200+ Amp Service, 220 Volts, Circuit Breakers, Underground
    • Sewer: Public Sewer
    • Water: Public
    • Utilities for property: Cable Connected

    Community & neighborhood

    Location
    • Region: Newark
    • Subdivision: Timber Farms

    HOA & financial

    HOA
    • Has HOA: Yes
    • HOA fee: $150 annually
    • Services included: Common Area Maintenance, Snow Removal, Other
    • Association name: TIMBER FARMS MAINT/CIVIC ASSO'S

    Other

    Other facts
    • Listing agreement: Exclusive Right To Sell
    • Listing terms: Conventional,FHA,VA Loan
    • Ownership: Fee Simple

    Price history

    DateEventPrice
    12/3/2025Sold$586,000+1.1%$215/sqft
    Source: Bright MLS #DENC2089232 Report a problem
    9/22/2025Pending sale$579,900$213/sqft
    Source: Bright MLS #DENC2089232 Report a problem
    9/19/2025Listed for sale$579,900+18.3%$213/sqft
    Source: Bright MLS #DENC2089232 Report a problem
    8/23/2024Sold$490,000-5.8%$180/sqft
    Source: Bright MLS #DENC2062510 Report a problem
    7/26/2024Pending sale$519,900$191/sqft
    Source: Bright MLS #DENC2062510 Report a problem
    7/10/2024Listed for sale$519,900+4%$191/sqft
    Source: Patterson Schwartz #DENC2062510 Report a problem
    7/1/2024Listing removed--
    Source: Bright MLS #DENC2062510 Report a problem
    6/4/2024Listed for sale$499,900$183/sqft
    Source: Bright MLS #DENC2062510 Report a problem

    Public tax history

    YearProperty taxesTax assessment
    2025-- $482,400 +392.7%
    2024$3,802 +3.1%$97,900
    2023$3,690 +0.8%$97,900
    2022$3,661 -0.3%$97,900
    2021$3,672 +3.1%$97,900
    2020$3,560 +14.4%$97,900
    2019$3,111 +6.7%$97,900
    2017$2,915 +4.5%$97,900
    2016$2,789 $97,900
    2015$2,789 +11.2%$97,900
    2014$2,508 $97,900
    2013-- $97,900
    2012-- $97,900
    2011-- $97,900
    2010-- $97,900
    2009-- $97,900
    2008-- $97,900
    2007-- $97,900
    2006-- $97,900 +1.2%
    2005-- $96,700
    2004-- $96,700
    2003-- $96,700
    2002-- $96,700
    2001-- $96,700

    Find assessor info on the county website

    Neighborhood: Timber Farms

    Nearby schools

    GreatSchools rating
    Schools provided by the listing agent
    • High: Christiana
    • District: Christina

    Source: Bright MLS. This data may not be complete. We recommend contacting the local school district to confirm school assignments for this home.

    Get a cash offer in 3 minutes
    Find out how much your home could sell for in as little as 3 minutes with a no-obligation cash offer.
    Estimated market value
    $517,700
    Get a cash offer in 3 minutes
    Find out how much your home could sell for in as little as 3 minutes with a no-obligation cash offer.
    Estimated market value
    $517,700