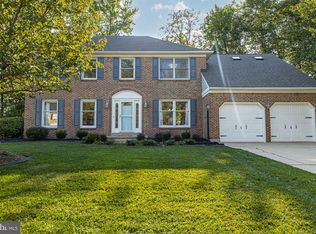
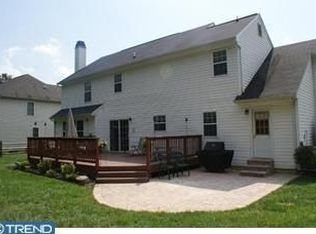
Fantastic Opportunity to Add Your Personal Touch! This spacious 5-bedroom, 3-bath home offers endless potential. While some cosmetic updates could enhance its appeal, a few major improvements have already been completed, including a roof replacement and gas heater approximately five years ago. Priced to sell AS-IS, this is an excellent opportunity for buyers looking to build equity. Step inside the bright two-story foyer, flanked by a formal living room and dining room. The heart of the home is the eat-in kitchen, featuring granite countertops, stainless steel appliances, a pantry, and abundant cabinet space. The kitchen opens seamlessly to the expansive family room, complete with built-in shelving perfect for displaying books, décor, and personal treasures. Conveniently located on the main level are the laundry room, and a fifth bedroom offering a walk-in closet and full bath—ideal for guests, multi-generational living, or a home office. Upstairs, you'll find three generously sized secondary bedrooms, a full hall bath, and a spacious primary suite featuring a full bath with a soaking tub and separate shower, private sitting area and two walk-in closets. Outdoor living is inviting here. Sliding doors from the kitchen lead to a deck and charming screened porch overlooking the fenced backyard. Mature trees and landscaping create a peaceful, private setting. The partially finished basement includes a bonus room, while the unfinished area is exceptionally clean and offers plenty of storage. With just a few updates, this home has the potential to truly shine. Don't miss the chance to make it your own! NOTE: Professional photos are on the way!
Sold for $540,000
$540,000
610 Timber Wood Blvd, Newark, DE 19702
5beds
3,075sqft
Single Family Residence
Built in 1993
0.32 Acres Lot
$543,000 Zestimate®
$176/sqft
$3,282 Estimated rent
Home value
$543,000
$489,000 - $603,000
$3,282/mo
Zestimate® history
Owner options
List your home for rent
$3,282/mo
Rent Zestimate®
Find your next renter with Zillow Rental Manager. Plus, with online applications, you can quickly screen prospective tenants – for free.
$3,282/mo
Rent Zestimate®
Refinance and save
$2,784/mo
Est. payment
Refinancing to a lower rate could help reduce your monthly payments and save thousands over the life of the loan.
$2,784/mo
Est. payment
Explore your selling options
Work with a Zillow partner agent
Leverage their expertise and Zillow's premium Showcase listings to get your home seen by more buyers.
Get startedList with your own agent
Get your home in front of millions of buyers by listing it on Zillow.
Learn how to do itSell it yourself
Take full control of how buyers see your home on Zillow by listing For Sale by Owner (FSBO).
List your homeWhat's special
Stainless steel appliancesSpacious primary suiteBright two-story foyerGenerously sized secondary bedroomsBuilt-in shelvingAbundant cabinet spaceExpansive family room
Zillow last checked:
Listing updated:
Listed by:
Karen Ventresca 302-354-1188,
RE/MAX Elite
Bought with:
Chrissy Reed, RS-0036581
Compass
Source: Bright MLS,MLS#: DENC2104880
Facts & features
Interior
Bedrooms & bathrooms
- Bedrooms: 5
- Bathrooms: 3
- Full bathrooms: 3
- Main level bathrooms: 1
- Main level bedrooms: 1
Rooms
- Room types: Living Room, Dining Room, Primary Bedroom, Sitting Room, Bedroom 2, Bedroom 3, Bedroom 4, Bedroom 5, Kitchen, Family Room, Laundry, Bonus Room
Primary bedroom
- Features: Soaking Tub, Bathroom - Walk-In Shower, Primary Bedroom - Sitting Area, Walk-In Closet(s)
- Level: Upper
Bedroom 2
- Level: Upper
Bedroom 3
- Level: Upper
Bedroom 4
- Level: Upper
Bedroom 5
- Features: Walk-In Closet(s), Bathroom - Walk-In Shower
- Level: Main
Bonus room
- Level: Lower
Dining room
- Level: Main
Family room
- Level: Main
Kitchen
- Level: Main
Laundry
- Level: Main
Living room
- Level: Main
Sitting room
- Level: Upper
Heating
- Forced Air, Natural Gas
Cooling
- Central Air, Electric
Appliances
- Included: Dishwasher, Disposal, Oven/Range - Electric, Refrigerator, Stainless Steel Appliance(s), Washer, Dryer, Electric Water Heater
- Laundry: Main Level, Laundry Room
Features
- Attic, Built-in Features, Ceiling Fan(s), Entry Level Bedroom, Family Room Off Kitchen, Formal/Separate Dining Room, Eat-in Kitchen, Pantry, Walk-In Closet(s), Dry Wall
- Flooring: Carpet, Laminate, Vinyl
- Basement: Full,Partially Finished,Concrete,Sump Pump
- Number of fireplaces: 1
Interior area
- Total structure area: 3,075
- Total interior livable area: 3,075 sqft
- Finished area above ground: 3,075
- Finished area below ground: 0
Property
Parking
- Total spaces: 6
- Parking features: Garage Faces Front, Inside Entrance, Attached, Driveway
- Attached garage spaces: 2
- Uncovered spaces: 4
Accessibility
- Accessibility features: None
Features
- Levels: Two
- Stories: 2
- Patio & porch: Deck, Porch, Screened
- Pool features: None
- Fencing: Back Yard,Wood
Lot
- Size: 0.32 Acres
- Dimensions: 109.90 x 120.00
Details
- Additional structures: Above Grade, Below Grade
- Parcel number: 09034.30114
- Zoning: NC6.5
- Special conditions: Standard
Construction
Type & style
- Home type: SingleFamily
- Architectural style: Colonial
- Property subtype: Single Family Residence
Materials
- Brick, Vinyl Siding, Aluminum Siding
- Foundation: Concrete Perimeter
- Roof: Architectural Shingle
Condition
- Average
- New construction: No
- Year built: 1993
Utilities & green energy
- Electric: Circuit Breakers
- Sewer: Public Sewer
- Water: Public
Community & HOA
Community
- Subdivision: Timber Farms
HOA
- Has HOA: Yes
- HOA fee: $195 annually
- HOA name: TIMBER FARMS MAINTENANCE
Location
- Region: Newark
Financial & listing details
- Price per square foot: $176/sqft
- Tax assessed value: $396,200
- Annual tax amount: $4,094
- Date on market: 6/9/2026
- Listing agreement: Exclusive Right To Sell
- Inclusions: Refrigerator / Washer / Dryer / Mini Fridge In Gar / Window Treatments / Tv Wall Bracket
- Ownership: Fee Simple
Price history
| Date | Event | Price |
|---|---|---|
| 7/10/2026 | Sold | $540,000+2.9%$176/sqft |
Source:  Bright MLS #DENC2104880 Report a problem Bright MLS #DENC2104880 Report a problem | ||
| 6/13/2026 | Pending sale | $525,000$171/sqft |
Source: Bright MLS #DENC2104880 Report a problem | ||
| 6/10/2026 | Listed for sale | $525,000$171/sqft |
Source: Bright MLS #DENC2104880 Report a problem | ||
Public tax history
| Year | Property taxes | Tax assessment |
|---|---|---|
| 2025 | $5,101 +19.7% | $569,200 +383.6% |
| 2024 | $4,260 +2.8% | $117,700 |
| 2023 | $4,143 +1.3% | $117,700 |
| 2022 | $4,089 +0.2% | $117,700 |
| 2021 | $4,080 +3.4% | $117,700 |
| 2020 | $3,945 +15.7% | $117,700 |
| 2019 | $3,409 +5.8% | $117,700 |
| 2017 | $3,223 +4.2% | $117,700 |
| 2016 | $3,093 | $117,700 |
| 2015 | $3,093 +12.4% | $117,700 |
| 2014 | $2,753 | $117,700 |
| 2013 | -- | $117,700 |
| 2012 | -- | $117,700 |
| 2011 | -- | $117,700 |
| 2010 | -- | $117,700 |
| 2009 | -- | $117,700 |
| 2008 | -- | $117,700 |
| 2007 | -- | $117,700 |
| 2006 | -- | $117,700 |
| 2005 | -- | $117,700 |
| 2004 | -- | $117,700 |
| 2003 | -- | $117,700 |
| 2002 | -- | $117,700 |
| 2001 | -- | $117,700 |
Find assessor info on the county website
Neighborhood: Timber Farms
Nearby homes
- $586,0004 bd3 ba2.7k sqft612 Timber Wood Blvd, Newark, DE 19702Sold
- $558,4004 bd2 ba2.8k sqft501 W Hummock Ln, Newark, DE 19702Off Market
- $574,8004 bd3 ba2.3k sqft503 W Hummock Ln, Newark, DE 19702Off Market
- $609,5004 bd3 ba3.3k sqft401 Arrowood Ln, Newark, DE 19702Off Market
- $482,7004 bd2 ba2.2k sqft611 Timber Wood Blvd, Newark, DE 19702Off Market
- $590,0005 bd3 ba3.8k sqft614 Timber Wood Blvd, Newark, DE 19702Sold
- $531,5004 bd2 ba2.7k sqft609 Timber Wood Blvd, Newark, DE 19702Off Market
- $536,7004 bd2 ba2.8k sqft403 Arrowood Ln, Newark, DE 19702Off Market
Nearby schools
GreatSchools rating
- 8/10Marshall (Thurgood) Elementary SchoolGrades: K-5Distance: 0.7 mi
- 6/10Christiana High SchoolGrades: 6-12Distance: 0.8 mi
- 3/10Kirk (George V.) Middle SchoolGrades: 6-8Distance: 1.6 mi
Schools provided by the listing agent
- District: Christina
Source: Bright MLS. This data may not be complete. We recommend contacting the local school district to confirm school assignments for this home.
Get a cash offer in 3 minutes
Find out how much your home could sell for in as little as 3 minutes with a no-obligation cash offer.
Estimated market value
$543,000
Get a cash offer in 3 minutes
Find out how much your home could sell for in as little as 3 minutes with a no-obligation cash offer.
Estimated market value
$543,000
- Delaware
- New Castle County
- Newark
- 19702
- Timber Farms
- 610 Timber Wood Blvd
