Time to stop paying rent? Or, is it time to downsize into something a little more manageable? This fabulous home speaks to many! You will fall in love with all the recent improvements that will save you tens of thousands of dollars! Just look at the crisp, clean look of the exterior with the newer door, roof, gutters, siding, windows, front door and privacy fence! The adorable landscaping and mature trees highlight the home on just over .25 acres in Perry Township. What's behind the fence? More goodies! Try hanging out on the newer deck or relaxing in the hot tub. If you're feeling like a kid again, try the tire swing or hammock in the large, shaded backyard. If you need additional storage, a she-shed or a man-cave, you found it! It's a fantastic, brand new mini-barn! No worries, there's still workshop space and shelving in the garage for anyone who doesn't win that battle. The exterior isn't the only great thing about this house, the interior was recently refreshed with new carpet in two rooms, bathroom tile, trim in some locations and main bath ceiling resurfacing. The layout is open, yet, provides two large rooms for gathering, including the family/dining combo room with a wood burning fireplace (last used winter of 2023-2024)! Additional wood is even stacked and conveys for your next fire. To sweeten the deal, you receive the transferable remainder of the 1 year home warranty that begins on the list date with an option to extend or upgrade at a later date. This home is waiting on a qualified buyer who is good with paint colors to come finish the masterpiece! What colors would you use to make this house your home?
Sold
Zillow last checked:
Listing updated:
Bought with:
Jill Martin
F.C. Tucker Company
Martha J Smart
F.C. Tucker Company
Source: MIBOR as distributed by MLS GRID,MLS#: 22003011
Price history
| Date | Event | Price |
|---|---|---|
| 2/12/2025 | Sold | $220,000$163/sqft |
Source:  MIBOR as distributed by MLS GRID #22003011 Report a problem MIBOR as distributed by MLS GRID #22003011 Report a problem | ||
| 1/16/2025 | Pending sale | $220,000$163/sqft |
Source: MIBOR as distributed by MLS GRID #22003011 Report a problem | ||
| 1/15/2025 | Price change | $220,000-3.5%$163/sqft |
Source: MIBOR as distributed by MLS GRID #22003011 Report a problem | ||
| 12/6/2024 | Price change | $228,000-3%$169/sqft |
Source: MIBOR as distributed by MLS GRID #22003011 Report a problem | ||
| 11/22/2024 | Price change | $235,000-4.1%$174/sqft |
Source: MIBOR as distributed by MLS GRID #22003011 Report a problem | ||
| 11/13/2024 | Price change | $245,000-2%$182/sqft |
Source: MIBOR as distributed by MLS GRID #22003011 Report a problem | ||
| 10/31/2024 | Price change | $250,000-2%$185/sqft |
Source: MIBOR as distributed by MLS GRID #22003011 Report a problem | ||
| 10/7/2024 | Price change | $255,000-3.8%$189/sqft |
Source: MIBOR as distributed by MLS GRID #22003011 Report a problem | ||
| 9/29/2024 | Listed for sale | $265,000+154.8%$196/sqft |
Source: MIBOR as distributed by MLS GRID #22003011 Report a problem | ||
| 5/12/2006 | Sold | $104,000$77/sqft |
Source: MIBOR as distributed by MLS GRID #2561411 Report a problem | ||
Nearby homes
- $208,0003 bd0 ba1.3k sqft608 Watersonway Cir, Indianapolis, IN 46217Off Market
- $244,1003 bd2 ba1.3k sqft613 Rahkewood Dr, Indianapolis, IN 46217Off Market
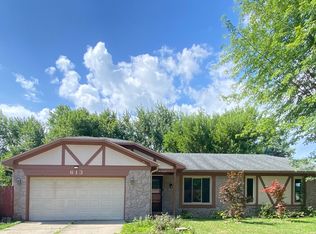
- $224,2003 bd2 ba1.3k sqft613 W Rahkewood Dr, Indianapolis, IN 46217Off Market
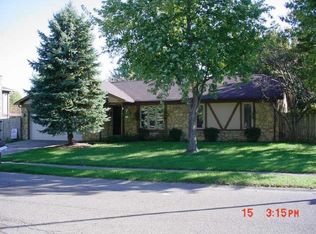
- $220,1003 bd1 ba1.3k sqft624 Watersonway Cir, Indianapolis, IN 46217Off Market
Get a cash offer in 3 minutes
Find out how much your home could sell for in as little as 3 minutes with a no-obligation cash offer.
Estimated market value
$239,600
