This classic bi-level home at 607 Rahkewood Dr offers a perfect blend of space, character, and modern updates in the heart of Perry Township. The exterior features a unique Tudor-inspired facade with stone accents and an expansive, multi-tier rear deck overlooking a large, fully fenced backyard-ideal for summer gatherings. Inside, the upper level boasts an airy, open-concept living and dining area with neutral tones and durable vinyl plank flooring. The updated kitchen features rich wood cabinetry, ample counter space, and a full black appliance package. The lower level provides additional living versatility with a spacious family room anchored by a floor-to-ceiling stone fireplace and a rustic wood-plank accent wall. With multiple well-proportioned bedrooms, clean bathrooms, and a large two-car built-in garage, this home is designed for functional living. Practical features include a dedicated laundry room with built-in cabinetry and a location within the highly-regarded Perry Township school district. Move-in ready and full of charm, this property offers excellent value and plenty of space to grow.
Pending
Price cut: $10K (6/22)
$249,900
607 Rahkewood Dr, Indianapolis, IN 46217
3beds
1,974sqft
:
Get pre-qualified$1,699/mo
Residential, Single Family Residence
Built in 1978
10,018 Square Feet Lot
$-- Zestimate®
$127/sqft
$-- HOA
What's special
Floor-to-ceiling stone fireplaceLarge two-car built-in garageSpacious family roomMultiple well-proportioned bedroomsNeutral tonesRich wood cabinetryExpansive multi-tier rear deck
- 110 days |
- 499 |
- 41 |
Zillow last checked:
Listing updated:
Listed by:
Isabella Frazier 984-370-6886,
Trelora Realty
Source: MIBOR as distributed by MLS GRID,MLS#: 22094267
Facts & features
Interior
Bedrooms & bathrooms
- Bedrooms: 3
- Bathrooms: 3
- Full bathrooms: 2
- 1/2 bathrooms: 1
- Main level bathrooms: 1
Primary bedroom
- Features: Other
- Level: Upper
- Area: 182 Square Feet
- Dimensions: 14x13
Bedroom 2
- Features: Other
- Level: Upper
- Area: 156 Square Feet
- Dimensions: 13x12
Bedroom 3
- Features: Other
- Level: Upper
- Area: 120 Square Feet
- Dimensions: 10x12
Dining room
- Level: Upper
- Area: 88 Square Feet
- Dimensions: 11x8
Kitchen
- Level: Upper
- Area: 110 Square Feet
- Dimensions: 11x10
Living room
- Level: Upper
- Area: 224 Square Feet
- Dimensions: 14x16
Heating
- Forced Air, Natural Gas
Cooling
- Central Air
Appliances
- Included: Dishwasher, Electric Oven, Range Hood, Refrigerator
Features
- Windows: Wood Work Painted
- Has basement: No
- Number of fireplaces: 1
- Fireplace features: Recreation Room
Interior area
- Total structure area: 1,974
- Total interior livable area: 1,974 sqft
Property
Parking
- Total spaces: 2
- Parking features: Attached
- Attached garage spaces: 2
Features
- Levels: Two
- Stories: 2
Lot
- Size: 10,018 Square Feet
Details
- Parcel number: 491402118085000500
- Horse amenities: None
Construction
Type & style
- Home type: SingleFamily
- Property subtype: Residential, Single Family Residence
Materials
- Stone
- Foundation: Slab
Condition
- New construction: No
- Year built: 1978
Utilities & green energy
- Water: Public
Community & HOA
Community
- Subdivision: Rahkewood
HOA
- Has HOA: No
Location
- Region: Indianapolis
Financial & listing details
- Price per square foot: $127/sqft
- Tax assessed value: $225,300
- Annual tax amount: $5,408
- Date on market: 4/14/2026
- Cumulative days on market: 104 days
Estimated market value
Not available
Estimated sales range
Not available
Not available
Price history
| Date | Event | Price |
|---|---|---|
| 7/14/2026 | Pending sale | $249,900$127/sqft |
Source:  MIBOR as distributed by MLS GRID #22094267 Report a problem MIBOR as distributed by MLS GRID #22094267 Report a problem | ||
| 6/22/2026 | Price change | $249,900-3.8%$127/sqft |
Source: MIBOR as distributed by MLS GRID #22094267 Report a problem | ||
| 6/16/2026 | Price change | $259,900-1.9%$132/sqft |
Source: MIBOR as distributed by MLS GRID #22094267 Report a problem | ||
| 5/31/2026 | Price change | $264,900-3.6%$134/sqft |
Source: MIBOR as distributed by MLS GRID #22094267 Report a problem | ||
| 5/15/2026 | Price change | $274,900-1.8%$139/sqft |
Source: MIBOR as distributed by MLS GRID #22094267 Report a problem | ||
| 4/14/2026 | Listed for sale | $279,900+201%$142/sqft |
Source: MIBOR as distributed by MLS GRID #22094267 Report a problem | ||
| 10/19/2022 | Listing removed | -- |
Source: Zillow Rental Manager Report a problem | ||
| 10/6/2022 | Listed for rent | $1,525+7%$1/sqft |
Source: Zillow Rental Manager Report a problem | ||
| 5/21/2020 | Listing removed | $1,425-1.7%$1/sqft |
Source: Conrex Property Management Report a problem | ||
| 5/18/2020 | Listed for rent | $1,450$1/sqft |
Source: Conrex Property Management Report a problem | ||
| 3/24/2020 | Listing removed | $1,450$1/sqft |
Source: Conrex Property Management Report a problem | ||
| 3/18/2020 | Listed for rent | $1,450+1.8%$1/sqft |
Source: Conrex Property Management Report a problem | ||
| 2/20/2019 | Listing removed | $1,425$1/sqft |
Source: Conrex Property Management Report a problem | ||
| 1/15/2019 | Listed for rent | $1,425+5.9%$1/sqft |
Source: Conrex Property Management Report a problem | ||
| 4/7/2018 | Listing removed | $1,345$1/sqft |
Source: CONREX - Property # 265699 Report a problem | ||
| 3/28/2018 | Price change | $1,345-3.9%$1/sqft |
Source: CONREX - Property # 265699 Report a problem | ||
| 2/1/2018 | Price change | $1,400+1.8%$1/sqft |
Source: CONREX - Property # 265699 Report a problem | ||
| 12/6/2017 | Listed for rent | $1,375$1/sqft |
Source: CONREX - Property # 265699 Report a problem | ||
| 9/28/2016 | Sold | $93,000-2%$47/sqft |
Source: MIBOR as distributed by MLS GRID #21418441 Report a problem | ||
| 9/8/2016 | Pending sale | $94,900$48/sqft |
Source: RE/MAX Advanced Realty #21418441 Report a problem | ||
| 8/31/2016 | Price change | $94,900-5%$48/sqft |
Source: RE/MAX Advanced Realty #21418441 Report a problem | ||
| 8/10/2016 | Listed for sale | $99,900$51/sqft |
Source: RE/MAX Advanced Realty #21418441 Report a problem | ||
| 8/5/2016 | Pending sale | $99,900$51/sqft |
Source: RE/MAX Advanced Realty #21418441 Report a problem | ||
| 8/1/2016 | Price change | $99,900-9.1%$51/sqft |
Source: RE/MAX Advanced Realty #21418441 Report a problem | ||
| 6/29/2016 | Listed for sale | $109,900+13.7%$56/sqft |
Source: RE/MAX Advanced Realty #21418441 Report a problem | ||
| 4/8/2016 | Sold | $96,670$49/sqft |
Source: Public Record Report a problem | ||
Public tax history
| Year | Property taxes | Tax assessment |
|---|---|---|
| 2025 | $5,409 -2.3% | $225,300 +6% |
| 2024 | $5,537 +11.6% | $212,500 -2.3% |
| 2023 | $4,959 +14.9% | $217,600 +12.3% |
| 2022 | $4,315 +9% | $193,800 +16.7% |
| 2021 | $3,960 +8.6% | $166,100 +9.6% |
| 2020 | $3,648 +12.1% | $151,500 +9.2% |
| 2019 | $3,254 -10% | $138,700 +0.6% |
| 2018 | $3,616 -8.9% | $137,900 -10.2% |
| 2017 | $3,968 +9.6% | $153,500 +2.5% |
| 2016 | $3,619 +5% | $149,800 +5.1% |
| 2014 | $3,447 +129.3% | $142,500 +9.3% |
| 2013 | $1,503 | $130,400 +1.7% |
| 2012 | $1,503 | $128,200 -9.8% |
| 2011 | -- | $142,100 |
| 2010 | $1,645 +25.1% | $142,100 |
| 2009 | $1,315 | $142,100 -5.6% |
| 2007 | -- | $150,600 +0.1% |
| 2006 | -- | $150,400 +9.6% |
| 2005 | -- | $137,200 |
| 2004 | -- | $137,200 |
| 2003 | -- | $137,200 +62.8% |
| 2002 | -- | $84,300 +200% |
| 2001 | -- | $28,100 |
| 2000 | -- | $28,100 |
Find assessor info on the county website
Monthly payment
Est. payment
Payment breakdown
Explore the cost of this home by adjusting the details. Changes won't be saved.Climate risks
Neighborhood: Southdale
Nearby schools
GreatSchools rating
- 7/10William Henry Burkhart Elementary SchoolGrades: 1-5Distance: 0.9 mi
- 8/10Perry Meridian Middle SchoolGrades: 7-8Distance: 2.2 mi
- 9/10Perry Meridian High SchoolGrades: 9-12Distance: 2.3 mi
Schools provided by the listing agent
- Elementary: William Henry Burkhart Elementary
- Middle: Perry Meridian Middle School
- High: Perry Meridian High School
Source: MIBOR as distributed by MLS GRID. This data may not be complete. We recommend contacting the local school district to confirm school assignments for this home.
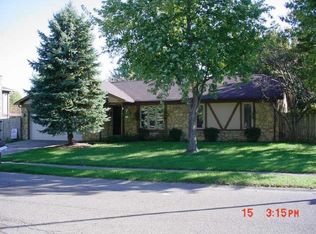
- $236,1003 bd2 ba1.3k sqft613 W Rahkewood Dr, Indianapolis, IN 46217Off Market
- $275,2004 bd1 ba2.7k sqft601 Rahkewood Dr, Indianapolis, IN 46217Off Market
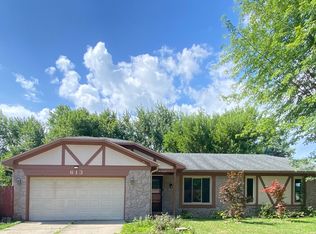
- $256,2003 bd2 ba1.3k sqft613 Rahkewood Dr, Indianapolis, IN 46217Off Market
- $215,7003 bd1 ba1k sqft610 Rahkewood Dr, Indianapolis, IN 46217Off Market
- $216,7003 bd0 ba1.3k sqft608 Watersonway Cir, Indianapolis, IN 46217Off Market
- $249,4003 bd2 ba1.3k sqft604 Rahkewood Dr, Indianapolis, IN 46217Off Market
- $228,7003 bd1 ba1.2k sqft602 Watersonway Cir, Indianapolis, IN 46217Off Market
- $241,4003 bd2 ba1.4k sqft529 Rahkewood Dr, Indianapolis, IN 46217Off Market
A local agent can set up tours, give advice and negotiate with sellers.
Similar homes
- $259,9003 bd3 ba2k sqft2828 Earlswood Ln, Indianapolis, IN 46217Active
 MLS ID #22116684, Robert Salmons, Entera Realty. MIBOR as distributed by MLS GRID
 - $299,9003 bd3 ba1.7k sqft710 W Southport Rd, Indianapolis, IN 46217Active
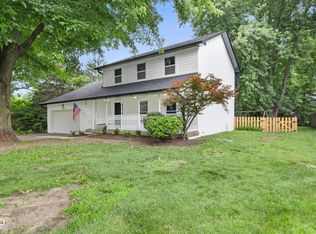 MLS ID #22108442, Lindsey Smalling, Highgarden Real Estate. MIBOR as distributed by MLS GRID
 - $232,9003 bd3 ba1.6k sqft4546 Laclede St, Indianapolis, IN 46221Active
 MLS ID #22104962, Sheryl Nicely, Carpenter, REALTORS®. MIBOR as distributed by MLS GRID
 - $249,9003 bd3 ba1.5k sqft5202 Seerley Creek Rd, Indianapolis, IN 46241Active
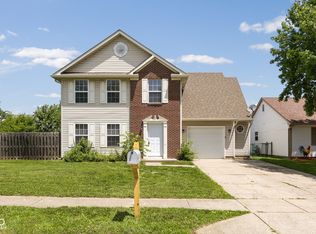 MLS ID #22113445, Beau Matlock, Matlock Realty Group. MIBOR as distributed by MLS GRID
 - $270,0003 bd3 ba1.6k sqft4001 Maple Manor Dr, Indianapolis, IN 46237ActiveMLS ID #22105255, Van Thawng, eXp Realty, LLC. MIBOR as distributed by MLS GRID
- $249,9003 bd3 ba1.4k sqft3338 Montgomery Dr, Indianapolis, IN 46227ActiveMLS ID #22098117, Patrick Daves, BluPrint Real Estate Group. MIBOR as distributed by MLS GRID
- $219,9004 bd2 ba1.8k sqft4231 E Thompson Rd, Indianapolis, IN 46237ActiveMLS ID #22097248, Isabella Frazier, Trelora Realty. MIBOR as distributed by MLS GRID
- $279,9006 bd2 ba2.6k sqft5631 Yucatan Dr, Indianapolis, IN 46237ActiveMLS ID #22116651, Robert Salmons, Entera Realty. MIBOR as distributed by MLS GRID
- $199,9003 bd3 ba1.3k sqft2941 Redland Ln, Indianapolis, IN 46217ActiveMLS ID #22095695, Isabella Frazier, Trelora Realty. MIBOR as distributed by MLS GRID
- $254,9003 bd2 ba1.6k sqft6420 Glory Maple Ln, Indianapolis, IN 46221ActiveMLS ID #22103321, Robert Salmons, Entera Realty. MIBOR as distributed by MLS GRID
- $304,0003 bd2 ba2.1k sqft6310 Copper Ct, Indianapolis, IN 46237ActiveMLS ID #22113561, Jerry Gemmecke, F.C. Tucker Company. MIBOR as distributed by MLS GRID
- $349,9004 bd3 ba2.3k sqft535 Bitter Bark Ln, Indianapolis, IN 46227ActiveMLS ID #22115102, Jeneene West, F.C. Tucker Company. MIBOR as distributed by MLS GRID
- $234,9003 bd2 ba1.3k sqft(Undisclosed Address), Indianapolis, IN 46221ActiveMLS ID #22110154, Robert Salmons, Entera Realty. MIBOR as distributed by MLS GRID
- $240,0004 bd2 ba1.8k sqft1914 E Werges Ave, Indianapolis, IN 46237ActiveMLS ID #22102455, Neil Tremblett, F.C. Tucker Company. MIBOR as distributed by MLS GRID
- $240,0003 bd2 ba2.1k sqft7180 N 400 W, Fairland, IN 46126ActiveMLS ID #22114308, Suzan Shoemaker, F.C. Tucker Company. MIBOR as distributed by MLS GRID
- $199,9003 bd1 ba1.8k sqft5528 Dollar Hide North Dr, Indianapolis, IN 46221ActiveMLS ID #22094024, Isabella Frazier, Trelora Realty. MIBOR as distributed by MLS GRID
- $234,9003 bd2 ba1.4k sqft6979 W 13th St, Indianapolis, IN 46214ActiveMLS ID #22106928, Robert Salmons, Entera Realty. MIBOR as distributed by MLS GRID
- $279,9004 bd2 ba1.8k sqft6433 Southern Lakes Dr N, Indianapolis, IN 46237ActiveMLS ID #22090827, Carol Bullock, RE/MAX Advanced Realty. MIBOR as distributed by MLS GRID
- $245,0004 bd2 ba1.4k sqft516 Payton Ave, Indianapolis, IN 46219ActiveMLS ID #22079641, Evan Cast, Mark Dietel Realty, LLC. MIBOR as distributed by MLS GRID
- $269,9003 bd2 ba1.6k sqft191 Suncrest Dr, Greenwood, IN 46143ActiveMLS ID #22102974, Ashley Wright, Highgarden Real Estate. MIBOR as distributed by MLS GRID
