Skip main navigation
Off market
  • $573,300

    614 Windridge Ln, Morristown, TN 37814

    4beds
    2,918sqft
    SingleFamily
    Built in 1983
    2.09 Acres Lot
    $573,300 Zestimate®
    $196/sqft
    $3,583 Estimated rent

    Home value

    $573,300

    $522,000 - $625,000

    $3,583/mo

    Zestimate® history
    Loading
    Loading...

    Owner options

    List your home for rent

    $3,583/mo

    Rent Zestimate®

    Find your next renter with Zillow Rental Manager. Plus, with online applications, you can quickly screen prospective tenants – for free.

    Learn more

    $3,583/mo

    Rent Zestimate®

    Refinance and save

    $3,277/mo

    Est. payment

    Refinancing to a lower rate could help reduce your monthly payments and save thousands over the life of the loan.

    See today's rates

    $3,277/mo

    Est. payment

    Explore your selling options

    Work with a Zillow partner agent

    Leverage their expertise and Zillow's premium Showcase listings to get your home seen by more buyers.

    Get started

    List with your own agent

    Get your home in front of millions of buyers by listing it on Zillow.

    Learn how to do it

    Sell it yourself

    Take full control of how buyers see your home on Zillow by listing For Sale by Owner (FSBO).

    List your home

    What's special

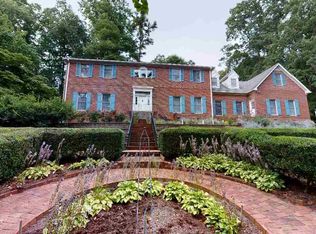
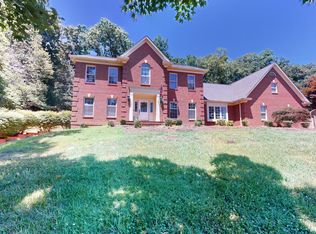
    Your peaceful retreat awaits!! This contemporary style home with beautiful cedar siding nestled in the cul de sac with 2.09 acres has so much to offer that you would never believe you are only minutes from the conveniences of shopping and dining. Boasting with immaculate landscaping on the entire property before you ever enter the front door. Inside, the cathedral ceiling foyer and bright windows will make you marvel at the natural light! A formal living room with wood burning fireplace and dining room to start your tour to the right or turn left and follow the hallway past the half bath and into the family room with a large stone-faced wood burning fireplace. The kitchen meets in the far corner with freshly painted cabinets, mostly updated appliances, pantry and marbled topped island with room for 4 stools. From the family room, the nice sized master awaits with an updated suite to include tiled shower with custom glass doors, whirlpool tub and walk in closet as well as access the large outside deck to watch and listen to the birds. The other end of the family room leads to the sunroom that allows another access to the large deck area. Don't miss the upstairs with an enlarged landing nook, 3 nice sized bedrooms, 2 full baths with each hosting vaulted ceilings and natural light and a larger linen closet. The amazing flow of natural light to this home along with the beautiful lay of property makes it easy to fall in love and call this home!!

    This property is off market, which means it's not currently listed for sale or rent on Zillow. This may be different from what's available on other websites or public sources.

    Facts & features

    Interior

    Bedrooms & bathrooms
    • Bedrooms: 4
    • Bathrooms: 4
    • Full bathrooms: 3
    • 1/2 bathrooms: 1
    Heating
    • Heat pump
    Cooling
    • Other
    Appliances
    • Included: Dishwasher, Garbage disposal, Microwave, Range / Oven, Refrigerator, Trash compactor
    • Laundry: Main Level, Room
    Features
    • Flooring: Tile, Carpet, Laminate
    • Has fireplace: Yes
    Interior area
    • Total interior livable area: 2,918 sqft

    Property

    Parking
    • Total spaces: 2
    • Parking features: Garage - Attached
    Features
    • Levels: Two Story
    • Exterior features: Stone, Wood
    Lot
    • Size: 2.09 Acres
    Details
    • Parcel number: 033BF00900000

    Construction

    Type & style
    • Home type: SingleFamily
    Materials
    • Foundation: Footing
    • Roof: Composition
    Condition
    • Year built: 1983

    Utilities & green energy

    • Gas: Available
    • Sewer: Public Sewer

    Community & neighborhood

    Location
    • Region: Morristown

    Other

    Other facts
    • Class: RESIDENTIAL
    • Master Bedroom Level: Main
    • Sale/Rent: For Sale
    • APPLIANCES: Dry/Connection, Wash/Connection, Electric Range/Oven, Garbage Disposal, Microwave, Refrigerator, Dishwasher, Trash Compactor
    • BASEMENT/FOUNDATION: Crawl Space, Block
    • COOLING: Electric, Heat Pump
    • EXTERIOR MATERIALS: Wood Siding, Block, Stone Veneer
    • FLOORING: Carpet, Tile, Laminate, Parquet
    • HEATING: Heat Pump, Electric, Wood
    • INTERIOR AMENITIES: Walk-In Closets, Cathedral/Vaulted Ceiling, Whirlpool, Pantry, Flue, Smoke Detector, Intercom
    • LAUNDRY: Main Level, Room
    • TERRAIN: Level, Rolling, Steep, Wooded
    • WATER SUPPLY: Public Water
    • Living Room Y/N: Yes
    • Laundry Room Y/N: Yes
    • Master Bedroom Y/N: Yes
    • Bedroom 2 Y/N: Yes
    • Kitchen Level: Main
    • Living Room Level: Main
    • Laundry Room Level: Main
    • Master Bdrm Level: Main
    • Bedroom 2 Level: Main
    • SEWER: Public Sewer
    • PORCH/PATIO/DECK: Open Deck, Covered Stoop
    • WINDOW TREATMENT: All
    • GAS: Available
    • ROOF: Shingle
    • Fireplace: In Living Room, In Family Room
    • INTERNET AVAILABLE: Cable, DSL
    • Middle School: Lincoln
    • Bedroom 3 Y/N: Yes
    • Garage Y/N: Yes
    • WINDOWS: Double Pane
    • Foyer Y/N: Yes
    • Formal D/R Y/N: Yes
    • Foyer Level: Main
    • Formal D/R Level: Main
    • Bedroom 3 Level: Main
    • HOME WARRANTY: Yes
    • DRIVEWAY: Concrete
    • Levels: Two Story
    • Garage Type: Garage Attached
    • Garage Level: Main
    • Den Y/N: Yes
    • LOT TYPES: Cul-De-Sac
    • STYLE: 2 Story
    • Den Level: Main
    • Sunroom Y/N: Yes
    • Bedroom 4 Y/N: Yes
    • Bedroom 4 Level: Main
    • Sunroom Level: Main
    • SHOWING INSTRUCTIONS: Call List Agent, Sign, Appointment Only, Lockbox SUPRA, Lock Box Combo

    Price history

    DateEventPrice
    12/16/2020Sold$322,500-2.6%$111/sqft
    Source: Lakeway Area AOR #590827 Report a problem
    11/17/2020Pending sale$331,000$113/sqft
    Source: Re/Max Real Estate Ten East #590827 Report a problem
    10/20/2020Listed for sale$331,000$113/sqft
    Source: Re/Max Real Estate Ten East #590827 Report a problem

    Public tax history

    YearProperty taxesTax assessment
    2025$3,453 +43.6%$153,300 +101.4%
    2024$2,405 $76,100
    2023$2,405 $76,100
    2022$2,405 $76,100
    2021$2,405 +0.1%$76,100
    2020$2,402 +7.7%$76,100 +16%
    2019$2,230 +7.9%$65,600
    2018$2,066 +65.8%$65,600 +20.8%
    2017$1,246 +20.7%$54,300
    2016$1,032 -31%$54,300
    2015$1,495 $54,300
    2014-- $54,300 -5%
    2013-- $57,150
    2011$1,537 $57,150
    2010$1,537 $57,150
    2009-- $57,150 +8.3%
    2008$1,667 -4.5%$52,750
    2007$1,746 +17.8%$52,750
    2006$1,482 $52,750
    2005$1,482 -10.8%$52,750
    2004$1,662 +15.2%$52,750 +15.2%
    2003$1,442 $45,775 0%
    2001-- $45,783 -75%
    2000-- $183,131

    Find assessor info on the county website

    Neighborhood: 37814

    Nearby schools

    GreatSchools rating
    Schools provided by the listing agent
    • Elementary: West Elementary
    • Middle: Lincoln
    • High: West

    Source: The MLS. This data may not be complete. We recommend contacting the local school district to confirm school assignments for this home.

    Get pre-qualified for a loan
    At Zillow Home Loans, we can pre-qualify you in as little as 5 minutes with no impact to your credit score.

    An equal housing lender. NMLS #10287.