Skip main navigation
Off market
  • $1,011,100

    616 Windridge Ln, Morristown, TN 37814

    5beds
    5,405sqft
    SingleFamily
    Built in 1983
    5.13 Acres Lot
    $1,011,100 Zestimate®
    $187/sqft
    $6,208 Estimated rent

    Home value

    $1,011,100

    $890,000 - $1.15M

    $6,208/mo

    Zestimate® history
    Loading
    Loading...

    Owner options

    List your home for rent

    $6,208/mo

    Rent Zestimate®

    Find your next renter with Zillow Rental Manager. Plus, with online applications, you can quickly screen prospective tenants – for free.

    Learn more

    $6,208/mo

    Rent Zestimate®

    Refinance and save

    $5,727/mo

    Est. payment

    Refinancing to a lower rate could help reduce your monthly payments and save thousands over the life of the loan.

    See today's rates

    $5,727/mo

    Est. payment

    Explore your selling options

    Work with a Zillow partner agent

    Leverage their expertise and Zillow's premium Showcase listings to get your home seen by more buyers.

    Get started

    List with your own agent

    Get your home in front of millions of buyers by listing it on Zillow.

    Learn how to do it

    Sell it yourself

    Take full control of how buyers see your home on Zillow by listing For Sale by Owner (FSBO).

    List your home

    What's special

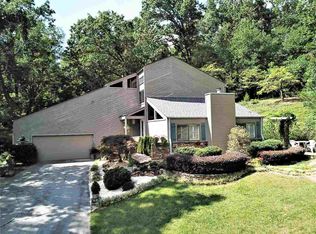
    This charming Georgian home known as Stonewalk is situated on 5+ acres at the end of a cul de sac. The house was built with entertaining in mind. Upon entering the front door, the space is warm and inviting. The main level and the outdoor space have great flow for large number of guests. The chef's kitchen is open to the breakfast area and is equipped with customized storage in two pantries and appliance garages with easy access to your frequently used small electrics.. A library/ music room features coffered ceilings and custom woodwork on the walls and built ins. A den, formal living, dining and a MIL bedroom complete the main level. Upstairs is the Master suite, 2 full baths, 3 bedrooms, office, sitting room, laundry room and craft room. The outdoor space has a greenhouse, pool house with bathroom , Kitchenette and beautiful salt water in ground heated pool. The seller has created a half mile of numbered walking trails through out the property complete with covered bridge. Several garden vignettes are throughout the property to include an English garden, Charleston garden and the soccer field. Copius storage throughout the property that includes large closets through the home, covered storage outside and detached storage sheds. If you friends come in their RV, there is a hookup just off the driveway with electric, water and sewer .Sit outside and enjoy all that mother nature has to offer. Curious deer and wild turkey roam throughout the property. No detail was overlooked in the design and execution of this custom build. UPDATE! The seller has painted and removed wallpaper in several rooms. Check out the new virtual tour.

    This property is off market, which means it's not currently listed for sale or rent on Zillow. This may be different from what's available on other websites or public sources.
    Facts & features

    Interior

    Bedrooms & bathrooms
    • Bedrooms: 5
    • Bathrooms: 5
    • Full bathrooms: 4
    • 1/2 bathrooms: 1
    Heating
    • Heat pump, Gas
    Cooling
    • Central
    Appliances
    • Included: Dishwasher, Refrigerator
    • Laundry: Room, Upper Level
    Features
    • Flooring: Carpet, Hardwood, Linoleum / Vinyl
    • Basement: 0
    Interior area
    • Total interior livable area: 5,405 sqft

    Property

    Parking
    • Total spaces: 2
    • Parking features: Garage - Attached
    Features
    • Levels: Two
    • Exterior features: Vinyl, Brick
    Lot
    • Size: 5.13 Acres
    Details
    • Parcel number: 033BF00800000

    Construction

    Type & style
    • Home type: SingleFamily
    Materials
    • Foundation: Footing
    • Roof: Composition
    Condition
    • Year built: 1983

    Utilities & green energy

    • Sewer: Public Sewer

    Community & neighborhood

    Location
    • Region: Morristown

    Other

    Other facts
    • Breakfast Level: Main
    • Appliances: Dryer Connection-Electric, Refrigerator, Washer Connection, Dishwasher, Convection Oven, Double Oven, Water Filter, Gas Cooktop, Central Vacuum, Downdraft
    • Cooling: Central, Electric
    • Terrain: Rolling, Level, Wooded
    • Water Heater: Electric, Gas
    • Driveway: Asphalt, Concrete
    • Water Supply: Public
    • Exterior Materials: Brick, Vinyl Siding
    • Windows: Double Pane
    • Flooring: Carpet, Hardwood, Vinyl
    • Heating: Heat Pump, Gas Natural, Stove
    • Interior Amenities: Ceiling Fan, Smoke Detector, Walk-in Closet(s), Security System, Cathedral/Vaulted Ceiling, Flue, Pantry, Whirlpool, Central Vacuum
    • Laundry: Room, Upper Level
    • Outbuildings: Shed, Small Storage, Large Storage
    • Porch/Patio/Deck: Open Patio, Open Stoop, Enclosed Porch, Screened
    • Roof: Shingle
    • Den Level: Main
    • Basement: 0
    • Kitchen Level: Main
    • Living Room Level: Main
    • Pre Construction: 0
    • Basement/Foundation: Crawl Space
    • Exterior Amenities: Cable TV, Fenced, Pool-In Ground, Grill
    • Lot Types: Restricted, Wooded Lot, Cul-de-Sac
    • Gas Details: Natural Gas, Installed
    • Garage Type: Garage Main Level
    • Extra Room Level: Main
    • Internet Available: Cable
    • Sewer: Public Sewer
    • Formal Dining Room Level: Main
    • Garage Level: Main
    • Style: Colonial, Two Story
    • Window Treatment: Drapes, Rods
    • Fireplace: Wood Stove
    • Foyer Level: Main
    • Bedroom 2 Level: Upper
    • Bedroom 3 Level: Upper
    • Bedroom 4 Level: Upper
    • Levels: Two
    • Laundry Room Level: Upper
    • Master Bedroom Level: Upper
    • Home Warranty: 1
    • Bathroom 1 Level: Main
    • Bathroom 2 Level: Upper
    • Farms: Not Applicable
    • Bathroom 3 Level: Upper

    Price history

    DateEventPrice
    6/14/2021Sold$625,000-7.4%$116/sqft
    Source: East Tennessee Realtors #1127901 Report a problem
    6/14/2021Pending sale$675,000$125/sqft
    Source: Lakeway Area AOR #589624 Report a problem
    3/31/2021Contingent$675,000$125/sqft
    Source: Lakeway Area AOR #589624 Report a problem
    1/20/2021Pending sale$675,000$125/sqft
    Source: East Tennessee Realtors #1127901 Report a problem
    7/23/2020Listed for sale$675,000-3.6%$125/sqft
    Source: Re/Max Real Estate Ten Midtown #589624 Report a problem
    2/22/2020Listing removed$699,900$129/sqft
    Source: CRYE-LEIKE LAKEWAY REAL ESTATE #580472 Report a problem
    4/10/2019Price change$699,900-6.7%$129/sqft
    Source: CRYE-LEIKE LAKEWAY REAL ESTATE #580472 Report a problem
    10/1/2018Listed for sale$749,900$139/sqft
    Source: CRYE-LEIKE LAKEWAY REAL ESTATE #580472 Report a problem

    Public tax history

    YearProperty taxesTax assessment
    2025$5,597 +23.3%$248,500 +73.1%
    2024$4,538 $143,600
    2023$4,538 $143,600
    2022$4,538 $143,600
    2021$4,538 +0.1%$143,600
    2020$4,532 +17.4%$143,600 +26.5%
    2019$3,861 +7.9%$113,550
    2018$3,577 +65.8%$113,550
    2017$2,157 $113,550
    2016$2,157 -31%$113,550
    2015$3,127 $113,550
    2014-- $113,550 -11.1%
    2013-- $127,775
    2011$3,437 $127,775
    2010$3,437 $127,775
    2009-- $127,775 +16.6%
    2008$3,463 -4.5%$109,600
    2007$3,628 +17.8%$109,600
    2006$3,080 $109,600
    2005$3,080 -10.8%$109,600
    2004$3,452 +10.5%$109,600 +10.5%
    2003$3,125 $99,200 0%
    2001-- $99,220 -75%
    2000-- $396,880

    Find assessor info on the county website

    Neighborhood: 37814

    Nearby schools

    GreatSchools rating
    Schools provided by the listing agent
    • High: West

    Source: The MLS. This data may not be complete. We recommend contacting the local school district to confirm school assignments for this home.

    Get pre-qualified for a loan
    At Zillow Home Loans, we can pre-qualify you in as little as 5 minutes with no impact to your credit score.

    An equal housing lender. NMLS #10287.
