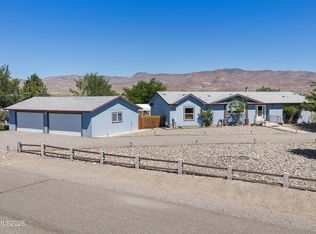
Welcome Home! Must see! this home offers a big open floor plan with 3 bedrooms and 2 bathrooms plus bonus room. Master suite offers an office nook and jetted tub. The house has lots of windows allowing natural light. Owners have installed new pure water filtration system New a/c condenser all on 1 full acre and a corner lot!!! Views views views and close to USA pkwy. Home Features Solar that is owned and transfers with sale. RV access and Large RV metal building with enclosed shop. 3 car attached garage so bring your toys!
Closed
$470,000
6140 Andersen Ct, Stagecoach, NV 89429
3beds
2,050sqft
Manufactured Home
Built in 2004
1 Acres Lot
$473,900 Zestimate®
$229/sqft
$-- Estimated rent
Home value
$473,900
$422,000 - $536,000
Not available
Zestimate® history
Owner options
List your home for rent
Find your next renter with Zillow Rental Manager. Plus, with online applications, you can quickly screen prospective tenants – for free.
Refinance and save
$2,952/mo
Est. payment
Refinancing to a lower rate could help reduce your monthly payments and save thousands over the life of the loan.
$2,952/mo
Est. payment
Explore your selling options
Work with a Zillow partner agent
Leverage their expertise and Zillow's premium Showcase listings to get your home seen by more buyers.
Get startedList with your own agent
Get your home in front of millions of buyers by listing it on Zillow.
Learn how to do itSell it yourself
Take full control of how buyers see your home on Zillow by listing For Sale by Owner (FSBO).
List your homeWhat's special
Rv accessJetted tubOffice nookMaster suiteBig open floor planCorner lotBonus room
Zillow last checked:
Listing updated:
Listed by:
Ryan Blaver BS.146523 775-901-8282,
Solid Source Realty
Bought with:
Meredith Hyman, S.193511
Elevate Realty
Source: NNRMLS,MLS#: 260004385
Facts & features
Interior
Bedrooms & bathrooms
- Bedrooms: 3
- Bathrooms: 2
- Full bathrooms: 2
Heating
- Forced Air, Natural Gas
Cooling
- Central Air
Appliances
- Included: Dishwasher, Disposal, Dryer, Gas Cooktop, Microwave, Refrigerator, Washer, Water Softener Owned
- Laundry: Cabinets, Laundry Room
Features
- Ceiling Fan(s), High Ceilings, Kitchen Island, Vaulted Ceiling(s)
- Flooring: Carpet
- Windows: Double Pane Windows, Drapes, Rods, Vinyl Frames
- Has fireplace: No
- Common walls with other units/homes: No Common Walls
Interior area
- Total structure area: 2,050
- Total interior livable area: 2,050 sqft
Property
Parking
- Total spaces: 5
- Parking features: Attached, Carport, Detached, Garage, RV Access/Parking
- Attached garage spaces: 3
- Has carport: Yes
Features
- Levels: One
- Stories: 1
- Exterior features: None
- Spa features: None
- Fencing: Back Yard,Partial
- Has view: Yes
- View description: Desert, Mountain(s)
Lot
- Size: 1 Acres
- Features: Corner Lot, Cul-De-Sac, Level
Details
- Additional structures: Shed(s)
- Parcel number: 01980304
- Zoning: RR1
- Horses can be raised: Yes
Construction
Type & style
- Home type: MobileManufactured
- Property subtype: Manufactured Home
Materials
- Foundation: Concrete Perimeter, Full Perimeter
- Roof: Composition,Shingle
Condition
- New construction: No
- Year built: 2004
Utilities & green energy
- Sewer: Septic Tank
- Water: Public
- Utilities for property: Cable Available, Electricity Available, Electricity Connected, Internet Available, Natural Gas Available, Natural Gas Connected, Phone Available, Water Available, Water Connected, Cellular Coverage, Water Meter Installed
Green energy
- Energy generation: Solar
Community & HOA
Community
- Security: Smoke Detector(s)
- Subdivision: Churchill Downs Estates
HOA
- Has HOA: No
Location
- Region: Stagecoach
Financial & listing details
- Price per square foot: $229/sqft
- Tax assessed value: $215,524
- Annual tax amount: $1,387
- Date on market: 4/13/2026
- Cumulative days on market: 103 days
- Listing terms: 1031 Exchange,Cash,Conventional,FHA
- Body type: Double Wide
Price history
| Date | Event | Price |
|---|---|---|
| 7/24/2026 | Sold | $470,000+2.2%$229/sqft |
Source:  NNRMLS #260004385 Report a problem NNRMLS #260004385 Report a problem | ||
| 5/5/2026 | Contingent | $460,000$224/sqft |
Source: NNRMLS #260004385 Report a problem | ||
| 4/13/2026 | Listed for sale | $460,000$224/sqft |
Source: NNRMLS #260004385 Report a problem | ||
Public tax history
| Year | Property taxes | Tax assessment |
|---|---|---|
| 2025 | $1,383 +2.8% | $75,433 -1.1% |
| 2024 | $1,346 +17.6% | $76,258 +7.8% |
| 2023 | $1,145 +4.7% | $70,729 +7.3% |
| 2022 | $1,093 | $65,923 +17.1% |
| 2021 | -- | $56,297 -0.3% |
| 2020 | $1,064 | $56,450 +5.3% |
| 2019 | $1,064 +2.7% | $53,590 +13.4% |
| 2018 | $1,037 +2.6% | $47,259 +7.4% |
| 2017 | $1,010 +2.6% | $44,009 -0.4% |
| 2016 | $984 +2.5% | $44,165 +19.8% |
| 2015 | $960 -6% | $36,854 +46.4% |
| 2014 | $1,021 | $25,182 -26.8% |
| 2013 | -- | $34,383 |
| 2012 | -- | $34,383 -15.1% |
| 2011 | -- | $40,488 -2.8% |
| 2010 | -- | $41,667 -19.3% |
| 2009 | -- | $51,611 -7.2% |
| 2008 | -- | $55,632 +2.2% |
| 2007 | -- | $54,413 +117.5% |
| 2006 | -- | $25,012 +36.1% |
| 2004 | -- | $18,382 |
Find assessor info on the county website
Neighborhood: 89429
Nearby homes
- $406,9003 bd2 ba2k sqft10050 N Empey Dr, Stagecoach, NV 89429Off Market
- $469,0003 bd2 ba1.7k sqft6135 Andersen Ct, Stagecoach, NV 89429Sold
- $639,1003 bd2 ba2.9k sqft6190 Andersen Ln, Stagecoach, NV 89429Off Market
- $415,6003 bd2 ba2k sqft10020 N Empey Dr, Stagecoach, NV 89429Off Market
- $410,6003 bd2 ba1.4k sqft6125 Andersen Ct, Silver Springs, NV 89429Off Market
- $432,4003 bd2 ba1.7k sqft10150 N Empey Dr, Stagecoach, NV 89429Off Market
- $410,7003 bd2 ba1.4k sqft6105 Andersen Ct, Stagecoach, NV 89429Off Market
- $437,7003 bd2 ba2.1k sqft6185 Andersen Ln, Stagecoach, NV 89429Off Market
Nearby schools
GreatSchools rating
- 2/10Silver Springs Elementary SchoolGrades: PK-4Distance: 6.6 mi
- 6/10Silver Stage Middle SchoolGrades: 5-8Distance: 6.7 mi
- 7/10Silver Stage High SchoolGrades: 9-12Distance: 6.5 mi
Schools provided by the listing agent
- Elementary: Silver Stage (Lyon)
- Middle: Silver Stage (Lyon)
- High: Silver Stage (Lyon)
Source: NNRMLS. This data may not be complete. We recommend contacting the local school district to confirm school assignments for this home.
- Nevada
- Lyon County
- Silver Springs
- 89429
- 6140 Andersen Ct
