Skip main navigation
Closed
  • $396,000

    6135 Andersen Ct, Stagecoach, NV 89429

    3beds
    1,786sqft
    Manufactured Home
    Built in 2005
    1 Acres Lot
    $425,300 Zestimate®
    $222/sqft
    $2,091 Estimated rent

    Home value

    $425,300

    $404,000 - $447,000

    $2,091/mo

    Zestimate® history
    Loading
    Loading...

    Owner options

    List your home for rent

    $2,091/mo

    Rent Zestimate®

    Find your next renter with Zillow Rental Manager. Plus, with online applications, you can quickly screen prospective tenants – for free.

    Learn more

    $2,091/mo

    Rent Zestimate®

    Refinance and save

    $2,276/mo

    Est. payment

    Refinancing to a lower rate could help reduce your monthly payments and save thousands over the life of the loan.

    See today's rates

    $2,276/mo

    Est. payment

    Explore your selling options

    Work with a Zillow partner agent

    Leverage their expertise and Zillow's premium Showcase listings to get your home seen by more buyers.

    Get started

    List with your own agent

    Get your home in front of millions of buyers by listing it on Zillow.

    Learn how to do it

    Sell it yourself

    Take full control of how buyers see your home on Zillow by listing For Sale by Owner (FSBO).

    List your home

    What's special

    Compressed airNatural gasAir compressor
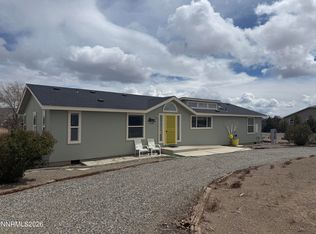
    Impeccably maintained 1 acre property with views in all directions! Priced to sell and ready for its next owner. This beautiful 3 bed 2 bath home offers an oversized 3 car detached garage that is fully plumbed for compressed air. Air compressor does convey with sale. Just over an hour to Lake Tahoe, less than 50 minutes to Reno, 15 minutes to Dayton, and less than 30 minutes to Fernley, this property sits in the middle of it all but offers the peace and tranquility that we all deserve!, Natural gas and city water are two major bonuses of this property. Home will be vacant, clean and ready for showings on May 1.

    Zillow last checked:

    Listing updated:

    Listed by:

    Ryan Kane S.170554 775-997-5539,

    RE/MAX Professionals-Reno,

    Ryan Kane S.170554 775-997-5539,

    RE/MAX Professionals-Reno

    Bought with:

    Christian Giller, S.195320

    RE/MAX Gold

    Source: NNRMLS,MLS#: 240003831MLS Logo

    Facts & features

    Interior

    Bedrooms & bathrooms
    • Bedrooms: 3
    • Bathrooms: 2
    • Full bathrooms: 2
    Heating
    • Fireplace(s), Forced Air, Natural Gas
    Cooling
    • Central Air, Refrigerated
    Appliances
    • Included: Dishwasher, Gas Cooktop, Gas Range, Refrigerator, Water Purifier, Water Softener Owned
    • Laundry: Cabinets, Laundry Area, Laundry Room
    Features
    • High Ceilings, Kitchen Island, Pantry, Smart Thermostat, Walk-In Closet(s)
    • Flooring: Carpet, Laminate
    • Windows: Blinds, Double Pane Windows, Rods, Vinyl Frames
    • Number of fireplaces: 1
    • Fireplace features: Gas Log
    Interior area
    • Total structure area: 1,786
    • Total interior livable area: 1,786 sqft

    Property

    Parking
    • Total spaces: 4
    • Parking features: Garage, Carport
    • Garage spaces: 3
    • Has carport: Yes
    Features
    • Stories: 1
    • Patio & porch: Patio
    • Exterior features: None
    • Fencing: Back Yard
    • Has view: Yes
    • View description: Desert, Mountain(s), Peek, Trees/Woods, Valley
    Lot
    • Size: 1 Acres
    • Features: Corner Lot, Landscaped, Level, Open Lot
    Details
    • Parcel number: 01980308
    • Zoning: Rr1
    • Horses can be raised: Yes

    Construction

    Type & style
    • Home type: MobileManufactured
    • Property subtype: Manufactured Home
    Materials
    • Fiber Cement
    • Foundation: Full Perimeter
    • Roof: Composition,Pitched,Shingle
    Condition
    • Year built: 2005

    Utilities & green energy

    • Sewer: Septic Tank
    • Water: Public
    • Utilities for property: Electricity Available, Natural Gas Available, Water Available

    Community & neighborhood

    Security
    • Security features: Keyless Entry, Security System Owned, Smoke Detector(s)
    Location
    • Region: Stagecoach
    • Subdivision: Churchill Downs Estates

    Other

    Other facts
    • Listing terms: 1031 Exchange,Cash,Conventional,FHA,VA Loan

    Price history

    DateEventPrice
    6/12/2024Sold$396,000-0.8%$222/sqft
    Source: NNRMLS #240003831 Report a problem
    4/16/2024Pending sale$399,000$223/sqft
    Source: NNRMLS #240003831 Report a problem
    4/11/2024Listed for sale$399,000+9.3%$223/sqft
    Source: NNRMLS #240003831 Report a problem
    10/4/2021Listing removed--
    Source: Zillow Rental Manager Report a problem
    9/23/2021Listed for rent$1,900$1/sqft
    Source: Zillow Rental Manager Report a problem
    9/8/2021Sold$365,000+114.7%$204/sqft
    Source: Public Record Report a problem
    7/22/2014Sold$170,000-4.5%$95/sqft
    Source: Agent Provided Report a problem
    10/25/2013Price change$178,000-5.3%$100/sqft
    Source: Coldwell Banker Select Real Estate #130009009 Report a problem
    7/23/2013Price change$188,000-6%$105/sqft
    Source: Coldwell Banker Select Real Estate #130009009 Report a problem
    7/15/2012Listed for sale$199,900$112/sqft
    Source: Keller Williams Group One, Inc. #120008628 Report a problem

    Public tax history

    YearProperty taxesTax assessment
    2025$1,598 +8.4%$71,837 +0.8%
    2024$1,474 +19.8%$71,270 +5.9%
    2023$1,231 +7.2%$67,274 +6.7%
    2022$1,149 $63,026 +18.5%
    2021-- $53,186 +0.2%
    2020$1,072 $53,079 +6.1%
    2019$1,072 +5.9%$50,034 +14.2%
    2018$1,012 +4.4%$43,799 +8.1%
    2017$970 +3.7%$40,500 -1.1%
    2016$935 +2.4%$40,930 +19.1%
    2015$913 +57.6%$34,372 +44.9%
    2014$579 $23,717 -28%
    2013-- $32,931
    2012-- $32,931 +22%
    2011-- $27,003 -4.3%
    2010-- $28,217 -26.6%
    2009-- $38,462 -29.3%
    2008-- $54,413 +0.4%
    2007-- $54,175 +4.1%
    2006-- $52,023 +202.2%
    2004-- $17,217

    Find assessor info on the county website

    Neighborhood: 89429

    Nearby schools

    GreatSchools rating
    Schools provided by the listing agent
    • Elementary: Silver Springs
    • Middle: Silver Springs
    • High: Silver Springs

    Source: NNRMLS. This data may not be complete. We recommend contacting the local school district to confirm school assignments for this home.