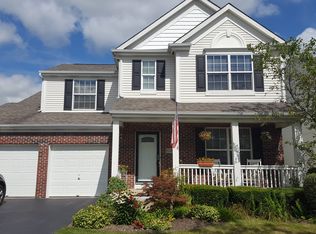
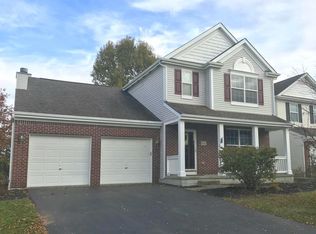
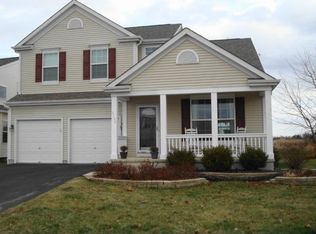
Entertainment focused floor plan with 4 bedrooms and 2.5 baths on a private lot in Upper Albany. Covered front porch opens to the spacious living room featuring a gas fire place and double ceiling fans. The private den makes a perfect home office or playroom. Formal dining room with beautiful crown molding. Eat-in kitchen features center island, 42 inch maple cabinets, granite counter tops and tile backsplash. First floor laundry! Large master suite includes tray ceiling, walk-in closet, double vanity and separate tub/shower with tile surround. 3 additional bedrooms (all with overhead lighting) and a full bath on second floor. Large deck overlooks private backyard! Tons of room to entertain inside or out!
This property is off market, which means it's not currently listed for sale or rent on Zillow. This may be different from what's available on other websites or public sources.