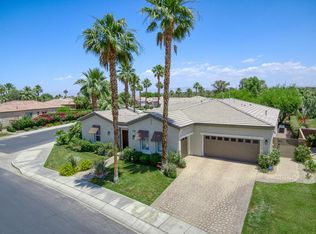
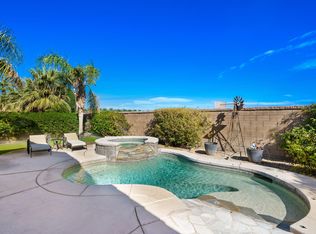
Exquisitely furnished Monarch plan with 10' ceilings situated on a spacious 12,623 sq. ft. lot within the resort-style 55+ community of Trilogy La Quinta. This single-level residence offers ample square footage of refined interior living space, featuring 3 bedrooms and 2 bathrooms. The home welcomes guests with an extended driveway, wrought-iron entry gate, and an elegant front courtyard enhanced with pavers to enjoy the 180-degree mountain sunset views, an expanded entry area, and ambient landscape lighting. The great room impresses with a granite-encased fireplace, designer chandeliers in the entry and dining areas, an entertainment niche, surround sound, crown molding, arched doorways, and custom window coverings. Additional upgrades include LED recessed lighting throughout and upgraded ceiling fans and light fixtures. The dining area flows seamlessly into the chef's kitchen, beautifully appointed with quartz countertops, a glass tile backsplash, breakfast bar, reverse osmosis drinking water system, upgraded KitchenAid stainless steel appliances, built-in double ovens, microwave, refrigerator, waterfall-edge prep island, 5-burner gas cooktop, pantry, and abundant cabinetry with brushed nickel hardware. The generous primary suite offers a bay window with plantation shutters, high-grade tile flooring, French door access to the backyard, newer countertops, sinks, faucets, and valves, dual vanities, a walk-in closet, and a large floor-to-ceiling tiled shower with glass enclosure. Guest accommodations are conveniently located near a full bath featuring quartz counters and a tile-enclosed tub/shower combination. The resort-style backyard is an entertainer's dream, showcasing a free-form Pebble-Tec pool, cascading spa, dramatic rock waterfall, paver decking, misting system, covered patio, fire pit, backyard up-lighting, and lush professional landscaping--all enhanced by a Pentair pool control system with Wi-Fi capability. Additional highlights include fresh interior and exterior paint, and a finished two-car garage featuring a 25,000 BTU mini-split A/C unit, insulated Wi-Fi-enabled garage door, upgraded motor and track system, premium roof-mounted storage, and an extended four-foot bay. This stunning property offers the epitome of luxury desert resort living--schedule your private showing today.
Sold for $780,000
Listed by: Bennion Deville Homes • John Miller • Contact: 760-285-3642
Bought with: Bennion Deville Homes
$780,000
61400 Fire Barrel Dr, La Quinta, CA 92253
3beds
1,845sqft
Single Family Residence
Built in 2007
0.29 Acres Lot
$780,900 Zestimate®
$423/sqft
$4,526 Estimated rent
Home value
$780,900
$711,000 - $859,000
$4,526/mo
Zestimate® history
Owner options
List your home for rent
$4,526/mo
Rent Zestimate®
Find your next renter with Zillow Rental Manager. Plus, with online applications, you can quickly screen prospective tenants – for free.
$4,526/mo
Rent Zestimate®
Refinance and save
$5,563/mo
Est. payment
Refinancing to a lower rate could help reduce your monthly payments and save thousands over the life of the loan.
$5,563/mo
Est. payment
Explore your selling options
Work with a Zillow partner agent
Leverage their expertise and Zillow's premium Showcase listings to get your home seen by more buyers.
Get startedList with your own agent
Get your home in front of millions of buyers by listing it on Zillow.
Learn how to do itSell it yourself
Take full control of how buyers see your home on Zillow by listing For Sale by Owner (FSBO).
List your homeWhat's special
Free-form pebble-tec poolGranite-encased fireplaceGuest accommodationsDramatic rock waterfallCascading spaSurround soundWaterfall-edge prep island
Zillow last checked:
Listing updated:
Listed by:
John Miller DRE #01371356 760-285-3642,
Bennion Deville Homes,
John K. Miller Group DRE #01371356 760-285-3642,
Bennion Deville Homes
Bought with:
John Miller, DRE #01371356
Bennion Deville Homes
Source: CRMLS,MLS#: 219136871DA Originating MLS: California Desert AOR & Palm Springs AOR
Originating MLS: California Desert AOR & Palm Springs AORFacts & features
Interior
Bedrooms & bathrooms
- Bedrooms: 3
- Bathrooms: 2
- Full bathrooms: 2
Rooms
- Room types: Den, Great Room, Other, Retreat, Dining Room
Bathroom
- Features: Separate Shower, Tile Counters, Tub Shower, Vanity
Kitchen
- Features: Kitchen Island, Quartz Counters
Other
- Features: Walk-In Closet(s)
Heating
- Central, Fireplace(s), Natural Gas
Cooling
- Central Air
Appliances
- Included: Dishwasher, Gas Cooktop, Disposal, Gas Oven, Gas Water Heater, Microwave, Vented Exhaust Fan, Water To Refrigerator
- Laundry: Laundry Room
Features
- Breakfast Bar, Breakfast Area, Crown Molding, Separate/Formal Dining Room, High Ceilings, Open Floorplan, Recessed Lighting, Wired for Sound, Walk-In Closet(s)
- Flooring: Tile
- Doors: French Doors, Sliding Doors
- Windows: Double Pane Windows, Shutters
- Has fireplace: Yes
- Fireplace features: Gas, Great Room, See Through
Interior area
- Total interior livable area: 1,845 sqft
Property
Parking
- Total spaces: 2
- Parking features: Direct Access, Garage, Garage Door Opener, Oversized, Side By Side
- Attached garage spaces: 2
Features
- Levels: One
- Stories: 1
- Patio & porch: Covered, Stone
- Has private pool: Yes
- Pool features: Electric Heat, In Ground, Pebble, Private, Waterfall
- Spa features: Heated, In Ground
- Fencing: Block
- Has view: Yes
- View description: Desert, Mountain(s), Panoramic, Pool
Lot
- Size: 0.29 Acres
- Features: Back Yard, Front Yard, Lawn, Landscaped, Planned Unit Development, Sprinkler System
Details
- Parcel number: 764500012
- Special conditions: Standard
Construction
Type & style
- Home type: SingleFamily
- Property subtype: Single Family Residence
Materials
- Stucco
- Foundation: Slab
- Roof: Tile
Condition
- New construction: No
- Year built: 2007
Details
- Builder model: Monarch
- Builder name: Shea Homes
Utilities & green energy
- Electric: 220 Volts in Laundry
- Utilities for property: Cable Available
Community & HOA
Community
- Features: Golf, Gated
- Security: Gated Community, 24 Hour Security
- Senior community: Yes
- Subdivision: Trilogy
HOA
- Has HOA: Yes
- Amenities included: Bocce Court, Billiard Room, Clubhouse, Sport Court, Fitness Center, Golf Course, Maintenance Grounds, Game Room, Lake or Pond, Meeting Room, Management, Meeting/Banquet/Party Room, Barbecue, Security, Tennis Court(s), Cable TV
- HOA fee: $595 monthly
- HOA name: Trilogy La Quinta HOA
- HOA phone: 760-777-6059
Location
- Region: La Quinta
Financial & listing details
- Price per square foot: $423/sqft
- Tax assessed value: $496,196
- Annual tax amount: $6,944
- Date on market: 10/13/2025
- Listing terms: Cash,Cash to New Loan,Conventional,FHA,VA Loan
Price history
| Date | Event | Price |
|---|---|---|
| 12/22/2025 | Sold | $780,000-2.4%$423/sqft |
Source:  CRMLS #219136871DA Report a problem CRMLS #219136871DA Report a problem | ||
| 12/10/2025 | Pending sale | $799,000$433/sqft |
Source:  Greater Palm Springs Realtors #219136871 Report a problem Greater Palm Springs Realtors #219136871 Report a problem | ||
| 10/13/2025 | Listed for sale | $799,000+17.6%$433/sqft |
Source: Greater Palm Springs Realtors #219136871 Report a problem | ||
| 11/5/2021 | Sold | $679,500-2.9%$368/sqft |
Source: Greater Palm Springs Realtors #219068117 Report a problem | ||
| 10/30/2021 | Pending sale | $699,900$379/sqft |
Source: CRMLS #219068117DA Report a problem | ||
| 10/18/2021 | Contingent | $699,900$379/sqft |
Source: CRMLS #219068117DA Report a problem | ||
| 10/9/2021 | Price change | $699,900-4.8%$379/sqft |
Source: CRMLS #219068117DA Report a problem | ||
| 9/27/2021 | Listed for sale | $735,000+79.3%$398/sqft |
Source: CRMLS #219068117DA Report a problem | ||
| 10/20/2016 | Sold | $410,000-3.5%$222/sqft |
Source: Greater Palm Springs Realtors #216028752 Report a problem | ||
| 10/6/2016 | Listed for sale | $425,000+10.4%$230/sqft |
Source: HK Lane ; Christie's Int'l #216028752 Report a problem | ||
| 12/12/2012 | Listing removed | $385,000$209/sqft |
Source: Coldwell Banker Residential Brokerage - La Quinta #21460500 Report a problem | ||
| 9/6/2012 | Listed for sale | $385,000-20.3%$209/sqft |
Source: Coldwell Banker Residential Brokerage - La Quinta #21460500 Report a problem | ||
| 10/26/2007 | Sold | $483,000$262/sqft |
Source: Public Record Report a problem | ||
Public tax history
| Year | Property taxes | Tax assessment |
|---|---|---|
| 2025 | $6,944 +2% | $496,196 +2% |
| 2024 | $6,811 +1.8% | $486,468 +2% |
| 2023 | $6,690 +2.6% | $476,930 +2% |
| 2022 | $6,518 -3.6% | $467,579 -2.9% |
| 2021 | $6,763 +1.1% | $481,647 +1% |
| 2020 | $6,689 | $476,710 +2% |
| 2019 | -- | $467,364 +2% |
| 2018 | $6,439 +8.4% | $458,200 +11.8% |
| 2017 | $5,941 | $410,000 +11.1% |
| 2016 | $5,941 +7.9% | $369,000 -8.2% |
| 2015 | $5,504 -9.8% | $402,000 -9.3% |
| 2014 | $6,099 | $443,000 +27.7% |
| 2013 | -- | $347,000 -6.2% |
| 2012 | -- | $370,000 -3.4% |
| 2011 | -- | $383,000 +0.8% |
| 2010 | -- | $380,000 -4.3% |
| 2009 | -- | $397,000 -17.7% |
| 2008 | -- | $482,650 +8653.2% |
| 2007 | -- | $5,514 +2% |
| 2006 | -- | $5,406 |
Find assessor info on the county website
Neighborhood: 92253
Nearby homes
- $632,6002 bd3 ba2k sqft61422 Fire Barrel Dr, La Quinta, CA 92253Off Market

- $1,115,0004 bd4 ba2.7k sqft61390 Fire Barrel Dr, La Quinta, CA 92253Sold
- $618,2003 bd3 ba1.9k sqft61342 Cactus Spring Rd, La Quinta, CA 92253Off Market
- $664,2003 bd3 ba1.9k sqft61444 Fire Barrel Dr, La Quinta, CA 92253Off Market
- $570,9002 bd2 ba1.7k sqft61320 Cactus Spring Dr, La Quinta, CA 92253Off Market
- $600,0002 bd1 ba1.7k sqft61395 Fire Barrel Dr, La Quinta, CA 92253Sold
- $624,2002 bd2 ba1.6k sqft61405 Fire Barrel Dr, La Quinta, CA 92253Off Market
- $459,0002 bd2 ba1.7k sqft61466 Fire Barrel Dr, La Quinta, CA 92253Sold
Nearby schools
GreatSchools rating
- 7/10Westside Elementary SchoolGrades: K-6Distance: 2.7 mi
- 3/10Cahuilla Desert Academy Junior HighGrades: 7-8Distance: 4.7 mi
- 3/10Coachella Valley High SchoolGrades: 9-12Distance: 3.4 mi
Get a cash offer in 3 minutes
Find out how much your home could sell for in as little as 3 minutes with a no-obligation cash offer.
Estimated market value
$780,900
Get a cash offer in 3 minutes
Find out how much your home could sell for in as little as 3 minutes with a no-obligation cash offer.
Estimated market value
$780,900
- California
- Riverside County
- La Quinta
- 92253
- 61400 Fire Barrel Dr
Nearby cities
Nearby zip codes
Other La Quinta Topics
