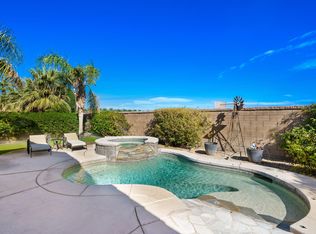
Wow! This popular Caspian model is beautifully located in a peaceful area of Trilogy. The open, great room layout features an island kitchen with slab granite counters, stainless steel appliances, and a view of the lush back yard. The island provides a combination eating and serving area - and will be the ideal spot for your guests to gather! A dining area will accommodate ten guests, offering easy entertaining, and opens to the covered patio for al fresco dining on those perfect desert nights! A firepit adds charm to the private sanctuary in back. A cozy fireplace accents the living room, and a den/office/music room adds versatility for the lifestyle you prefer. Two bedrooms with en suite baths await your decorator touches. This gem has found its perfect setting - it only needs a bit of polishing to realize its beautiful potential. The amenities in this community will fill your calendar with fitness classes, aqua-aerobics, golf, entertainment, and more! Come live the lifestyle you so richly deserve!
Sold for $459,000
Listed by: California Lifestyle Realty • Carol-Lynne Mittelbusher • Contact: 760-449-6216
Bought with: Compass
$459,000
61466 Fire Barrel Dr, La Quinta, CA 92253
2beds
1,775sqft
Single Family Residence
Built in 2007
6,970 Square Feet Lot
$460,700 Zestimate®
$259/sqft
$3,820 Estimated rent
Home value
$460,700
$419,000 - $507,000
$3,820/mo
Zestimate® history
Owner options
List your home for rent
$3,820/mo
Rent Zestimate®
Find your next renter with Zillow Rental Manager. Plus, with online applications, you can quickly screen prospective tenants – for free.
$3,820/mo
Rent Zestimate®
Refinance and save
$3,558/mo
Est. payment
Refinancing to a lower rate could help reduce your monthly payments and save thousands over the life of the loan.
$3,558/mo
Est. payment
Explore your selling options
Work with a Zillow partner agent
Leverage their expertise and Zillow's premium Showcase listings to get your home seen by more buyers.
Get startedList with your own agent
Get your home in front of millions of buyers by listing it on Zillow.
Learn how to do itSell it yourself
Take full control of how buyers see your home on Zillow by listing For Sale by Owner (FSBO).
List your homeWhat's special
Cozy fireplaceIsland kitchenPeaceful areaOpen great room layoutPrivate sanctuarySlab granite countersDining area
Zillow last checked:
Listing updated:
Listed by:
Carol-Lynne Mittelbusher DRE #01748955 760-449-6216,
California Lifestyle Realty
Bought with:
Marnie Balog, DRE #01719746
Compass
Debra Platt, DRE #02097921
Compass
Source: CRMLS,MLS#: 219137955DA Originating MLS: California Desert AOR & Palm Springs AOR
Originating MLS: California Desert AOR & Palm Springs AORFacts & features
Interior
Bedrooms & bathrooms
- Bedrooms: 2
- Bathrooms: 2
- Full bathrooms: 2
Rooms
- Room types: Bedroom, Den, Entry/Foyer, Great Room, Primary Bedroom, Other, Pantry, Dining Room
Primary bedroom
- Features: Main Level Primary
Primary bedroom
- Features: Primary Suite
Bedroom
- Features: All Bedrooms Down
Bathroom
- Features: Vanity
Kitchen
- Features: Granite Counters, Kitchen Island
Other
- Features: Walk-In Closet(s)
Pantry
- Features: Walk-In Pantry
Heating
- Forced Air, Natural Gas
Cooling
- Has cooling: Yes
Appliances
- Included: Dishwasher, Disposal, Gas Water Heater, Microwave, Refrigerator, Range Hood, Vented Exhaust Fan
- Laundry: Laundry Room
Features
- Breakfast Bar, Separate/Formal Dining Room, High Ceilings, Open Floorplan, Wired for Sound, All Bedrooms Down, Main Level Primary, Primary Suite, Walk-In Pantry, Walk-In Closet(s)
- Flooring: Carpet, Tile
- Doors: Sliding Doors
- Windows: Blinds, Drapes
- Has fireplace: Yes
- Fireplace features: Gas, Living Room, See Through
Interior area
- Total interior livable area: 1,775 sqft
Property
Parking
- Total spaces: 6
- Parking features: Driveway, Oversized, Side By Side
- Attached garage spaces: 2
- Uncovered spaces: 2
Features
- Levels: One
- Stories: 1
- Patio & porch: Concrete, Covered
- Has private pool: Yes
- Pool features: Community, Electric Heat, In Ground
- Spa features: Community, Heated, In Ground
- Fencing: Block
Lot
- Size: 6,970 Square Feet
- Features: Back Yard, Drip Irrigation/Bubblers, Front Yard, Lawn, Landscaped, Level, Planned Unit Development, Sprinklers Timer, Sprinkler System, Yard
Details
- Parcel number: 764500009
- Special conditions: Standard
Construction
Type & style
- Home type: SingleFamily
- Architectural style: Spanish
- Property subtype: Single Family Residence
Materials
- Stucco
- Foundation: Slab
- Roof: Clay
Condition
- New construction: No
- Year built: 2007
Details
- Builder model: Caspian
- Builder name: Shea Homes
Utilities & green energy
- Utilities for property: Cable Available
Community & HOA
Community
- Features: Golf, Gated, Pool
- Security: Gated Community, 24 Hour Security
- Senior community: Yes
- Subdivision: Trilogy
HOA
- Has HOA: Yes
- Amenities included: Clubhouse, Controlled Access, Fitness Center, Maintenance Grounds, Lake or Pond, Management, Pet Restrictions, Security, Tennis Court(s), Cable TV
- HOA fee: $622 monthly
- HOA name: Trilogy HOA
Location
- Region: La Quinta
Financial & listing details
- Price per square foot: $259/sqft
- Tax assessed value: $148,516
- Annual tax amount: $2,662
- Date on market: 10/31/2025
- Listing terms: Cash,Cash to New Loan
- Inclusions: Furnishings and accessories per written inventory
Price history
| Date | Event | Price |
|---|---|---|
| 5/19/2026 | Pending sale | $459,000$259/sqft |
Source:  CDAR/ Desert Area MLS #219137955 Report a problem CDAR/ Desert Area MLS #219137955 Report a problem | ||
| 5/15/2026 | Sold | $459,000$259/sqft |
Source:  CRMLS #219137955DA Report a problem CRMLS #219137955DA Report a problem | ||
| 4/27/2026 | Contingent | $459,000$259/sqft |
Source:  Greater Palm Springs Realtors #219137955 Report a problem Greater Palm Springs Realtors #219137955 Report a problem | ||
| 3/18/2026 | Price change | $459,000-4.2%$259/sqft |
Source: CDAR/ Desert Area MLS #219137955 Report a problem | ||
| 2/16/2026 | Price change | $479,000-4%$270/sqft |
Source: Greater Palm Springs Realtors #219137955 Report a problem | ||
| 10/31/2025 | Listed for sale | $499,000+29.6%$281/sqft |
Source: Greater Palm Springs Realtors #219137955 Report a problem | ||
| 1/30/2020 | Sold | $385,000-3.7%$217/sqft |
Source: Greater Palm Springs Realtors #219022283 Report a problem | ||
| 12/6/2019 | Pending sale | $399,900$225/sqft |
Source: Bennion Deville Homes #219022283 Report a problem | ||
| 8/21/2019 | Listed for sale | $399,900+7.6%$225/sqft |
Source: Bennion Deville Homes #219022283 Report a problem | ||
| 7/12/2018 | Sold | $371,500-0.9%$209/sqft |
Source: Greater Palm Springs Realtors #218014442 Report a problem | ||
| 5/30/2018 | Pending sale | $374,900$211/sqft |
Source: Keller Williams Realty #218014442 Report a problem | ||
| 5/9/2018 | Listed for sale | $374,900+15.4%$211/sqft |
Source: Keller Williams Realty #218014442 Report a problem | ||
| 4/7/2018 | Listing removed | $3,500$2/sqft |
Source: Realty Executives #SR17143301 Report a problem | ||
| 6/25/2017 | Listed for rent | $3,500$2/sqft |
Source: Realty Executives #SR17143301 Report a problem | ||
| 4/25/2008 | Sold | $325,000$183/sqft |
Source: Public Record Report a problem | ||
Public tax history
| Year | Property taxes | Tax assessment |
|---|---|---|
| 2025 | $2,662 +2.9% | $148,516 +2% |
| 2024 | $2,587 +3.1% | $145,605 +2% |
| 2023 | $2,509 +4.5% | $142,751 +2% |
| 2022 | $2,402 +2.9% | $139,953 +2% |
| 2021 | $2,333 -56.3% | $137,209 -63.8% |
| 2020 | $5,339 +1.8% | $378,624 +2% |
| 2019 | $5,244 -0.7% | $371,200 -1.1% |
| 2018 | $5,279 -0.3% | $375,169 +2% |
| 2017 | $5,294 | $367,813 +2% |
| 2016 | $5,294 +7.7% | $360,602 +1.5% |
| 2015 | $4,917 +0.5% | $355,188 +2% |
| 2014 | $4,893 | $348,232 +4.6% |
| 2013 | -- | $333,000 +4.1% |
| 2012 | -- | $320,000 -4% |
| 2011 | -- | $333,200 +0.8% |
| 2010 | -- | $330,712 -0.2% |
| 2009 | -- | $331,500 +14.1% |
| 2008 | -- | $290,624 +5170.7% |
| 2007 | -- | $5,514 +2% |
| 2006 | -- | $5,406 |
Find assessor info on the county website
Neighborhood: 92253
Nearby homes
- $581,5003 bd3 ba1.9k sqft61488 Fire Barrel Dr, La Quinta, CA 92253Off Market

- $664,2003 bd3 ba1.9k sqft61444 Fire Barrel Dr, La Quinta, CA 92253Off Market
- $544,8003 bd3 ba1.8k sqft61510 Fire Barrel Dr, La Quinta, CA 92253Off Market

- $635,1002 bd3 ba2k sqft61422 Fire Barrel Dr, La Quinta, CA 92253Off Market

- $696,0003 bd3 ba1.9k sqft61455 Fire Barrel Dr, La Quinta, CA 92253Off Market
- $595,3003 bd3 ba1.9k sqft61532 Fire Barrel Dr, La Quinta, CA 92253Off Market
- $633,6002 bd2 ba1.6k sqft61405 Fire Barrel Dr, La Quinta, CA 92253Off Market
- $780,0003 bd2 ba1.8k sqft61400 Fire Barrel Dr, La Quinta, CA 92253Sold
Nearby schools
GreatSchools rating
- 7/10Westside Elementary SchoolGrades: K-6Distance: 2.7 mi
- 3/10Cahuilla Desert Academy Junior HighGrades: 7-8Distance: 4.7 mi
- 3/10Coachella Valley High SchoolGrades: 9-12Distance: 3.5 mi
Get a cash offer in 3 minutes
Find out how much your home could sell for in as little as 3 minutes with a no-obligation cash offer.
Estimated market value
$460,700
Get a cash offer in 3 minutes
Find out how much your home could sell for in as little as 3 minutes with a no-obligation cash offer.
Estimated market value
$460,700
- California
- Riverside County
- La Quinta
- 92253
- 61466 Fire Barrel Dr
Nearby cities
Nearby zip codes
Other La Quinta Topics
