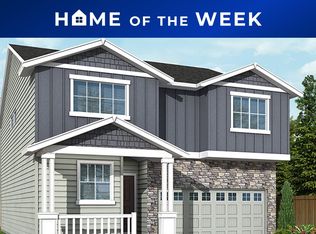
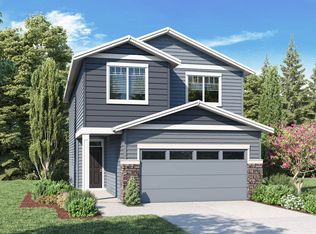

The Starlight SA10 floorplan is a lovely two-story home offered here at Stone Creek that features 4 bedrooms, 2.5 bathrooms and a 2-car garage expanding over 2,025 square feet of living space. As you enter this home, you will find a conveniently located powder room off the entryway. Once you make your way left, you will find the gourmet-style kitchen, open dining room, and broad living space. As you make your way upstairs, you will discover each of the four bedrooms, a second bathroom + a separate laundry room. A spa-like en-suite off the primary bedroom effortlessly flows into the spacious walk-in closet.
This property is off market, which means it's not currently listed for sale or rent on Zillow. This may be different from what's available on other websites or public sources.