Welcome to 6141 Central Avenue in Riverbank! This move-in ready single-story home, built in 2020, features great curb appeal, an open floor plan, vinyl plank flooring in the main living areas, recessed lighting, and a bright kitchen with an island, pendant lighting, and plenty of cabinet storage. The home offers square footage exactly where buyers want it most, with spacious living areas, a large kitchen/family room setup, and a comfortable primary suite featuring dual sinks and a walk-in closet. The layout is perfect for entertaining, with open flow from the kitchen to the main living space and easy access to the covered backyard patio. Additional features include a large laundry room with extra storage and a utility sink. Located on a corner lot with low-maintenance landscaping, and an attached two car garage. Conveniently located near shopping, schools, commuter routes, close to the new park, and across the street from rural country properties, giving the home a more open country feel.
Pending
$509,000
6141 Central Ave, Riverbank, CA 95367
3beds
1,731sqft
:
Get pre-qualified$3,310/mo
Single Family Residence
Built in 2020
6,189 Square Feet Lot
$505,400 Zestimate®
$294/sqft
$-- HOA
What's special
Attached two car garageMove-in ready single-story homeCorner lotPendant lightingOpen floor planPlenty of cabinet storageRecessed lighting
- 34 days |
- 550 |
- 21 |
Likely to sell faster than
Zillow last checked:
Listing updated:
Listed by:
Colin Hoogendoorn DRE #02221855 209-815-2887,
HomeSmart PV & Associates
Source: MetroList Services of CA,MLS#: 226086292Originating MLS: MetroList Services, Inc.
Facts & features
Interior
Bedrooms & bathrooms
- Bedrooms: 3
- Bathrooms: 2
- Full bathrooms: 2
Rooms
- Room types: Family Room, Kitchen, Laundry, Living Room
Primary bedroom
- Features: Walk-In Closet
Primary bathroom
- Features: Shower Stall(s), Double Vanity, Quartz
Dining room
- Features: Space in Kitchen, Dining/Living Combo
Kitchen
- Features: Breakfast Area, Quartz Counter, Island w/Sink
Heating
- Central, Gas
Cooling
- Ceiling Fan(s), Central Air
Appliances
- Included: Built-In Gas Oven, Built-In Gas Range, Dishwasher, Microwave
- Laundry: Laundry Room, Cabinets, Sink, Electric Dryer Hookup, Hookups Only, Inside, Inside Room
Features
- Flooring: Vinyl
- Has fireplace: No
Interior area
- Total structure area: 0
- Total interior livable area: 1,731 sqft
Property
Parking
- Total spaces: 2
- Parking features: Attached, Garage Faces Front
- Attached garage spaces: 2
Features
- Levels: One
- Stories: 1
- Fencing: Wood
Lot
- Size: 6,189 Square Feet
- Features: Sprinklers In Front, Corner Lot, Landscape Front
- Topography: Level,Level
Details
- Parcel number: 062035043000
- Zoning: R1
- Special conditions: Standard
Construction
Type & style
- Home type: SingleFamily
- Architectural style: Ranch,Contemporary,Traditional
- Property subtype: Single Family Residence
Materials
- Stucco, Wood
- Foundation: Slab
- Roof: Tile
Condition
- Year built: 2020
Utilities & green energy
- Electric: 220 Volts, 220 Volts in Laundry
- Sewer: Public Sewer
- Water: Public
- Utilities for property: Cable Available, Sewer Connected, Electric, Internet Available, Natural Gas Available
Community & HOA
Location
- Region: Riverbank
Financial & listing details
- Price per square foot: $294/sqft
- Tax assessed value: $477,543
- Annual tax amount: $6,832
- Price range: $509K - $509K
- Date on market: 7/8/2026
Estimated market value
$505,400
$480,000 - $531,000
$2,716/mo
Price history
| Date | Event | Price |
|---|---|---|
| 7/25/2026 | Pending sale | $509,000$294/sqft |
Source: MetroList Services of CA #226086292 Report a problem | ||
| 7/8/2026 | Listed for sale | $509,000+13.1%$294/sqft |
Source: MetroList Services of CA #226086292 Report a problem | ||
| 9/10/2021 | Sold | $450,000$260/sqft |
Source: MetroList Services of CA #221095074 Report a problem | ||
Public tax history
| Year | Property taxes | Tax assessment |
|---|---|---|
| 2025 | $6,832 +1.7% | $477,543 +2% |
| 2024 | $6,719 +8.5% | $468,180 +2% |
| 2023 | $6,192 +4.4% | $459,000 +2% |
| 2022 | $5,933 +17.2% | $450,000 +21.3% |
| 2021 | $5,062 | $371,000 |
Find assessor info on the county website
Monthly payment
Est. payment
Payment breakdown
Explore the cost of this home by adjusting the details. Changes won't be saved.Climate risks
Neighborhood: 95367
Nearby schools
GreatSchools rating
- 4/10Mesa Verde Elementary SchoolGrades: K-5Distance: 1 mi
- 5/10Cardozo Middle SchoolGrades: 6-8Distance: 1 mi
- 4/10Riverbank High SchoolGrades: 9-12Distance: 0.3 mi
- $526,7003 bd3 ba1.8k sqft6137 Central Ave, Riverbank, CA 95367Off Market
- $551,8004 bd3 ba2.1k sqft6152 Beagle Dr, Riverbank, CA 95367Off Market
- $511,3003 bd2 ba1.7k sqft6133 Central Ave, Riverbank, CA 95367Off Market
- $490,3003 bd2 ba1.7k sqft6148 Beagle Dr, Riverbank, CA 95367Off Market
- $570,0003 bd2 ba1.7k sqft4241 Labrador Ln, Riverbank, CA 95367Sold
- $544,3003 bd3 ba1.8k sqft4237 Labrador Ln, Riverbank, CA 95367Off Market
- $525,0004 bd2 ba2k sqft6144 Beagle Dr, Riverbank, CA 95367Off Market
- $508,4003 bd2 ba1.7k sqft4233 Labrador Ln, Riverbank, CA 95367Off Market
A local agent can set up tours, give advice and negotiate with sellers.
Similar homes
- $539,0003 bd2 ba1.6k sqft5407 Prospectors Pkwy, Riverbank, CA 95367For Sale
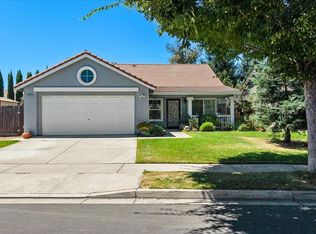 MLS ID #226090938, Jayesh Karamchandani. MetroList Services of CA
 - $535,0003 bd2 ba1.6k sqft2901 Gambler Hill Ct, Riverbank, CA 95367For Sale
 MLS ID #226076863, Cindy Fraze. MetroList Services of CA
 - $499,9004 bd2 ba1.9k sqft2637 Corral Way, Riverbank, CA 95367For Sale
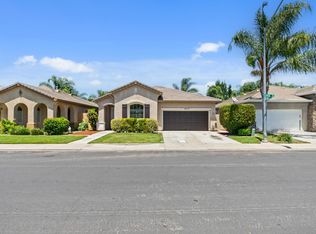 MLS ID #226084423, John Medeiros. MetroList Services of CA
 - $499,9004 bd3 ba1.7k sqft2518 Novi Dr, Riverbank, CA 95367For Sale
 MLS ID #226079677, Margeley Bernal. MetroList Services of CA
 - $442,0003 bd2 ba1k sqft3848 Prince George Ln, Riverbank, CA 95367For SaleMLS ID #226095393, Belinda Del Real. MetroList Services of CA
- $565,0004 bd3 ba2.4k sqft5532 Gable Ct, Riverbank, CA 95367For SaleMLS ID #226096432, Yessie Jamison. MetroList Services of CA
- $550,0004 bd2 ba1.9k sqft5239 Sire Ct, Riverbank, CA 95367For SaleMLS ID #226074577, Rolf Guntert. MetroList Services of CA
- $545,0004 bd3 ba1.8k sqft6422 Maple Leaf Ln, Riverbank, CA 95367For SaleMLS ID #226093652, Taylor Thompson. MetroList Services of CA
- $474,9993 bd3 ba1.9k sqft2204 Gallery Dr, Riverbank, CA 95367For SaleMLS ID #226071700, Karla Dominguez Aguilar. MetroList Services of CA
- $582,0005 bd3 ba2.2k sqft5560 Landon Ln, Riverbank, CA 95367For SaleMLS ID #226086673, Matthew Enriquez. MetroList Services of CA
- $429,5003 bd2 ba1.1k sqft2595 Bordona Dr, Riverbank, CA 95367For SaleMLS ID #226079085, Marissa Burns. MetroList Services of CA
- $535,0004 bd3 ba2.2k sqft3920 Purple Finch Ln, Modesto, CA 95355For SaleMLS ID #226100216, JJ Sandhu. MetroList Services of CA
- $510,0004 bd2 ba1.7k sqft812 Sylvan Meadows Dr, Modesto, CA 95356For SaleMLS ID #226099613, Jessica Barrios. MetroList Services of CA
- $478,9963 bd2 ba1.5k sqft2205 Perth Dr, Modesto, CA 95355For SaleMLS ID #226097822, Lydia Martinez-Linares. MetroList Services of CA
- $519,9003 bd2 ba1.9k sqft3508 Kee Ln, Modesto, CA 95355For SaleMLS ID #226091897, Joseph Nguyen. MetroList Services of CA
- $579,9004 bd3 ba2k sqft3917 Lakeside Dr, Modesto, CA 95355For SaleMLS ID #226099956, Robert Eckert. MetroList Services of CA
- $589,9505 bd3 ba2.2k sqft5630 Landon Ln, Riverbank, CA 95367New ConstructionMLS ID #225054457, Steven Bordona. MetroList Services of CA
- $550,0003 bd2 ba1.8k sqft564 Old Bluff Ct, Oakdale, CA 95361For SaleMLS ID #226084295, Cindy Fraze. MetroList Services of CA
- $529,0003 bd2 ba1.6k sqft2233 Toby Ct, Modesto, CA 95355For SaleMLS ID #226097963, Ninon Lapan-Dalman. MetroList Services of CA
- $635,9904 bd4 ba2.2k sqft5412 Harmony Cir, Riverbank, CA 95367New ConstructionMetroList Services of CA
Local buyer's agents are ready to help
