Rare Find with a Golf Course View! Beautiful, Bright, Updated and Move-in Ready! This Silver Creek Country Club Penthouse-Style Top Floor Property has Unobstructed Views of the 11th Fairway and Hills. Large Living Room/Dining Area with Fireplace and View of the Golf Course. Recent Upgrades Include New Carpet, Fresh Interior Paint and New Luxury Laminate Flooring. Light and Bright Kitchen with Granite Counter Tops, Kitchen Aid Appliances, Roomy Breakfast Bar and Eating Area. Step onto your Front Balcony and Enjoy a Cup of Coffee with a View of the Hills. Crown Molding Throughout, High Ceilings, Hardwired Surround Sound/Speakers in the Ceiling. Office/Den Could Be a Third Bedroom. Spacious Master Bedroom Suite with Large Walk-in Closet, Spa-Like Master Bathroom and Access to the Patio. Large Interior Laundry Room with Sink and Lots of Counter Space/Cabinets. Washer/Dryer Included with Sale. Tankless Water Heater, Central A/C, and Plantation Shutters Throughout. Attached 2-Car Garage with Driveway and New Garage Door. Walking Distance to the Country Club Pool/Spa/Gym & Tennis Courts!
Sold for $1,400,000
$1,400,000
6141 Country Club Pkwy, San Jose, CA 95138
2beds
2,154sqft
Condominium, Residential
Built in 1995
-- sqft lot
$1,354,200 Zestimate®
$650/sqft
$4,760 Estimated rent
Home value
$1,354,200
$1.23M - $1.49M
$4,760/mo
Zestimate® history
Owner options
List your home for rent
$4,760/mo
Rent Zestimate®
Find your next renter with Zillow Rental Manager. Plus, with online applications, you can quickly screen prospective tenants – for free.
$4,760/mo
Rent Zestimate®
Refinance and save
$9,653/mo
Est. payment
Refinancing to a lower rate could help reduce your monthly payments and save thousands over the life of the loan.
$9,653/mo
Est. payment
Explore your selling options
Work with a Zillow partner agent
Leverage their expertise and Zillow's premium Showcase listings to get your home seen by more buyers.
Get startedList with your own agent
Get your home in front of millions of buyers by listing it on Zillow.
Learn how to do itSell it yourself
Take full control of how buyers see your home on Zillow by listing For Sale by Owner (FSBO).
List your homeWhat's special
Golf course viewFront balconyLight and bright kitchenNew luxury laminate flooringRoomy breakfast barSpa-like master bathroomFresh interior paint
Zillow last checked:
Listing updated:
Listed by:
Steven Larson 00699279 408-685-8050,
Westside Real Estate Services 408-396-1187
Bought with:
Freda Wang, 02038976
Intero Real Estate Services
Source: MLSListings Inc,MLS#: ML82005301
Facts & features
Interior
Bedrooms & bathrooms
- Bedrooms: 2
- Bathrooms: 2
- Full bathrooms: 2
Rooms
- Room types: Office
Bedroom
- Features: PrimarySuiteRetreat, WalkinCloset
Bathroom
- Features: DoubleSinks, PrimaryStallShowers, PrimarySunkenTub, ShowerandTub, Tile
Dining room
- Features: BreakfastBar, DiningAreainLivingRoom, EatinKitchen
Family room
- Features: NoFamilyRoom
Heating
- Central Forced Air Gas
Cooling
- Ceiling Fan(s), Central Air
Appliances
- Included: Gas Cooktop, Dishwasher, Disposal, Range Hood, Ice Maker, Microwave, Electric Oven, Refrigerator, Trash Compactor, Washer/Dryer
- Laundry: Tub/Sink, Inside, In Utility Room
Features
- High Ceilings, Walk-In Closet(s)
- Flooring: Carpet, Laminate, Tile
- Doors: None
- Number of fireplaces: 1
- Fireplace features: Gas, Gas Log, Living Room
Interior area
- Total structure area: 2,154
- Total interior livable area: 2,154 sqft
Property
Parking
- Total spaces: 2
- Parking features: Attached, Garage Door Opener
- Attached garage spaces: 2
Accessibility
- Accessibility features: None
Features
- Stories: 2
- Patio & porch: Balcony/Patio
- Pool features: Community, In Ground
- Has view: Yes
- View description: Golf Course, Hills
Lot
- Size: 2,134 Square Feet
Details
- Parcel number: 68023049
- Zoning: A-PD
- Special conditions: Standard
Construction
Type & style
- Home type: Condo
- Property subtype: Condominium, Residential
Materials
- Foundation: Slab
- Roof: Tile
Condition
- New construction: No
- Year built: 1995
Utilities & green energy
- Gas: PublicUtilities
- Sewer: Public Sewer
- Water: Public
- Utilities for property: Public Utilities, Water Public
Community & HOA
HOA
- Has HOA: Yes
- Amenities included: Club House, Community Pool, Community Security Gate, Conference Facilities, Exercise Course, Golf Course, Gym Exercise Facility, Putting Green
- HOA fee: $743 monthly
Location
- Region: San Jose
Financial & listing details
- Price per square foot: $650/sqft
- Tax assessed value: $911,242
- Annual tax amount: $13,614
- Date on market: 5/2/2025
- Listing agreement: ExclusiveRightToSell
Price history
| Date | Event | Price |
|---|---|---|
| 5/30/2025 | Sold | $1,400,000+0.1%$650/sqft |
Source:  MLSListings Inc #ML82005301 Report a problem MLSListings Inc #ML82005301 Report a problem | ||
| 5/27/2025 | Pending sale | $1,398,888+89%$649/sqft |
Source: MLSListings Inc #ML82005301 Report a problem | ||
| 8/9/2012 | Sold | $740,000+0.7%$344/sqft |
Source: Public Record Report a problem | ||
| 6/24/2012 | Pending sale | $735,000$341/sqft |
Source: Intero Real Estate Services #81146890 Report a problem | ||
| 6/6/2012 | Price change | $735,000-2%$341/sqft |
Source: Intero Real Estate Services #81146890 Report a problem | ||
| 5/6/2012 | Pending sale | $750,000$348/sqft |
Source: Intero Real Estate Services #81146890 Report a problem | ||
| 11/9/2011 | Listed for sale | $750,000+18.1%$348/sqft |
Source: Intero Real Estate Services #81146890 Report a problem | ||
| 3/19/2002 | Sold | $635,000-15.9%$295/sqft |
Source: Public Record Report a problem | ||
| 9/15/2000 | Sold | $755,000-32.3%$351/sqft |
Source: Public Record Report a problem | ||
| 1/26/1996 | Sold | $1,116,000+192.5%$518/sqft |
Source: Public Record Report a problem | ||
| 3/24/1994 | Sold | $381,500$177/sqft |
Source: Public Record Report a problem | ||
Public tax history
| Year | Property taxes | Tax assessment |
|---|---|---|
| 2025 | $13,614 +1.7% | $911,242 +2% |
| 2024 | $13,388 +2% | $893,376 +2% |
| 2023 | $13,123 +1% | $875,860 +2% |
| 2022 | $12,999 +2.5% | $858,688 +2% |
| 2021 | $12,682 +4.9% | $841,852 +1% |
| 2020 | $12,086 | $833,220 +2% |
| 2019 | $12,086 +3.8% | $816,884 +2% |
| 2018 | $11,644 | $800,868 +2% |
| 2017 | $11,644 +1.8% | $785,166 +2% |
| 2016 | $11,433 +4.6% | $769,772 +1.5% |
| 2015 | $10,928 +7.5% | $758,210 +2% |
| 2014 | $10,167 | $743,358 +0.5% |
| 2013 | -- | $740,000 +8.5% |
| 2012 | -- | $682,000 +18.4% |
| 2011 | -- | $576,000 -15.4% |
| 2010 | -- | $681,000 -5.1% |
| 2009 | -- | $717,900 +0.5% |
| 2008 | -- | $714,176 +2% |
| 2007 | -- | $700,173 +2% |
| 2006 | -- | $686,445 +2% |
| 2005 | -- | $672,986 +2% |
| 2004 | -- | $659,792 +1.9% |
| 2003 | -- | $647,700 -12.4% |
| 2002 | -- | $739,200 -2.1% |
| 2001 | -- | $755,000 |
Find assessor info on the county website
Neighborhood: Evergreen
Nearby homes
- $1,018,9002 bd2 ba1.5k sqft6139 Country Club Pkwy, San Jose, CA 95138Off Market
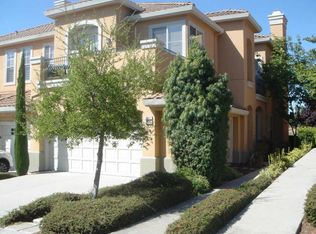
- $1,170,9003 bd3 ba1.8k sqft6143 Country Club Pkwy #PY, San Jose, CA 95138Off Market
- $1,436,5002 bd2 ba1.6k sqft6135 Country Club Pkwy, San Jose, CA 95138Off Market

- $1,395,9002 bd2 ba2.1k sqft6137 Country Club Pkwy, San Jose, CA 95138Off Market
- $1,700,0003 bd2 ba2.3k sqft6147 Country Club Pkwy, San Jose, CA 95138Sold
- $1,187,4002 bd2 ba1.7k sqft6145 Country Club Pkwy #PY, San Jose, CA 95138Off Market
- $1,546,6002 bd2 ba1.7k sqft6131 Country Club Pkwy #PY, San Jose, CA 95138Off Market
- $1,604,3003 bd2 ba2.3k sqft6133 Country Club Pkwy #PY, San Jose, CA 95138Off Market
Nearby schools
GreatSchools rating
- 9/10Silver Oak Elementary SchoolGrades: K-6Distance: 0.5 mi
- 8/10Chaboya Middle SchoolGrades: 7-8Distance: 2.2 mi
- 9/10Silver Creek High SchoolGrades: 9-12Distance: 2.6 mi
Schools provided by the listing agent
- Elementary: EvergreenElementary_1
- Middle: ChaboyaMiddle
- High: SilverCreekHigh
- District: EvergreenElementary
Source: MLSListings Inc. This data may not be complete. We recommend contacting the local school district to confirm school assignments for this home.
Get a cash offer in 3 minutes
Find out how much your home could sell for in as little as 3 minutes with a no-obligation cash offer.
Estimated market value
$1,354,200
Get a cash offer in 3 minutes
Find out how much your home could sell for in as little as 3 minutes with a no-obligation cash offer.
Estimated market value
$1,354,200
- California
- Santa Clara County
- San Jose
- 95138
- Evergreen
- 6141 Country Club Pkwy
Nearby cities
Nearby neighborhoods
Nearby zip codes
Other San Jose Topics
