Welcome to this spacious Etrusca model, the largest condominium floor plan in prestigious Silver Creek Valley Country Club. Offering approximately 2,332 sq. ft., this elegant 3-bedroom, 2-bath residence enjoys beautiful panoramic views overlooking the 11th fairway. The light-filled interior features high ceilings, hardwood flooring, recessed lighting, a gas fireplace and flexible living spaces ideal for entertaining, relaxing or formal dining. The granite kitchen includes a gas cooktop, stainless-steel refrigerator, microwave, abundant cabinetry and extensive counter space. The spacious primary suite features a private golf-course-view balcony, walk-in closet and En-suite bath with a sunken soaking tub and separate shower. The third bedroom may also serve as a home office or den. Conveniently located near shopping, dining, major commute routes and highly regarded schools. A rare combination of space, privacy and resort-style surroundings.
Sold for $1,700,000
$1,700,000
6147 Country Club Pkwy, San Jose, CA 95138
3beds
2,332sqft
Condominium, Residential
Built in 1995
-- sqft lot
$1,701,700 Zestimate®
$729/sqft
$5,479 Estimated rent
Home value
$1,701,700
$1.62M - $1.79M
$5,479/mo
Zestimate® history
Owner options
List your home for rent
$5,479/mo
Rent Zestimate®
Find your next renter with Zillow Rental Manager. Plus, with online applications, you can quickly screen prospective tenants – for free.
$5,479/mo
Rent Zestimate®
Refinance and save
$10,793/mo
Est. payment
Refinancing to a lower rate could help reduce your monthly payments and save thousands over the life of the loan.
$10,793/mo
Est. payment
Explore your selling options
Work with a Zillow partner agent
Leverage their expertise and Zillow's premium Showcase listings to get your home seen by more buyers.
Get startedList with your own agent
Get your home in front of millions of buyers by listing it on Zillow.
Learn how to do itSell it yourself
Take full control of how buyers see your home on Zillow by listing For Sale by Owner (FSBO).
List your homeWhat's special
Zillow last checked:
Listing updated:
Listed by:
Gema Smith 01128805 408-687-3758,
Compass 408-427-8963
Bought with:
Xavier Santana, 02141991
Compass
Source: MLSListings Inc,MLS#: ML82052571
Facts & features
Interior
Bedrooms & bathrooms
- Bedrooms: 3
- Bathrooms: 2
- Full bathrooms: 2
Rooms
- Room types: Office
Bedroom
- Features: WalkinCloset
Bathroom
- Features: DoubleSinks, PrimaryStallShowers, TubinPrimaryBedroom, PrimaryOversizedTub
Dining room
- Features: DiningAreainLivingRoom
Family room
- Features: KitchenFamilyRoomCombo
Kitchen
- Features: _220VoltOutlet, Countertop_Granite, ExhaustFan
Heating
- Central Forced Air
Cooling
- Central Air
Appliances
- Included: Gas Cooktop, Dishwasher, Exhaust Fan, Disposal, Range Hood, Microwave, Built In Oven/Range, Refrigerator, Dryer, Washer/Dryer
- Laundry: In Garage
Features
- Security Gate
- Flooring: Carpet, Hardwood
- Doors: None
- Number of fireplaces: 1
- Fireplace features: Gas Starter, Living Room
Interior area
- Total structure area: 2,332
- Total interior livable area: 2,332 sqft
Property
Parking
- Total spaces: 2
- Parking features: Attached
- Attached garage spaces: 2
Accessibility
- Accessibility features: None
Features
- Stories: 2
- Patio & porch: Balcony/Patio
- Pool features: Community
- Has view: Yes
- View description: Golf Course
Details
- Additional structures: Gym, PoolHouse, TennisRaquetball
- Parcel number: 68023052
- Zoning: A-PD
- Special conditions: Standard
Construction
Type & style
- Home type: Condo
- Architectural style: Mediterranean
- Property subtype: Condominium, Residential
Materials
- Foundation: Concrete Perimeter
- Roof: Tile
Condition
- New construction: No
- Year built: 1995
Utilities & green energy
- Gas: PublicUtilities
- Sewer: Public Sewer
- Water: Public
- Utilities for property: Public Utilities, Water Public
Community & HOA
HOA
- Has HOA: Yes
- Amenities included: Club House, Common Utility Room, Community Pool, Community Security Gate, Golf Course, Gym Exercise Facility
- HOA fee: $788 monthly
Location
- Region: San Jose
Financial & listing details
- Price per square foot: $729/sqft
- Tax assessed value: $1,115,790
- Annual tax amount: $16,759
- Date on market: 7/14/2026
- Listing agreement: ExclusiveRightToSell
Price history
| Date | Event | Price |
|---|---|---|
| 8/7/2026 | Sold | $1,700,000+3%$729/sqft |
Source:  MLSListings Inc #ML82052571 Report a problem MLSListings Inc #ML82052571 Report a problem | ||
| 7/20/2026 | Contingent | $1,650,000$708/sqft |
Source: MLSListings Inc #ML82052571 Report a problem | ||
| 7/14/2026 | Listed for sale | $1,650,000+77.7%$708/sqft |
Source: MLSListings Inc #ML82052571 Report a problem | ||
| 12/30/2014 | Sold | $928,500+25.8%$398/sqft |
Source: Public Record Report a problem | ||
| 10/13/2004 | Sold | $738,000+5366.7%$316/sqft |
Source: Agent Provided Report a problem | ||
| 4/18/2002 | Sold | $13,500-97.6%$6/sqft |
Source: Public Record Report a problem | ||
| 12/29/1999 | Sold | $570,000+24.6%$244/sqft |
Source: Public Record Report a problem | ||
| 9/5/1997 | Sold | $457,500+20.1%$196/sqft |
Source: Public Record Report a problem | ||
| 4/12/1994 | Sold | $381,000$163/sqft |
Source: Public Record Report a problem | ||
Public tax history
| Year | Property taxes | Tax assessment |
|---|---|---|
| 2025 | $16,759 +1.6% | $1,115,790 +2% |
| 2024 | $16,493 +2% | $1,093,912 +2% |
| 2023 | $16,169 +0.9% | $1,072,464 +2% |
| 2022 | $16,027 +1.9% | $1,051,436 +2% |
| 2021 | $15,728 +8.1% | $1,030,820 +1% |
| 2020 | $14,551 | $1,020,252 +2% |
| 2019 | $14,551 +4.3% | $1,000,248 +2% |
| 2018 | $13,958 | $980,636 +2% |
| 2017 | $13,958 +1.8% | $961,408 +2% |
| 2016 | $13,712 +4.2% | $942,558 +1.5% |
| 2015 | $13,160 +14.9% | $928,400 +9.7% |
| 2014 | $11,457 | $845,989 +9.3% |
| 2013 | -- | $774,000 +9.3% |
| 2012 | -- | $708,000 +19.4% |
| 2011 | -- | $593,000 -11.5% |
| 2010 | -- | $670,000 -13.5% |
| 2009 | -- | $774,900 -1.9% |
| 2008 | -- | $789,538 +2% |
| 2007 | -- | $774,057 +2% |
| 2006 | -- | $758,880 +2% |
| 2005 | -- | $744,000 +17.7% |
| 2004 | -- | $632,285 +1.9% |
| 2003 | -- | $620,698 +2% |
| 2002 | -- | $608,529 +2% |
| 2001 | -- | $596,598 |
Find assessor info on the county website
Neighborhood: Evergreen
Nearby homes
- $1,195,4002 bd2 ba1.7k sqft6145 Country Club Pkwy #PY, San Jose, CA 95138Off Market
- $1,334,5003 bd3 ba1.8k sqft6149 Country Club Pkwy #PY, San Jose, CA 95138Off Market
- $1,170,9003 bd3 ba1.8k sqft6143 Country Club Pkwy #PY, San Jose, CA 95138Off Market
- $1,030,4002 bd2 ba1.5k sqft6139 Country Club Pkwy, San Jose, CA 95138Off Market
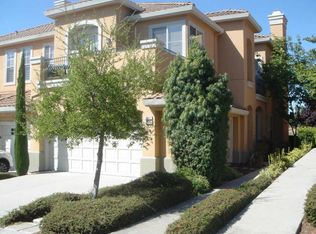
- $1,400,0002 bd2 ba2.1k sqft6141 Country Club Pkwy, San Jose, CA 95138Sold
- $1,261,7002 bd2 ba1.7k sqft5303 Silver Point Way, San Jose, CA 95138Off Market
- $1,461,6003 bd2 ba2.3k sqft5305 Silver Point Way, San Jose, CA 95138Off Market
- $1,444,5002 bd2 ba1.6k sqft6135 Country Club Pkwy, San Jose, CA 95138Off Market
Nearby schools
GreatSchools rating
- 9/10Silver Oak Elementary SchoolGrades: K-6Distance: 0.6 mi
- 8/10Chaboya Middle SchoolGrades: 7-8Distance: 2.2 mi
- 9/10Silver Creek High SchoolGrades: 9-12Distance: 2.6 mi
Schools provided by the listing agent
- Elementary: SilverOakElementary
- Middle: ChaboyaMiddle
- High: SilverCreekHigh
- District: EvergreenElementary
Source: MLSListings Inc. This data may not be complete. We recommend contacting the local school district to confirm school assignments for this home.
Get a cash offer in 3 minutes
Find out how much your home could sell for in as little as 3 minutes with a no-obligation cash offer.
Estimated market value
$1,701,700
Get a cash offer in 3 minutes
Find out how much your home could sell for in as little as 3 minutes with a no-obligation cash offer.
Estimated market value
$1,701,700
- California
- Santa Clara County
- San Jose
- 95138
- Evergreen
- 6147 Country Club Pkwy
Nearby cities
Nearby neighborhoods
Nearby zip codes
Other San Jose Topics
