Skip main navigation
Active
  • Price cut: $10K (7/9)
    $640,000

    6141 N Maplewood Ave, Chicago, IL 60659

    4beds
    --sqft
    : 
    Loading
    Get pre-qualified
    Single Family Residence
    Built in 1925
    4,094 Square Feet Lot
    $-- Zestimate®
    $--/sqft
    $-- HOA

    What's special

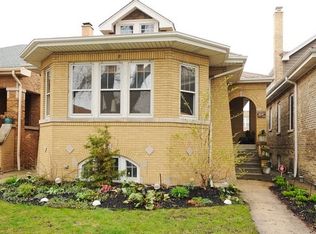
    Welcome to this charming 4-bedroom, 2-bathroom brick bungalow, nestled in the peaceful and highly desirable West Ridge neighborhood. This well-maintained home is filled with character, featuring a spacious and inviting living room bathed in natural light, complemented by beautiful hardwood floors throughout. The main level offers a versatile layout, including an adjacent dining area perfect for family meals or entertaining. The home's flexible living space is a standout feature. The finished basement adds significant value, boasting a fully functional second kitchen, pantry, and an additional bedroom and bathroom-ideal for guests or extended living arrangements. For those with a vision, the expansive attic space provides a rare opportunity for further customization and expansion. Outside, enjoy a well-manicured yard that serves as a quiet oasis for gardening, play, or outdoor relaxation. Detached 2 car garage. The house is located on a one way zoned street and is steps from restaurants, groceries and transportation. Resources are abundant with Warren Park, West Ridge Nature Preserve and Robert Black Golf Course less than a mile away. The new Ridge/Peterson Metra station is less than one mile away and the Western Bus is blocks from the front door. Andersonville and Edgewater are also minutes away. This home lacks neither light nor space and presents a rare opportunity to own a piece of Chicago history with all the comforts of modern living. Don't miss the opportunity to make this exceptional property your own. New water heater, new HVAC and new leaf filter gutters.
    8 days
    |
    436
    |
    33
    |

    Zillow last checked:

    Listing updated:

    Listed by:

    Kathryn Schrage (312)836-4263,

    Redfin Corporation,

    Jacqueline Alter,

    Redfin Corporation

    Source: MRED as distributed by MLS GRID,MLS#: 12700429MLS Logo

    Loading...

      Facts & features

      Interior

      Bedrooms & bathrooms
      • Bedrooms: 4
      • Bathrooms: 2
      • Full bathrooms: 2
      Rooms
      • Room types: Kitchen, Attic
      Primary bedroom
      • Features: Flooring (Hardwood), Bathroom (Full)
      • Level: Main
      • Area: 150 Square Feet
      • Dimensions: 15X10
      Bedroom 2
      • Features: Flooring (Hardwood)
      • Level: Main
      • Area: 169 Square Feet
      • Dimensions: 13X13
      Bedroom 3
      • Features: Flooring (Hardwood)
      • Level: Main
      • Area: 132 Square Feet
      • Dimensions: 11X12
      Bedroom 4
      • Features: Flooring (Wood Laminate)
      • Level: Basement
      • Area: 196 Square Feet
      • Dimensions: 14X14
      Other
      • Features: Flooring (Hardwood)
      • Level: Second
      • Area: 528 Square Feet
      • Dimensions: 16X33
      Dining room
      • Features: Flooring (Hardwood)
      • Level: Main
      • Area: 208 Square Feet
      • Dimensions: 13X16
      Family room
      • Features: Flooring (Carpet)
      • Level: Basement
      • Area: 975 Square Feet
      • Dimensions: 25X39
      Kitchen
      • Features: Kitchen (Galley), Flooring (Hardwood)
      • Level: Main
      • Area: 224 Square Feet
      • Dimensions: 16X14
      Kitchen 2nd
      • Features: Flooring (Ceramic Tile)
      • Level: Basement
      • Area: 168 Square Feet
      • Dimensions: 7X24
      Laundry
      • Features: Flooring (Ceramic Tile)
      • Level: Basement
      • Area: 40 Square Feet
      • Dimensions: 8X5
      Living room
      • Features: Flooring (Hardwood)
      • Level: Main
      • Area: 162 Square Feet
      • Dimensions: 18X9
      Heating
      • Natural Gas, Forced Air
      Cooling
      • Central Air
      Appliances
      • Included: Range, Microwave, Dishwasher, Refrigerator, Washer, Dryer, Humidifier
      • Laundry: Gas Dryer Hookup, Electric Dryer Hookup, In Unit
      Features
      • 1st Floor Bedroom, In-Law Floorplan, 1st Floor Full Bath
      • Flooring: Hardwood
      • Basement: Finished,Full
      • Attic: Full,Unfinished
      • Number of fireplaces: 1
      • Fireplace features: Wood Burning, Basement
      Interior area
      • Total structure area: 0

      Property

      Parking
      • Total spaces: 2
      • Parking features: Garage Door Opener, Yes, Garage Owned, Detached, Garage
      • Garage spaces: 2
      • Has uncovered spaces: Yes
      Accessibility
      • Accessibility features: No Disability Access
      Features
      • Stories: 1
      • Patio & porch: Patio
      • Exterior features: Dog Run
      Lot
      • Size: 4,094 Square Feet
      • Dimensions: 33 X 124
      Details
      • Parcel number: 13012210060000
      • Special conditions: None
      • Other equipment: Ceiling Fan(s), Sump Pump

      Construction

      Type & style
      • Home type: SingleFamily
      • Architectural style: Bungalow
      • Property subtype: Single Family Residence
      Materials
      • Brick
      Condition
      • New construction: No
      • Year built: 1925

      Utilities & green energy

      • Electric: Circuit Breakers
      • Sewer: Public Sewer
      • Water: Lake Michigan

      Community & HOA

      Community
      • Features: Park, Curbs, Sidewalks, Street Lights, Street Paved
      • Security: Carbon Monoxide Detector(s)
      HOA
      • Services included: None
      Location
      • Region: Chicago

      Financial & listing details

      • Tax assessed value: $460,000
      • Annual tax amount: $9,241
      • Date on market: 7/9/2026
      • Ownership: Fee Simple

        Estimated market value

        Not available

        Estimated sales range

        Not available

        Not available

        Price history

        DateEventPrice
        7/9/2026Price change$640,000-1.5%
        Source: MRED as distributed by MLS GRID #12700429 Report a problem
        6/15/2026Listed for sale$650,000
        Source: MRED as distributed by MLS GRID #12678479 Report a problem
        6/15/2026Listing removed$650,000
        Source: MRED as distributed by MLS GRID #12671955 Report a problem
        6/12/2026Contingent$650,000
        Source: MRED as distributed by MLS GRID #12671955 Report a problem
        6/10/2026Listed for sale$650,000+34.2%
        Source: MRED as distributed by MLS GRID #12671955 Report a problem
        10/11/2023Sold$484,500
        Source: MRED as distributed by MLS GRID #11825156 Report a problem
        7/24/2023Price change$484,500-2.9%
        Source: MRED as distributed by MLS GRID #11825156 Report a problem
        7/7/2023Listed for sale$499,000+32.4%
        Source: MRED as distributed by MLS GRID #11825156 Report a problem
        9/26/2017Sold$377,000-2.1%
        Source: MRED as distributed by MLS GRID #09661119 Report a problem
        7/12/2017Pending sale$385,000
        Source: Rexx Real Estate Inc. #09661119 Report a problem
        6/16/2017Listed for sale$385,000+29.8%
        Source: Rexx Real Estate Inc. #09661119 Report a problem
        10/23/2003Sold$296,500
        Source: Public Record Report a problem

        Public tax history

        YearProperty taxesTax assessment
        2024-- $46,000 +4.5%
        2023$8,585 +2.8%$44,004
        2022$8,347 +2.1%$44,004
        2021$8,179 +48%$44,004 +57.6%
        2020$5,527 -23%$27,913 -28.7%
        2019$7,179 -7.2%$39,163
        2018$7,736 +45.7%$39,163 +39.7%
        2017$5,309 +3.8%$28,038
        2016$5,116 -1.9%$28,038 -9.8%
        2015$5,213 +11.5%$31,071 +11.9%
        2014$4,676 +2.3%$27,772
        2013$4,573 +0.8%$27,772
        2012$4,536 +2.7%$27,772 -11.3%
        2011$4,417 +2.6%$31,297
        2010$4,304 +8.8%$31,297
        2009$3,955 -2.9%$31,297 -10.8%
        2008$4,071 +10.5%$35,094
        2007$3,686 +26.3%$35,094
        2006$2,917 +1.8%$35,094 +41.2%
        2005$2,865 +3.6%$24,857
        2004$2,765 +4.5%$24,857
        2003$2,647 -0.6%$24,857 +49.4%
        2002$2,661 +5.2%$16,636
        2001$2,530 +2.5%$16,636
        2000$2,468 -0.2%$16,636 +12%
        1999$2,472 $14,848
        Find assessor info on the county website

        Monthly payment

        Est. payment

        Payment breakdown

        Explore the cost of this home by adjusting the details. Changes won't be saved.
        All calculations are estimates and provided by Zillow, Inc. for informational purposes only. Actual amounts may vary.
        HOA fees may include property taxes on listings classified as Co-Ops. Contact the listing agent and/or owner for fee details.
        Mortgage interest rates are dependent on a number of factors, including credit score, down payment, and repayment length. Interest rate data provided by Zillow Group Marketplace, Inc. as of 1/1/1970 from various mortgage lenders with which we have lead or other similar arrangements; the Estimated Payment is an average of those rates.
        See how much you could borrow to make a competitive offer.

        Climate risks

        Neighborhood: West Ridge

        Getting around

        87 / 100
        Very Walkable
        55 / 100
        Good Transit
        76 / 100
        Very Bikeable

        Nearby schools

        GreatSchools rating
        Schools provided by the listing agent
        • Elementary: Dewitt Clinton Elementary School
        • District: 299

        Source: MRED as distributed by MLS GRID. This data may not be complete. We recommend contacting the local school district to confirm school assignments for this home.

        A local agent can set up tours, give advice and negotiate with sellers.

        Browse local experts

        Similar homes