Skip main navigation
Closed
  • $610,000

    6155 N Maplewood Ave, Chicago, IL 60659

    3beds
    1,837sqft
    Single Family Residence
    Built in 1924
    4,125 Square Feet Lot
    $727,700 Zestimate®
    $332/sqft
    $2,930 Estimated rent

    Home value

    $727,700

    $691,000 - $764,000

    $2,930/mo

    Zestimate® history
    Loading
    Loading...

    Owner options

    List your home for rent

    $2,930/mo

    Rent Zestimate®

    Find your next renter with Zillow Rental Manager. Plus, with online applications, you can quickly screen prospective tenants – for free.

    Learn more

    $2,930/mo

    Rent Zestimate®

    Refinance and save

    $4,290/mo

    Est. payment

    Refinancing to a lower rate could help reduce your monthly payments and save thousands over the life of the loan.

    See today's rates

    $4,290/mo

    Est. payment

    Explore your selling options

    Work with a Zillow partner agent

    Leverage their expertise and Zillow's premium Showcase listings to get your home seen by more buyers.

    Get started

    List with your own agent

    Get your home in front of millions of buyers by listing it on Zillow.

    Learn how to do it

    Sell it yourself

    Take full control of how buyers see your home on Zillow by listing For Sale by Owner (FSBO).

    List your home

    What's special

    Oversized homeWalk-in showerSeparate showerNewer maintenanceSs appliancesLarge closetCedar closet
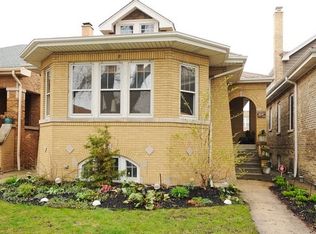
    Beautiful jumbo octagonal all-brick historic Chicago bungalow in West Ridge has been lovingly restored and updated throughout. This oversized home is a perfect blend of vintage and new - from the modern chef's kitchen and main level luxurious marble bath (separate shower, whirlpool & dual vanity) to the original stained-glass windows, doors with glass knobs, arched doorways and beautiful crown moldings and trim. Gracious foyer entry with glass panel door leads to this oversized and functional floorplan. Huge front living room with curved wall of gorgeous original arched windows and jaw dropping decorative fireplace overlooks beautiful Maplewood Ave. There are 3 bedrooms on the main level each with it's own bayed window - the spacious main bedroom has two large organized closets, second bedroom has large closet and two entries, and bedroom 3 with its own half bath overlooks the gorgeous back patio. The light-filled formal dining room leads to the original butler pantry hutch and large kitchen with eat-in island, full-size refrigerator and freezer, SS appliances, stone countertops, and spectacular built-in wet bar for a coffee station or your entertaining needs. You will enjoy the benefits of the functional mudroom off the rear of home with new French doors & stairs leading to a luscious landscaped and hardscaped yard with lighting and newer maintenance free privacy fence. An all-brick 2-car garage is a beautiful backdrop to this gorgeous spacious backyard. Step back in time to the lower level with an awesome 8' built-in bar with tons of storage, glass shelves. mirror, and red vinyl & chrome barstools. This spacious lower level also has a large family room, exercise area, room for dining/game table and office, cedar closet, and bedroom alcove (could be enclosed). It also offers a summer kitchen (all appliances stay), a huge spa-like full bath with walk-in shower and double vanity, convenient laundry area, storage, and exterior access to the backyard. Amazing potential to increase sq ft in the full unfinished attic with staircase access from the hallway. All this in a super convenient location near Andersonville, Lincoln Square, and an easy commute to downtown via bus and Brown Line. Great location near shopping, restaurants, and cafes, walk to Target and coming soon is the Peterson Ridge Metra stop!

    Zillow last checked:

    Listing updated:

    Listing courtesy of:

    Amy Helen Oetter 773-316-6288,

    @properties Christie's International Real Estate

    Bought with:

    Stephanie Malmquist

    @properties Christie's International Real Estate

    Source: MRED as distributed by MLS GRID,MLS#: 11869194MLS Logo

    Facts & features

    Interior

    Bedrooms & bathrooms
    • Bedrooms: 3
    • Bathrooms: 3
    • Full bathrooms: 2
    • 1/2 bathrooms: 1
    Primary bedroom
    • Features: Flooring (Hardwood), Window Treatments (Shades), Bathroom (Double Sink, Whirlpool & Sep Shwr)
    • Level: Main
    • Area: 225 Square Feet
    • Dimensions: 15X15
    Bedroom 2
    • Features: Flooring (Hardwood), Window Treatments (Shades)
    • Level: Main
    • Area: 195 Square Feet
    • Dimensions: 15X13
    Bedroom 3
    • Features: Flooring (Hardwood), Window Treatments (Shades)
    • Level: Main
    • Area: 143 Square Feet
    • Dimensions: 13X11
    Dining room
    • Features: Flooring (Hardwood), Window Treatments (Shades)
    • Level: Main
    • Area: 176 Square Feet
    • Dimensions: 16X11
    Foyer
    • Level: Main
    • Area: 30 Square Feet
    • Dimensions: 5X6
    Kitchen
    • Features: Kitchen (Island, Pantry-Butler, Granite Counters), Flooring (Hardwood)
    • Level: Main
    • Area: 192 Square Feet
    • Dimensions: 12X16
    Living room
    • Features: Flooring (Hardwood)
    • Level: Main
    • Area: 380 Square Feet
    • Dimensions: 20X19
    Mud room
    • Features: Flooring (Carpet), Window Treatments (Blinds)
    • Level: Main
    • Area: 35 Square Feet
    • Dimensions: 07X05
    Recreation room
    • Features: Flooring (Other)
    • Level: Basement
    • Area: 1118 Square Feet
    • Dimensions: 26X43
    Storage
    • Features: Flooring (Other)
    • Level: Basement
    • Area: 16 Square Feet
    • Dimensions: 04X04
    Heating
    • Natural Gas, Forced Air
    Cooling
    • Central Air
    Appliances
    • Included: Range, Dishwasher, Refrigerator, High End Refrigerator, Freezer, Washer, Dryer, Stainless Steel Appliance(s), Range Hood
    Features
    • Wet Bar, 1st Floor Bedroom, 1st Floor Full Bath
    • Flooring: Hardwood
    • Basement: Finished,Exterior Entry,Full
    • Attic: Full,Interior Stair,Unfinished
    • Number of fireplaces: 1
    • Fireplace features: Decorative, Living Room
    Interior area
    • Total structure area: 1,837
    • Total interior livable area: 1,837 sqft

    Property

    Parking
    • Total spaces: 2
    • Parking features: Off Alley, Garage Door Opener, On Site, Garage Owned, Detached, Garage
    • Garage spaces: 2
    • Has uncovered spaces: Yes
    Accessibility
    • Accessibility features: No Disability Access
    Features
    • Stories: 1
    Lot
    • Size: 4,125 sqft
    • Dimensions: 33X125
    Details
    • Parcel number: 13012210020000
    • Special conditions: List Broker Must Accompany
    • Other equipment: Ceiling Fan(s)

    Construction

    Type & style
    • Home type: SingleFamily
    • Architectural style: Bungalow
    • Property subtype: Single Family Residence
    Materials
    • Brick
    Condition
    • New construction: No
    • Year built: 1924

    Utilities & green energy

    • Sewer: Public Sewer
    • Water: Lake Michigan

    Community & neighborhood

    Security
    • Security features: Carbon Monoxide Detector(s)
    Community
    • Community features: Curbs, Sidewalks, Street Lights, Street Paved
    Location
    • Region: Chicago

    HOA & financial

    HOA
    • Services included: None

    Other

    Other facts
    • Listing terms: Conventional
    • Ownership: Fee Simple

    Price history

    DateEventPrice
    10/10/2023Sold$610,000+5.2%$332/sqft
    Source: MRED as distributed by MLS GRID #11869194 Report a problem
    9/23/2023Pending sale$579,900$316/sqft
    Source: MRED as distributed by MLS GRID #11869194 Report a problem
    8/30/2023Contingent$579,900$316/sqft
    Source: MRED as distributed by MLS GRID #11869194 Report a problem
    8/25/2023Listed for sale$579,900+22.1%$316/sqft
    Source: MRED as distributed by MLS GRID #11869194 Report a problem
    7/15/2016Sold$475,000-4%$259/sqft
    Source: MRED as distributed by MLS GRID #09172851 Report a problem
    6/3/2016Pending sale$495,000$269/sqft
    Source: Berkshire Hathaway HomeServices KoenigRubloff Realty Group #09172851 Report a problem
    3/22/2016Listed for sale$495,000+80%$269/sqft
    Source: Berkshire Hathaway HomeServices KoenigRubloff Realty Group #09172851 Report a problem
    2/22/2002Sold$275,000$150/sqft
    Source: Public Record Report a problem

    Public tax history

    YearProperty taxesTax assessment
    2024-- $53,001 +17.8%
    2023$8,796 +2.8%$45,004
    2022$8,553 +2.1%$45,004
    2021$8,380 +19%$45,004 +29.6%
    2020$7,044 -1.5%$34,722 -11%
    2019$7,149 +1.7%$39,014
    2018$7,028 +16%$39,014 +23.8%
    2017$6,057 +4.2%$31,510
    2016$5,811 +9.8%$31,510
    2015$5,293 +8.8%$31,510 +9.4%
    2014$4,867 +2.3%$28,800
    2013$4,760 +0.8%$28,800
    2012$4,720 -14.8%$28,800 -24.7%
    2011$5,542 +2%$38,242
    2010$5,434 +7.9%$38,242
    2009$5,038 +1.3%$38,242 -7.6%
    2008$4,974 +8.6%$41,392
    2007$4,580 +19.9%$41,392
    2006$3,821 +5.5%$41,392 +53.1%
    2005$3,621 +1.9%$27,033
    2004$3,553 +3.8%$27,033 -9.2%
    2003$3,422 +0.2%$29,757 +36.3%
    2002$3,414 +5.5%$21,839
    2001$3,237 +19.9%$21,839
    2000$2,700 $21,839 +27.2%
    1999$2,700 $17,165

    Find assessor info on the county website

    Neighborhood: West Ridge

    Nearby schools

    GreatSchools rating
    Schools provided by the listing agent
    • Elementary: Dewitt Clinton Elementary School
    • Middle: Dewitt Clinton Elementary School
    • High: Mather High School
    • District: 299

    Source: MRED as distributed by MLS GRID. This data may not be complete. We recommend contacting the local school district to confirm school assignments for this home.

    Get a cash offer in 3 minutes
    Find out how much your home could sell for in as little as 3 minutes with a no-obligation cash offer.
    Estimated market value
    $727,700
    Get a cash offer in 3 minutes
    Find out how much your home could sell for in as little as 3 minutes with a no-obligation cash offer.
    Estimated market value
    $727,700