Experience the ultimate in active adult living within Sun City Roseville, a premier and award-winning 55+ community that continues to set the standard for resort-style retirement. This highly popular Delta Breeze model is ideally situated on a prime corner lot and features the rare and desirable three-car garage, providing ample space for vehicles and additional storage. Inside, the home exudes elegance with wood flooring, shutters, crown molding, and a cozy fireplace. The thoughtfully designed layout includes numerous custom built-ins and abundant storage solutions throughout to ensure both style and functionality. The primary suite offers a true sanctuary for relaxation, complete with dual vanities, a walk-in shower + separate soaking tub, and an expansive walk-in closet. Step outside to a landscaped NORTH back yard featuring a covered patio, nice for year-round outdoor enjoyment in the mild California climate. This home is conveniently located just a short distance from the community's heart, where the remodeled clubhouse offers a first-class recreation center, a state-of-the-art fitness center, and both indoor and outdoor swimming pools. Dining is a delight at the popular Timbers Restaurant & Lounge, which continues to be a favorite destination for its inviting menu and fun atmosphere. Active residents can immerse themselves in a diverse array of sports and social activities, including tennis, bocce, and pickleball, along with access to several dozen groups/clubs. Golf enthusiasts will appreciate the proximity to the acclaimed Timber Creek and Sierra Pines Golf Courses, which remain celebrated as Sacramento's top golf destination. Golf courses are walkable, designed to be enjoyed by players of all levels of skill, age and experience, and incorporated throughout Sun City. Sierra Pines + front nine of Timber Creek, The Lakes, is noted for picturesque ponds/waterfalls. Back nine of Timber Creek, The Oaks, noted for being almost entirely secluded within groves that line fairways. Living in Sun City Roseville also provides the peace of mind of reliable Roseville utilities and the significant financial benefit of no Mello Roos fees. With easy access to premier shopping, dining, major freeways, and top-tier medical facilities, this home is well-positioned for convenience. Furthermore, exciting day trips to Lake Tahoe, Napa Valley, and the Bay Area are all reachable within a few hours' drive, making this the ideal base for a vibrant and engaged lifestyle.
Closed
$720,000
6141 Strawberry Station Loop, Roseville, CA 95747
3beds
2,287sqft
Single Family Residence
Built in 1998
8,829 Square Feet Lot
$722,200 Zestimate®
$315/sqft
$3,157 Estimated rent
Home value
$722,200
$664,000 - $780,000
$3,157/mo
Zestimate® history
Owner options
List your home for rent
$3,157/mo
Rent Zestimate®
Find your next renter with Zillow Rental Manager. Plus, with online applications, you can quickly screen prospective tenants – for free.
$3,157/mo
Rent Zestimate®
Refinance and save
$4,747/mo
Est. payment
Refinancing to a lower rate could help reduce your monthly payments and save thousands over the life of the loan.
$4,747/mo
Est. payment
Explore your selling options
Work with a Zillow partner agent
Leverage their expertise and Zillow's premium Showcase listings to get your home seen by more buyers.
Get startedList with your own agent
Get your home in front of millions of buyers by listing it on Zillow.
Learn how to do itSell it yourself
Take full control of how buyers see your home on Zillow by listing For Sale by Owner (FSBO).
List your homeWhat's special
Cozy fireplaceExpansive walk-in closetSeparate soaking tubPrime corner lotCrown moldingWalk-in showerCustom built-ins
Zillow last checked:
Listing updated:
Listed by:
Anne Wiens DRE #01425896 916-847-6006,
Coldwell Banker Sun Ridge Real Estate
Bought with:
Nina Marie Waxvik, DRE #02231044
Realty ONE Group Complete
Source: MetroList Services of CA,MLS#: 225153169Originating MLS: MetroList Services, Inc.
Facts & features
Interior
Bedrooms & bathrooms
- Bedrooms: 3
- Bathrooms: 3
- Full bathrooms: 2
- Partial bathrooms: 1
Rooms
- Room types: Master Bathroom, Bathroom, Master Bedroom, Dining Room, Family Room, Kitchen, Living Room
Primary bedroom
- Features: Outside Access
Primary bathroom
- Features: Shower Stall(s), Double Vanity, Sitting Area, Soaking Tub, Tub, Walk-In Closet(s), Window
Dining room
- Features: Breakfast Nook, Bar, Dining/Living Combo, Formal Area
Kitchen
- Features: Breakfast Area, Pantry Closet, Slab Counter, Kitchen Island, Synthetic Counter, Kitchen/Family Combo
Heating
- Central, Fireplace(s), Natural Gas
Cooling
- Ceiling Fan(s), Central Air
Appliances
- Included: Built-In Electric Oven, Gas Cooktop, Gas Water Heater, Range Hood, Ice Maker, Dishwasher, Disposal, Double Oven, Plumbed For Ice Maker
- Laundry: Cabinets, Sink, In Garage, Inside
Features
- Central Vacuum
- Flooring: Carpet, Tile, Wood
- Number of fireplaces: 1
- Fireplace features: Living Room, Family Room, Gas Log
Interior area
- Total interior livable area: 2,287 sqft
Property
Parking
- Total spaces: 3
- Parking features: Attached, Restrictions, Garage Door Opener, Garage Faces Front, Interior Access, Driveway
- Attached garage spaces: 3
- Has uncovered spaces: Yes
Accessibility
- Accessibility features: Grab Bars
Features
- Has private pool: Yes
- Pool features: In Ground, Community, Indoor
- Fencing: Back Yard,Wood
- On waterfront: Yes
- Waterfront features: Waterfront
Lot
- Size: 8,829 Square Feet
- Features: Auto Sprinkler F&R, Corner Lot, Curb(s), Curb(s)/Gutter(s), Shape Regular, Street Lights, Landscape Back, Landscape Front
Details
- Parcel number: 479260026000
- Zoning description: Res
- Special conditions: Standard
Construction
Type & style
- Home type: SingleFamily
- Architectural style: Contemporary
- Property subtype: Single Family Residence
Materials
- Ceiling Insulation, Concrete, Stucco, Frame, Wood
- Foundation: Concrete, Slab
- Roof: Cement,Spanish Tile,Tile
Condition
- Year built: 1998
Utilities & green energy
- Sewer: Public Sewer
- Water: Public, Water District
- Utilities for property: Public, Sewer In & Connected, Internet Available, Underground Utilities, Natural Gas Connected
Community & HOA
Community
- Senior community: Yes
HOA
- Has HOA: Yes
- Amenities included: Pool, Clubhouse, Putting Green(s), Recreation Room, Recreation Facilities, Fitness Center, Golf Course, Tennis Court(s), Greenbelt, Trail(s), Gym, Park
- Services included: Organized Activities, Common Areas, Pool, Recreation Facility, Management
- HOA fee: $225 monthly
Location
- Region: Roseville
Financial & listing details
- Price per square foot: $315/sqft
- Tax assessed value: $463,085
- Annual tax amount: $4,733
- Price range: $720K - $720K
- Date on market: 1/15/2026
- Road surface type: Paved Sidewalk
Price history
| Date | Event | Price |
|---|---|---|
| 3/31/2026 | Sold | $720,000-1.2%$315/sqft |
Source: MetroList Services of CA #225153169 Report a problem | ||
| 3/16/2026 | Pending sale | $729,000$319/sqft |
Source: MetroList Services of CA #225153169 Report a problem | ||
| 2/12/2026 | Price change | $729,000-2.8%$319/sqft |
Source: MetroList Services of CA #225153169 Report a problem | ||
| 1/15/2026 | Listed for sale | $749,900+150%$328/sqft |
Source: MetroList Services of CA #225153169 Report a problem | ||
| 6/8/1998 | Sold | $300,000$131/sqft |
Source: Public Record Report a problem | ||
Public tax history
| Year | Property taxes | Tax assessment |
|---|---|---|
| 2025 | $4,733 +1.4% | $463,085 +2% |
| 2024 | $4,669 +2% | $454,005 +2% |
| 2023 | $4,578 -0.3% | $445,104 +2% |
| 2022 | $4,594 +2.4% | $436,378 +2% |
| 2021 | $4,487 +0.3% | $427,823 +1% |
| 2020 | $4,473 | $423,437 +2% |
| 2019 | $4,473 +5.4% | $415,135 +2% |
| 2018 | $4,244 +1.1% | $406,996 +2% |
| 2017 | $4,198 -0.7% | $399,017 +2% |
| 2016 | $4,229 +2% | $391,194 +1.5% |
| 2015 | $4,146 +1.5% | $385,318 +2% |
| 2014 | $4,083 | $377,771 +0.5% |
| 2013 | -- | $376,065 +2% |
| 2012 | -- | $368,692 +2% |
| 2011 | -- | $361,464 +0.8% |
| 2010 | -- | $358,764 -0.2% |
| 2009 | -- | $359,618 +2% |
| 2008 | -- | $352,568 +2% |
| 2007 | -- | $345,656 +2% |
| 2006 | -- | $338,879 +2% |
| 2005 | -- | $332,235 +2% |
| 2004 | -- | $325,721 +1.9% |
| 2003 | -- | $319,752 +2% |
| 2002 | -- | $313,483 +2% |
| 2001 | -- | $307,337 +2% |
| 2000 | -- | $301,312 |
Find assessor info on the county website
Neighborhood: Sun City
Nearby homes
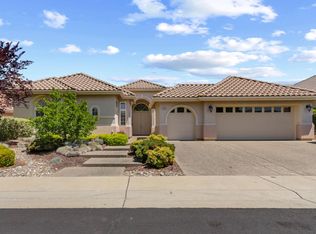
- $712,5003 bd3 ba2.3k sqft6149 Strawberry Station Loop, Roseville, CA 95747Sold
- $590,8002 bd2 ba1.5k sqft6024 Plum Canyon Ln, Roseville, CA 95747Off Market

- $689,7003 bd2 ba2k sqft6040 Plum Canyon Ln, Roseville, CA 95747Off Market

- $661,2003 bd2 ba1.8k sqft6116 Strawberry Station Loop, Roseville, CA 95747Off Market
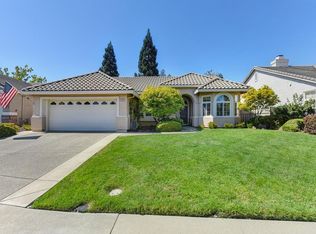
- $629,0002 bd2 ba2k sqft6108 Strawberry Station Loop, Roseville, CA 95747Sold
- $823,3003 bd2 ba2.3k sqft6140 Strawberry Station Loop, Roseville, CA 95747Off Market
- $707,2003 bd3 ba2.2k sqft6157 Strawberry Station Loop, Roseville, CA 95747Off Market
- $580,0002 bd2 ba1.5k sqft6048 Plum Canyon Ln, Roseville, CA 95747Sold
Nearby schools
GreatSchools rating
- 9/10Blue Oaks Elementary SchoolGrades: K-5Distance: 0.5 mi
- 8/10Robert C. Cooley Middle SchoolGrades: 6-8Distance: 0.7 mi
- 9/10Woodcreek High SchoolGrades: 9-12Distance: 1.8 mi
Get a cash offer in 3 minutes
Find out how much your home could sell for in as little as 3 minutes with a no-obligation cash offer.
Estimated market value
$722,200
Get a cash offer in 3 minutes
Find out how much your home could sell for in as little as 3 minutes with a no-obligation cash offer.
Estimated market value
$722,200
- California
- Placer County
- Roseville
- 95747
- Sun City
- 6141 Strawberry Station Loop
Nearby cities
Nearby neighborhoods
Nearby zip codes
Other Roseville Topics
