Move-In Ready Hearthwood Gem in Sun City Roseville! Discover this meticulously maintained 3-bedroom, 2-bath Hearthwood model in Del Webb's vibrant 55+ Sun City Roseville community, complete with a clubhouse, golf courses, Timber's restaurant, and more. Spanning 2,362 sq ft, this single-story home boasts a modern kitchen with granite countertops, a living room with a gas fireplace, a 13'x13' dining or leisure area, and a family room. Enjoy outdoor living with two covered patios, a retractable awning, a courtyard, and a private backyard oasis with low-maintenance landscaping and drip irrigation. Move-in ready with freshly painted walls and ceilings, this home features an energy-efficient HVAC system, whole-house fan, ceiling fans, and instant hot water via a recirculating pump. The spacious 2 1/2-car garage includes a dedicated golf cart door for easy access to the community's two courses. Located on a quiet, friendly street, this home offers the perfect blend of comfort and community. Includes refrigerator, washer, and dryer. Don't miss this opportunity to live in Sun City Roseville's active adult paradise!
Closed
$712,500
6149 Strawberry Station Loop, Roseville, CA 95747
3beds
2,362sqft
Single Family Residence
Built in 1998
7,771 Square Feet Lot
$717,800 Zestimate®
$302/sqft
$3,165 Estimated rent
Home value
$717,800
$660,000 - $782,000
$3,165/mo
Zestimate® history
Owner options
List your home for rent
$3,165/mo
Rent Zestimate®
Find your next renter with Zillow Rental Manager. Plus, with online applications, you can quickly screen prospective tenants – for free.
$3,165/mo
Rent Zestimate®
Refinance and save
$5,089/mo
Est. payment
Refinancing to a lower rate could help reduce your monthly payments and save thousands over the life of the loan.
$5,089/mo
Est. payment
Explore your selling options
Work with a Zillow partner agent
Leverage their expertise and Zillow's premium Showcase listings to get your home seen by more buyers.
Get startedList with your own agent
Get your home in front of millions of buyers by listing it on Zillow.
Learn how to do itSell it yourself
Take full control of how buyers see your home on Zillow by listing For Sale by Owner (FSBO).
List your homeWhat's special
Gas fireplacePrivate backyard oasisDrip irrigationFamily roomTwo covered patiosDining or leisure areaLow-maintenance landscaping
Zillow last checked:
Listing updated:
Listed by:
Larry Pearson DRE #01938527 916-521-6516,
GUIDE Real Estate,
Lenora Harrison DRE #01229917 916-765-4188,
GUIDE Real Estate
Bought with:
Jason Pendergraft, DRE #02068058
eXp Realty of California Inc.
Source: MetroList Services of CA,MLS#: 225047070Originating MLS: MetroList Services, Inc.
Facts & features
Interior
Bedrooms & bathrooms
- Bedrooms: 3
- Bathrooms: 3
- Full bathrooms: 2
- Partial bathrooms: 1
Rooms
- Room types: Master Bathroom, Master Bedroom, Dining Room, Family Room, Kitchen, Laundry, Living Room
Primary bedroom
- Features: Ground Floor
Primary bathroom
- Features: Shower Stall(s), Double Vanity, Tub
Dining room
- Features: Dining/Living Combo
Kitchen
- Features: Pantry Closet, Quartz Counter
Heating
- Central, Fireplace Insert
Cooling
- Ceiling Fan(s), Central Air
Appliances
- Included: Gas Water Heater, Ice Maker, Dishwasher, Disposal, Microwave
- Laundry: Laundry Room, Sink
Features
- Flooring: Carpet, Tile, Wood
- Number of fireplaces: 1
- Fireplace features: Living Room, Gas Log
Interior area
- Total interior livable area: 2,362 sqft
Property
Parking
- Total spaces: 2
- Parking features: Garage Door Opener, Garage Faces Front
- Garage spaces: 2
Features
- Stories: 1
- Has private pool: Yes
- Pool features: Membership Fee, In Ground, Community, Fenced, Gas Heat, Gunite, Indoor
- Fencing: Back Yard,Fenced,Wood
Lot
- Size: 7,771 Square Feet
- Features: Auto Sprinkler F&R, Shape Regular, Landscape Back, Landscape Front
Details
- Parcel number: 479260025000
- Zoning description: RES
- Special conditions: Standard
Construction
Type & style
- Home type: SingleFamily
- Architectural style: Contemporary
- Property subtype: Single Family Residence
Materials
- Ceiling Insulation, Concrete, Stucco, Frame, Glass, Wall Insulation, Wood
- Foundation: Concrete, Slab
- Roof: Tile
Condition
- Year built: 1998
Details
- Builder name: Del Webb
Utilities & green energy
- Sewer: In & Connected, Public Sewer
- Water: Meter on Site, Water District, Public
- Utilities for property: Cable Available, Public, Electric, Internet Available, Natural Gas Available, Natural Gas Connected
Community & HOA
Community
- Senior community: Yes
HOA
- Has HOA: Yes
- Amenities included: Pool, Clubhouse, Putting Green(s), Recreation Room, Fitness Center, Golf Course, Greenbelt, Gym, Park
- Services included: Pool
- HOA fee: $639 quarterly
Location
- Region: Roseville
Financial & listing details
- Price per square foot: $302/sqft
- Tax assessed value: $456,133
- Annual tax amount: $4,661
- Date on market: 7/5/2025
- Road surface type: Paved
Price history
| Date | Event | Price |
|---|---|---|
| 6/12/2025 | Sold | $712,500+0.4%$302/sqft |
Source: MetroList Services of CA #225047070 Report a problem | ||
| 6/2/2025 | Pending sale | $710,000$301/sqft |
Source: MetroList Services of CA #225047070 Report a problem | ||
| 5/31/2025 | Listed for sale | $710,000+141.9%$301/sqft |
Source: MetroList Services of CA #225047070 Report a problem | ||
| 8/26/1998 | Sold | $293,500$124/sqft |
Source: Public Record Report a problem | ||
Public tax history
| Year | Property taxes | Tax assessment |
|---|---|---|
| 2025 | $4,661 +1.4% | $456,133 +2% |
| 2024 | $4,599 +2% | $447,190 +2% |
| 2023 | $4,509 -0.3% | $438,422 +2% |
| 2022 | $4,524 +2.4% | $429,826 +2% |
| 2021 | $4,419 +0.3% | $421,399 +1% |
| 2020 | $4,405 | $417,079 +2% |
| 2019 | $4,405 +5.4% | $408,902 +2% |
| 2018 | $4,180 +1.1% | $400,886 +2% |
| 2017 | $4,134 -0.7% | $393,027 +2% |
| 2016 | $4,165 +2% | $385,321 +1.5% |
| 2015 | $4,083 +1.5% | $379,534 +2% |
| 2014 | $4,021 | $372,101 +0.5% |
| 2013 | -- | $370,420 +2% |
| 2012 | -- | $363,158 +2% |
| 2011 | -- | $356,038 +0.8% |
| 2010 | -- | $353,378 -0.2% |
| 2009 | -- | $354,218 +2% |
| 2008 | -- | $347,274 +2% |
| 2007 | -- | $340,466 +2% |
| 2006 | -- | $333,792 +2% |
| 2005 | -- | $327,248 +2% |
| 2004 | -- | $320,833 +1.9% |
| 2003 | -- | $314,954 +2% |
| 2002 | -- | $308,779 +2% |
| 2001 | -- | $302,726 +2% |
| 2000 | -- | $296,791 |
Find assessor info on the county website
Neighborhood: Sun City
Nearby homes
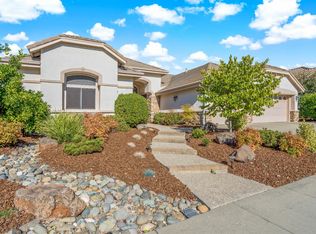
- $707,2003 bd3 ba2.2k sqft6157 Strawberry Station Loop, Roseville, CA 95747Off Market
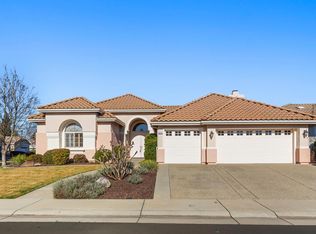
- $720,0003 bd3 ba2.2k sqft6141 Strawberry Station Loop, Roseville, CA 95747Sold
- $689,7003 bd2 ba2k sqft6040 Plum Canyon Ln, Roseville, CA 95747Off Market

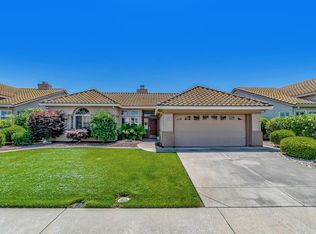
- $580,0002 bd2 ba1.5k sqft6048 Plum Canyon Ln, Roseville, CA 95747Sold
- $590,8002 bd2 ba1.5k sqft6024 Plum Canyon Ln, Roseville, CA 95747Off Market
- $657,8003 bd2 ba2k sqft6165 Strawberry Station Loop, Roseville, CA 95747Off Market
- $683,9003 bd2 ba2k sqft6056 Plum Canyon Ln, Roseville, CA 95747Off Market
- $844,5002 bd3 ba2.3k sqft6148 Strawberry Station Loop, Roseville, CA 95747Sold
Nearby schools
GreatSchools rating
- 9/10Blue Oaks Elementary SchoolGrades: K-5Distance: 0.5 mi
- 8/10Robert C. Cooley Middle SchoolGrades: 6-8Distance: 0.7 mi
- 9/10Woodcreek High SchoolGrades: 9-12Distance: 1.8 mi
Get a cash offer in 3 minutes
Find out how much your home could sell for in as little as 3 minutes with a no-obligation cash offer.
Estimated market value
$717,800
Get a cash offer in 3 minutes
Find out how much your home could sell for in as little as 3 minutes with a no-obligation cash offer.
Estimated market value
$717,800
- California
- Placer County
- Roseville
- 95747
- Sun City
- 6149 Strawberry Station Loop
Nearby cities
Nearby neighborhoods
Nearby zip codes
Other Roseville Topics
