This picturesque 39-acre farm offers a rare blend of income potential and peaceful country living. With 36 irrigated acres, including 31 acres of premium horse hay yielding 80-100 tons annually, the property is well established for agricultural success and supported by long-standing water rights and a canal running along the northern boundary. The main home features floor to ceiling windows framing sweeping views and a primary suite on the main level. Lovingly maintained grounds include gardens, fruit trees, and tranquil ponds that reflect the surrounding beauty. Equestrian facilities are exceptional with a 100x80 barn, stalls, tack rooms, office, paddocks, wash stations, and round pen. An established horse hotel and income-producing Airbnb add opportunity, while a spacious workshop, RV hookups, and irrigated pastures complete this offering. A rare chance to enjoy both beauty and business in one extraordinary estate.
Active
$2,300,000
61416 Cougar Trl, Bend, OR 97701
4beds
3baths
2,498sqft
Single Family Residence
Built in 2003
38.98 Acres Lot
$2,189,400 Zestimate®
$921/sqft
$-- HOA
What's special
Premium horse hayTranquil pondsSweeping viewsIrrigated pasturesRv hookupsLovingly maintained groundsRound pen
- 366 days
- 209
- 11
Zillow last checked:
Listing updated:
Listed by:
Cascade Hasson SIR 541-383-7600
Source: Oregon Datashare,MLS#: 220210434
Facts & features
Interior
Bedrooms & bathrooms
- Bedrooms: 4
- Bathrooms: 3
Heating
- Forced Air, Heat Pump, Propane
Cooling
- Central Air, Heat Pump
Appliances
- Included: Dishwasher, Disposal, Microwave, Oven, Range, Refrigerator, Water Heater
Features
- Breakfast Bar, Ceiling Fan(s), Double Vanity, Enclosed Toilet(s), Laminate Counters, Open Floorplan, Pantry, Primary Downstairs, Shower/Tub Combo, Vaulted Ceiling(s), Walk-In Closet(s)
- Flooring: Carpet, Hardwood, Tile
- Windows: Double Pane Windows, Vinyl Frames
- Basement: None
- Has fireplace: Yes
- Fireplace features: Living Room, Primary Bedroom, Propane
- Common walls with other units/homes: No Common Walls
Interior area
- Total structure area: 2,498
- Total interior livable area: 2,498 sqft
Video & virtual tour
Property
Parking
- Total spaces: 2
- Parking features: Asphalt, Attached, Detached, Driveway, Garage Door Opener, Gravel, RV Access/Parking, Storage
- Attached garage spaces: 2
- Has uncovered spaces: Yes
Features
- Levels: Two
- Stories: 2
- Patio & porch: Covered Deck, Patio, Porch
- Exterior features: Fire Pit, RV Hookup
- Fencing: Fenced
- Has view: Yes
- View description: Panoramic, Pond, Territorial
- Has water view: Yes
- Water view: Pond
Lot
- Size: 38.98 Acres
- Features: Corner Lot, Garden, Landscaped, Level, Pasture, Sprinkler Timer(s), Sprinklers In Front, Sprinklers In Rear
Details
- Additional structures: Arena, Barn(s), Corral(s), Covered Arena, Kennel/Dog Run, Second Garage, Shed(s), Stable(s), Storage, Workshop
- Additional parcels included: 61490 Cougar Trail, Bend, OR 97701 Parcel # 199594
- Parcel number: 112518
- Zoning description: EFUAL
- Special conditions: Standard
- Horses can be raised: Yes
Construction
Type & style
- Home type: SingleFamily
- Architectural style: Northwest
- Property subtype: Single Family Residence
Materials
- Frame
- Foundation: Stemwall
- Roof: Composition
Condition
- New construction: No
- Year built: 2003
Utilities & green energy
- Sewer: Septic Tank, Standard Leach Field
- Water: Private, Well
Community & HOA
Community
- Security: Carbon Monoxide Detector(s), Smoke Detector(s)
HOA
- Has HOA: No
Location
- Region: Bend
Financial & listing details
- Price per square foot: $921/sqft
- Tax assessed value: $820,330
- Annual tax amount: $6,387
- Date on market: 10/10/2025
- Cumulative days on market: 366 days
- Listing terms: Cash,Conventional
- Inclusions: Kitchen refrigerator, pivot irrigation
- Has irrigation water rights: Yes
- Acres allowed for irrigation: 36
- Road surface type: Paved
Estimated market value
$2,189,400
$2.08M - $2.30M
$3,576/mo
Price history
| Date | Event | Price |
|---|---|---|
| 3/24/2026 | Price change | $2,300,000-7.8%$921/sqft |
Source:  Oregon Datashare #220210434 Report a problem Oregon Datashare #220210434 Report a problem | ||
| 10/10/2025 | Listed for sale | $2,495,000+6.2%$999/sqft |
Source: Oregon Datashare #220210434 Report a problem | ||
| 8/7/2025 | Listing removed | $2,350,000$941/sqft |
Source: Oregon Datashare #220189871 Report a problem | ||
| 7/10/2025 | Price change | $2,350,000+2.2%$941/sqft |
Source: Oregon Datashare #220195453 Report a problem | ||
| 6/16/2025 | Listed for sale | $2,300,000-8%$921/sqft |
Source: Oregon Datashare #220189871 Report a problem | ||
| 12/17/2024 | Price change | $2,499,000-15.3%$1,000/sqft |
Source: Oregon Datashare #220189871 Report a problem | ||
| 9/14/2024 | Price change | $2,950,000+1.7%$1,181/sqft |
Source: Oregon Datashare #220189871 Report a problem | ||
| 8/13/2024 | Listed for sale | $2,900,000-1.7%$1,161/sqft |
Source: Owner Report a problem | ||
| 4/20/2024 | Listing removed | $2,950,000$1,181/sqft |
Source: Oregon Datashare #220164593 Report a problem | ||
| 8/29/2023 | Price change | $2,950,000+15.7%$1,181/sqft |
Source: Oregon Datashare #220164593 Report a problem | ||
| 6/28/2023 | Price change | $2,550,000-13.6%$1,021/sqft |
Source: Oregon Datashare #220164593 Report a problem | ||
| 5/24/2023 | Listed for sale | $2,950,000+555.6%$1,181/sqft |
Source: Oregon Datashare #220164593 Report a problem | ||
| 2/3/2010 | Sold | $450,000-2.2%$180/sqft |
Source: Public Record Report a problem | ||
| 12/24/2009 | Listed for sale | $460,000-61.5%$184/sqft |
Source: EXIT Realty Bend #2911469 Report a problem | ||
| 8/23/2008 | Listing removed | $1,195,000$478/sqft |
Source: Listhub #2804591 Report a problem | ||
| 7/2/2008 | Listed for sale | $1,195,000$478/sqft |
Source: Listhub #2804591 Report a problem | ||
Public tax history
| Year | Property taxes | Tax assessment |
|---|---|---|
| 2025 | $4,254 +4.5% | $283,970 +3% |
| 2024 | $4,070 +6.3% | $275,700 +6.1% |
| 2023 | $3,830 +5.2% | $259,880 |
| 2022 | $3,641 +2.5% | $259,880 +6.1% |
| 2021 | $3,553 | $244,980 |
| 2020 | -- | $244,980 +6.1% |
| 2019 | $3,260 | $230,930 |
| 2018 | $3,260 +3% | $230,930 +3% |
| 2017 | $3,165 +8.1% | $224,210 +3% |
| 2016 | $2,928 | $217,680 +3% |
| 2015 | $2,928 +6.3% | $211,340 +3% |
| 2014 | $2,754 | $205,190 +3% |
| 2013 | -- | $199,220 +3% |
| 2012 | -- | $193,420 +3% |
| 2011 | -- | $187,790 +3% |
| 2010 | -- | $182,330 +3% |
| 2009 | -- | $177,020 +3% |
| 2008 | -- | $171,870 |
Find assessor info on the county website
Monthly payment
Est. payment
Payment breakdown
Explore the cost of this home by adjusting the details. Changes won't be saved.Climate risks
Neighborhood: 97701
Nearby schools
Schools provided by the listing agent
- Elementary: Buckingham Elem
- Middle: Pilot Butte Middle
- High: Mountain View Sr High
Source: Oregon Datashare. This data may not be complete. We recommend contacting the local school district to confirm school assignments for this home.
Similar homes
- $1,875,0003 bd3 ba3.4k sqft24585 Dodds Rd, Bend, OR 97701For Sale

 MLS ID #220223046, Traci R Utterback, Coldwell Banker Sun Country. Oregon Datashare
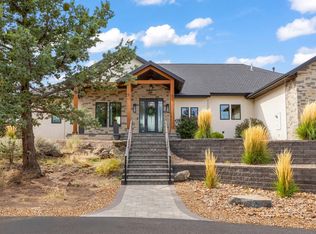
 - $2,670,0004 bd5 ba3.7k sqft62825 Montara Dr, Bend, OR 97701For Sale
 MLS ID #220229024, Brett A Veatch, Berkshire Hathaway HomeService. Oregon Datashare
 - $2,250,0003 bd3 ba2.1k sqft19100 Couch Market Rd, Bend, OR 97703For Sale
 MLS ID #220227522, Mckinzie Adams Charlton, RE/MAX Key Properties. Oregon Datashare
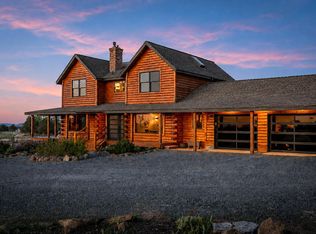
 - $1,679,0004 bd4 ba2.9k sqft22311 McArdle Rd, Bend, OR 97702For Sale
 MLS ID #220228045, Tiffany J Paulin, LivOregon Real Estate LLC. Oregon Datashare
 - $1,250,0003 bd3 ba2.5k sqft22539 Martee Ln, Bend, OR 97701For SaleMLS ID #220221576, Carolyn K. Emick, Duke Warner Realty ERA Powered. Oregon Datashare
- $2,500,0003 bd3 ba2k sqft11288 SW Highway 126, Powell Butte, OR 97753For SaleMLS ID #220229809, Corey J Clark, Century 21 North Homes Realty. Oregon Datashare
- $1,900,0004 bd2 ba2.3k sqft65225 Gerking Market Rd, Bend, OR 97703For SaleMLS ID #220220004, Kevin Laue, Varsity Real Estate. Oregon Datashare
- $1,350,0004 bd3 ba2.1k sqft63639 Gentry Loop, Bend, OR 97701For SaleMLS ID #220220862, Kristin Walker, Ninebark Real Estate. Oregon Datashare
- $1,995,0004 bd3 ba2.9k sqft66300 White Rock Loop, Bend, OR 97703For SaleMLS ID #220228682, Jeffrey A Larkin, Jeff Larkin Realty. Oregon Datashare
- $2,939,0002 bd3 ba2.4k sqft60360 Horse Butte Rd, Bend, OR 97702For SaleMLS ID #220204831, Tyler Kirages, Keller Williams Realty Central Oregon. Oregon Datashare
- $2,200,0003 bd2 ba1.8k sqft14900 SW Miller Trl, Powell Butte, OR 97753For SaleMLS ID #220226188, Mary Gillen Doyle, Coldwell Banker Bain. Oregon Datashare
- $1,299,0003 bd2 ba2.3k sqft21837 Repine Dr, Bend, OR 97701For SaleMLS ID #220220970, Natalka Iryna Palmer, Bend Premier Real Estate LLC. Oregon Datashare
- $1,175,0003 bd2 ba2.2k sqft26690 Horsell Rd, Bend, OR 97701For SaleMLS ID #220216024, Brian Meece, RE/MAX Key Properties. Oregon Datashare
- $1,700,0004 bd4 ba3.6k sqft60080 River Bluff Trl, Bend, OR 97702For SaleMLS ID #220228772, David Lee Keyte, eXp Realty, LLC. Oregon Datashare
- $1,685,0005 bd4 ba3.5k sqft20900 SW Young Ave, Bend, OR 97703For SaleMLS ID #220220534, Sarah A. Brown, Cascade Hasson SIR. Oregon Datashare
- $1,175,0004 bd2 ba1.8k sqft60445 Billadeau Rd, Bend, OR 97702For SaleMLS ID #220225807, Kathy Denning, John L Scott Bend. Oregon Datashare
- $1,575,0003 bd3 ba2.1k sqft65880 93rd St, Bend, OR 97703For SaleMLS ID #220224073, Sarah A. Brown, Cascade Hasson SIR. Oregon Datashare
- $1,250,0004 bd3 ba2.7k sqft63435 Ob Riley Rd, Bend, OR 97703For SaleMLS ID #220226904, Tammy Caruso, eXp Realty, LLC. Oregon Datashare
- $1,950,0003 bd3 ba2.6k sqft20361 Rock Canyon Rd, Bend, OR 97703For SaleMLS ID #220228751, Betsey Leever Little, Cascade Hasson SIR. Oregon Datashare
- $1,350,0003 bd3 ba3.1k sqft59641 Calgary Loop, Bend, OR 97702For SaleMLS ID #220225932, LaVonne Broadbent, Bend Premier Real Estate LLC. Oregon Datashare
