Welcome to 6142 Village Way, a rare 2024 Shea Homes Plan 4 "Shopkeeper" live/work residence in Pacific Highlands Ranch’s Lumen community. Currently operating as "The Cakery," the street-facing retail storefront on Village Way is full of opportunity for entrepreneurs, creatives, and business owners looking to own both their commercial space and home. Above the storefront, three stories of modern living offer 2,492 sq. ft. featuring 3 bedrooms, 4 bathrooms, and an open-concept main living area with high ceilings. Additional highlights include energy-efficient solar and an attached 2-car garage. Conveniently located in the walkable village of Pacific Highlands Ranch, steps from grocery stores, restaurants, and shops, with quick access to I-5, SR-56, beaches, and award-winning schools. Live where you work and own your storefront in one of Carmel Valley’s most vibrant communities!
Coming soon 11/24
Listed by: Keller Williams La Jolla • Linda Lee • linda@buy858.com
$1,999,988
6142 Village Way, San Diego, CA 92130
3beds
2,492sqft
Condominium
Built in 2024
-- sqft lot
$1,833,400 Zestimate®
$803/sqft
$281/mo HOA
What's special
- 7 days
- 407
- 18
Zillow last checked:
Listing updated:
Listed by:
Linda Lee DRE #01333651 linda@buy858.com,
Keller Williams La Jolla
Source: CRMLS,MLS#: PTP2608423 Originating MLS: California Regional MLS (North San Diego County & Pacific Southwest AORs)
Facts & features
Interior
Bedrooms & bathrooms
- Bedrooms: 3
- Bathrooms: 4
- Full bathrooms: 4
- Main level bathrooms: 1
Rooms
- Room types: Bedroom, Entry/Foyer, Family Room, Kitchen, Primary Bathroom, Primary Bedroom
Bedroom
- Features: All Bedrooms Up
Cooling
- Central Air
Appliances
- Laundry: Inside
Features
- All Bedrooms Up
- Has fireplace: No
- Fireplace features: None
- Common walls with other units/homes: 2+ Common Walls
Interior area
- Total interior livable area: 2,492 sqft
Video & virtual tour
Property
Parking
- Total spaces: 2
- Parking features: Garage - Attached
- Attached garage spaces: 2
Features
- Levels: Three Or More
- Stories: 3
- Entry location: Front door
- Pool features: Community, Association
- Has view: Yes
- View description: Neighborhood
Details
- Parcel number: 3050106208
- Zoning: R-1:SINGLE FAM-RES
- Special conditions: Standard
Construction
Type & style
- Home type: Condo
- Property subtype: Condominium
- Attached to another structure: Yes
Condition
- Year built: 2024
Utilities & green energy
- Sewer: Public Sewer
Community & HOA
Community
- Features: Street Lights, Sidewalks, Pool
HOA
- Has HOA: Yes
- Amenities included: Pool
- HOA fee: $281 monthly
- HOA name: Prime Association Services
Location
- Region: San Diego
Financial & listing details
- Price per square foot: $803/sqft
- Tax assessed value: $1,396,925
- Date on market: 11/24/2026
- Listing terms: Cash,Conventional
Estimated market value
$1,833,400
$1.65M - $2.05M
$6,263/mo
Price history
Price history is unavailable.
Public tax history
| Year | Property taxes | Tax assessment |
|---|---|---|
| 2026 | -- | $1,396,925 +2% |
| 2025 | $19,034 +126.7% | $1,369,535 +275% |
| 2024 | $8,397 | $365,242 |
Find assessor info on the county website
Monthly payment
Est. payment
Payment breakdown
Explore the cost of this home by adjusting the details. Changes won't be saved.Climate risks
Neighborhood: Carmel Valley


Similar homes
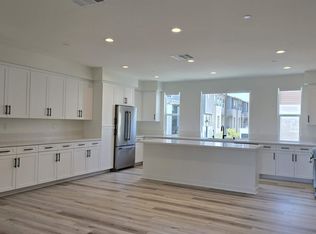
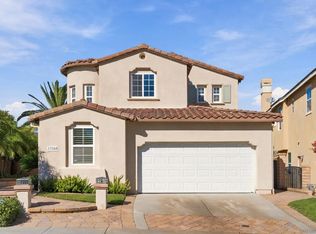
- $1,998,0004 bd3 ba2.4k sqftPortico, San Diego, CA 92130For Sale
 MLS ID #260023402, Wendy Pierro, Keller Williams Realty. SDMLS
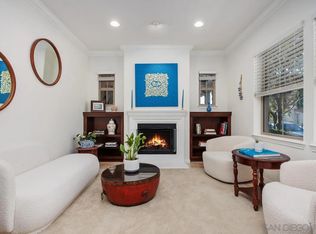
- $1,849,0004 bd3 ba2.3k sqft12503 Carmel Canyon Rd, San Diego, CA 92130For Sale
 MLS ID #260027527, Richard Stone, Keller Williams Realty. SDMLS
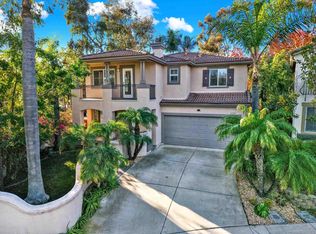
- $1,388,0003 bd3 ba1.6k sqftMontemar, San Diego, CA 92130For Sale
 MLS ID #260027331, Peter D Caspersen, Compass. SDMLS
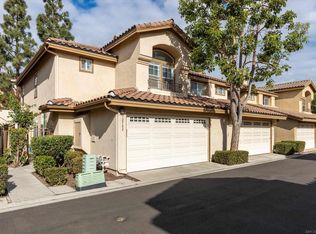
- $2,349,9994 bd3 ba2.6k sqftBordeaux/Soleil, San Diego, CA 92130For Sale
 MLS ID #260027160, Dimple B Desai, Keller Williams Realty. SDMLS
Local buyer's agents are ready to help
