Skip main navigation
Off market
  • $796,000

    6143 Belina Ct, Sarasota, FL 34238

    3beds
    2,489sqft
    SingleFamily
    Built in 2013
    8,276 Square Feet Lot
    $796,000 Zestimate®
    $320/sqft
    $5,722 Estimated rent

    Home value

    $796,000

    $756,000 - $836,000

    $5,722/mo

    Zestimate® history
    Loading
    Loading...

    Owner options

    List your home for rent

    $5,722/mo

    Rent Zestimate®

    Find your next renter with Zillow Rental Manager. Plus, with online applications, you can quickly screen prospective tenants – for free.

    Learn more

    $5,722/mo

    Rent Zestimate®

    Refinance and save

    $5,418/mo

    Est. payment

    Refinancing to a lower rate could help reduce your monthly payments and save thousands over the life of the loan.

    See today's rates

    $5,418/mo

    Est. payment

    Explore your selling options

    Work with a Zillow partner agent

    Leverage their expertise and Zillow's premium Showcase listings to get your home seen by more buyers.

    Get started

    List with your own agent

    Get your home in front of millions of buyers by listing it on Zillow.

    Learn how to do it

    Sell it yourself

    Take full control of how buyers see your home on Zillow by listing For Sale by Owner (FSBO).

    List your home

    What's special

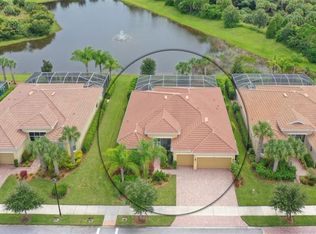
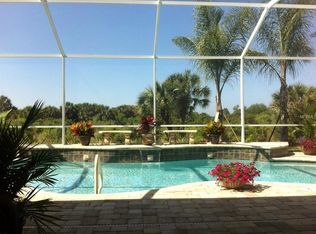
    GORGEOUS PRICED TO SELL CUSTOM POOL and SPA home with private back yard! Many options and enhancements have been made to this home. Total under roof is 3504 sqft. with 2489 under air sqft. The heated pool and spa was custom built with Pentair Screen logic that can be controlled from your phone remotely. Three bedrooms and den, with 3 full bathrooms. Custom closet shelving and drawers for master bedroom and ensuite. Porcelain tile throughout and laminate hardwood in den, no carpet. Extended 3 car garage. Granite counters in kitchen and bathrooms and upgraded cabinets with soft close dovetail drawers. Ceiling fans in all bedrooms, den, great room, and covered lanai. Portable generator plug in. Fresh Aire UV light system in air handler. Central vacuum system. Outdoor open air patio to take in the sun. Landscape lighting. A MUST SEE! Community features pool, fitness center, tennis courts, basketball courts/pickle ball, playground, and bocce court.

    This property is not currently displayed as for sale or rent on Zillow. This may be different from what's on other websites or public sources.

    Facts & features

    Interior

    Bedrooms & bathrooms
    • Bedrooms: 3
    • Bathrooms: 3
    • Full bathrooms: 3
    Heating
    • Forced air, Electric
    Cooling
    • Central
    Appliances
    • Included: Dishwasher, Dryer, Garbage disposal, Microwave, Refrigerator, Washer
    • Laundry: Inside, Laundry Room
    Features
    • Ceiling Fans(s), Central Vaccum, Crown Molding, Walk-In Closet(s), Window Treatments, Open Floorplan, Eating Space In Kitchen, Dry Bar, Stone Counters, Tray Ceiling(s), In Wall Pest System, Coffered Ceiling(s), Thermostat
    • Flooring: Tile, Laminate
    • Windows: Blinds, Thermal Windows, Rods, Shades, Insulated Windows
    Interior area
    • Structure area source: Public Records
    • Total interior livable area: 2,489 sqft

    Property

    Parking
    • Parking features: Garage - Attached
    Features
    • Levels: One
    • Patio & porch: Front Porch
    • Exterior features: Stucco
    • Pool features: Heated, Screen Enclosure, In Ground, Gunite, Lighting
    • Has spa: Yes
    • Spa features: Heated, In Ground
    Lot
    • Size: 8,276 Square Feet
    • Features: Cul-de-sac, Conservation Area
    • Residential vegetation: Trees/Landscaped
    Details
    • Parcel number: 0312130006
    • Zoning: RSF2

    Construction

    Type & style
    • Home type: SingleFamily
    Materials
    • masonry
    • Foundation: Concrete
    • Roof: Tile
    Condition
    • Year built: 2013

    Utilities & green energy

    • Sewer: Public Sewer
    • Water: Public
    • Utilities for property: Cable Available, Public, Electricity Connected, Underground Utilities, Sprinkler Recycled, Sewer Connected, Phone Available
    Green energy
    • Indoor air quality: Whole House Vacuum System

    Community & HOA

    Community
    • Features: Fitness Center
    • Security: Security System Owned, Smoke Detector(s)
    • Subdivision: ISLES OF SARASOTA
    HOA
    • Has HOA: Yes
    • Amenities included: Playground, Recreation Facilities, Tennis Court(s), Fitness Center, Vehicle Restrictions, Maintenance, Clubhouse, Pool, Lobby Key Required, Basketball Court
    • Services included: Maintenance Grounds, Recreational Facilities, Maintenance Exterior, Community Pool, Manager
    • HOA fee: $292 monthly
    Location
    • Region: Sarasota

    Financial & listing details

    • Price per square foot: $320/sqft
    • Tax assessed value: $623,200
    • Annual tax amount: $5,973

    Price history

    DateEventPrice
    7/20/2026Listing removed$829,900$333/sqft
    Source: Stellar MLS #A4691737 Report a problem
    7/9/2026Price change$829,900-1.2%$333/sqft
    Source: Stellar MLS #A4691737 Report a problem
    6/18/2026Listed for sale$839,999$337/sqft
    Source: Stellar MLS #A4691737 Report a problem
    6/1/2026Listing removed$839,999$337/sqft
    Source: Stellar MLS #A4691737 Report a problem
    5/31/2026Price change$839,999-2.3%$337/sqft
    Source: Stellar MLS #A4691737 Report a problem
    5/26/2026Price change$859,999-1.1%$346/sqft
    Source: Stellar MLS #A4691737 Report a problem
    5/10/2026Price change$869,999-3.3%$350/sqft
    Source: Stellar MLS #A4691737 Report a problem
    5/7/2026Price change$899,999-2.7%$362/sqft
    Source: Stellar MLS #A4691737 Report a problem
    4/29/2026Listed for sale$924,900+78.2%$372/sqft
    Source: Stellar MLS #A4691737 Report a problem
    1/13/2020Listing removed$519,000$209/sqft
    Source: CHRISTOPHER PELLETIER BROKER #C7420806 Report a problem
    12/29/2019Price change$519,000-2.1%$209/sqft
    Source: CHRISTOPHER PELLETIER BROKER #C7420806 Report a problem
    11/6/2019Price change$529,900-1.9%$213/sqft
    Source: CHRISTOPHER PELLETIER BROKER #C7420806 Report a problem
    10/29/2019Price change$539,900-1.7%$217/sqft
    Source: CHRISTOPHER PELLETIER BROKER #C7420806 Report a problem
    10/23/2019Price change$549,000-1.1%$221/sqft
    Source: CHRISTOPHER PELLETIER BROKER #C7420806 Report a problem
    10/17/2019Price change$554,900-2.5%$223/sqft
    Source: CHRISTOPHER PELLETIER BROKER #C7420806 Report a problem
    10/2/2019Listed for sale$569,000$229/sqft
    Source: CHRISTOPHER PELLETIER BROKER #C7420806 Report a problem

    Public tax history

    YearProperty taxesTax assessment
    2025$5,973 +4.1%$484,332 +2.9%
    2024$5,739 +3.7%$470,682 +3%
    2023$5,533 +3.1%$456,973 +3%
    2022$5,365 +1%$443,663 +3%
    2021$5,311 -0.4%$430,741 +1.4%
    2020$5,331 +3.3%$424,794 +2.3%
    2019$5,158 $415,243 +1.9%
    2018$5,158 +2.2%$407,500 +0.9%
    2017$5,046 -2.6%$403,850 -10.7%
    2016$5,179 +1.8%$452,000 +6.2%
    2015$5,088 -1.8%$425,800
    2014$5,179 --
    Find assessor info on the county website

    Neighborhood: Palmer Ranch

    Nearby schools

    GreatSchools rating
    Schools provided by the listing agent
    • Elementary: Laurel Nokomis Elementary
    • Middle: Laurel Nokomis Middle
    • High: Venice Senior High

    Source: The MLS. This data may not be complete. We recommend contacting the local school district to confirm school assignments for this home.

    Get a cash offer in 3 minutes
    Find out how much your home could sell for in as little as 3 minutes with a no-obligation cash offer.
    Estimated market value
    $796,000
    Get a cash offer in 3 minutes
    Find out how much your home could sell for in as little as 3 minutes with a no-obligation cash offer.
    Estimated market value
    $796,000