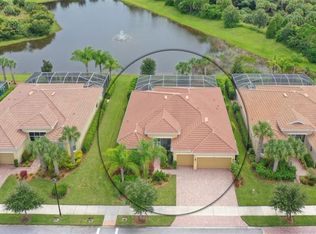
Can't decide between a water lot or a conservation lot? This gorgeous home offers the best of both worlds! Located at the end of a quiet street, you'll enjoy water views to the left and peaceful conservation views to the right. The exterior has just been repainted and the driveway re-sealed. This 3 BR/3 BA/3 car garage with an office/den home has an open floorplan. The L shaped sllder to the rear offers immediate views of the outside. The gourmet kitchen has granite counters & stainless steel appliances and a wine refrigerator. There's an abundance of cabinetry and counter space in addition to a generously sized walk in pantry. Ceramic tile in the living room, dining room, kitchen and engineered hardwood everywhere else! Plantation shutters and crown molding throughout. The Primary suite has a double vanity, tile shower and an amazing walk in closet. Bedroom two also offers an ensuite bathroom for the comfort and Privacy of your guests. The 3rd full bathroom is accessible to the 3rd bedroom and from the living area. The lanai has an outdoor kitchen w/grill and beverage referigerator. Pebble coat, saltwater, heated pool also has a spa! Heater is 4 yrs old or less. Other newer items- Dishwasher (1 1/2yrs), Water Heater ('21), A/C (3 yrs), 5 new windows. Impact hurricane windows throughout. Insulated attic & garage also has A/C. Isles of Sarasota is a maintenance free community that includes tons of amenities- Heated Lagoon Pool, Tennis & Pickleball courts, Basketball, Bocce Ball, Fitness Center, "Tot Lot" Playground, a remodeled 11,000 sqft clubhouse. Make this beautiful neighborhood YOUR home!
Sold for $840,000
$840,000
6147 BELINA COURT, SARASOTA, FL 34238
3beds
2,489sqft
Single Family Residence
Built in 2013
10,625 Square Feet Lot
$795,300 Zestimate®
$337/sqft
$5,738 Estimated rent
Home value
$795,300
$716,000 - $883,000
$5,738/mo
Zestimate® history
Owner options
List your home for rent
$5,738/mo
Rent Zestimate®
Find your next renter with Zillow Rental Manager. Plus, with online applications, you can quickly screen prospective tenants – for free.
$5,738/mo
Rent Zestimate®
Refinance and save
$5,895/mo
Est. payment
Refinancing to a lower rate could help reduce your monthly payments and save thousands over the life of the loan.
$5,895/mo
Est. payment
Explore your selling options
Work with a Zillow partner agent
Leverage their expertise and Zillow's premium Showcase listings to get your home seen by more buyers.
Get startedList with your own agent
Get your home in front of millions of buyers by listing it on Zillow.
Learn how to do itSell it yourself
Take full control of how buyers see your home on Zillow by listing For Sale by Owner (FSBO).
List your homeWhat's special
Granite countersOutdoor kitchenCeramic tileConservation viewsEnsuite bathroomOpen floorplanWater views
Zillow last checked:
Listing updated:
Listed by:
Kendall Rodesiler 419-344-6711,
KELLER WILLIAMS ISLAND LIFE REAL ESTATE 941-254-6467
Bought with:
Leonard Giarrano, 0646299
RE/MAX ALLIANCE GROUP
Source: Stellar MLS,MLS#: A4646751 Originating MLS: Venice
Originating MLS: Venice
Facts & features
Interior
Bedrooms & bathrooms
- Bedrooms: 3
- Bathrooms: 3
- Full bathrooms: 3
Primary bedroom
- Features: Walk-In Closet(s)
- Level: First
- Area: 266 Square Feet
- Dimensions: 14x19
Bedroom 2
- Features: Walk-In Closet(s)
- Level: First
- Area: 221 Square Feet
- Dimensions: 17x13
Bedroom 3
- Features: Walk-In Closet(s)
- Level: First
- Area: 121 Square Feet
- Dimensions: 11x11
Dining room
- Level: First
- Area: 195 Square Feet
- Dimensions: 15x13
Foyer
- Level: First
- Area: 84 Square Feet
- Dimensions: 12x7
Kitchen
- Level: First
- Area: 195 Square Feet
- Dimensions: 15x13
Laundry
- Level: First
- Area: 72 Square Feet
- Dimensions: 8x9
Living room
- Level: First
- Area: 504 Square Feet
- Dimensions: 24x21
Office
- Level: First
- Area: 144 Square Feet
- Dimensions: 12x12
Heating
- Central, Electric
Cooling
- Central Air
Appliances
- Included: Bar Fridge, Microwave, Range, Refrigerator, Washer, Dishwasher, Disposal, Dryer, Wine Refrigerator
- Laundry: Laundry Room
Features
- High Ceilings, Kitchen/Family Room Combo, Open Floorplan, Primary Bedroom Main Floor, Solid Surface Counters, Split Bedroom, Ceiling Fan(s)
- Flooring: Ceramic Tile, Engineered Hardwood
- Doors: Outdoor Kitchen, Outdoor Shower
- Windows: Window Treatments
- Has fireplace: No
Interior area
- Total structure area: 3,504
- Total interior livable area: 2,489 sqft
Property
Parking
- Total spaces: 3
- Parking features: Garage - Attached
- Attached garage spaces: 3
Features
- Levels: One
- Stories: 1
- Exterior features: Irrigation System, Outdoor Kitchen, Outdoor Shower
- Has private pool: Yes
- Pool features: Heated, In Ground, Salt Water, Screen Enclosure
- Has spa: Yes
- Spa features: Heated, In Ground
- Has view: Yes
- View description: Pond
- Has water view: Yes
- Water view: Pond
- Waterfront features: Pond, Pond Access
Lot
- Size: 10,625 Square Feet
Details
- Parcel number: 0312130007
- Zoning: RSF2
- Special conditions: None
Construction
Type & style
- Home type: SingleFamily
- Property subtype: Single Family Residence
Materials
- Concrete, Stucco
- Foundation: Slab
- Roof: Tile
Condition
- New construction: No
- Year built: 2013
Utilities & green energy
- Sewer: Public Sewer
- Water: Public
- Utilities for property: Electricity Connected
Community & HOA
Community
- Features: Clubhouse, Deed Restrictions, Pool
- Pet fee: $0 monthly
- Subdivision: ISLES OF SARASOTA
HOA
- Has HOA: Yes
- HOA fee: $451 monthly
- HOA name: Monica Nagar
- HOA phone: 800-337-5850
Location
- Region: Sarasota
Financial & listing details
- Price per square foot: $337/sqft
- Tax assessed value: $648,400
- Annual tax amount: $5,744
- Date on market: 3/31/2025
- Cumulative days on market: 10 days
- Listing terms: Assumable,Cash,Conventional,FHA,VA Loan
- Ownership: Fee Simple
- Total actual rent: 0
- Electric utility on property: Yes
- Road surface type: Asphalt
Price history
| Date | Event | Price |
|---|---|---|
| 5/9/2025 | Sold | $840,000-1.2%$337/sqft |
Source:  Stellar MLS #A4646751 Report a problem Stellar MLS #A4646751 Report a problem | ||
| 4/10/2025 | Pending sale | $850,000$342/sqft |
Source: Stellar MLS #A4646751 Report a problem | ||
| 3/31/2025 | Listed for sale | $850,000+51.1%$342/sqft |
Source: Stellar MLS #A4646751 Report a problem | ||
| 12/18/2013 | Sold | $562,600$226/sqft |
Source: Public Record Report a problem | ||
Public tax history
| Year | Property taxes | Tax assessment |
|---|---|---|
| 2025 | $841 -85.9% | $511,361 +2.9% |
| 2024 | $5,983 +3.7% | $496,949 +3% |
| 2023 | $5,771 +3% | $482,475 +3% |
| 2022 | $5,603 +1.1% | $468,422 +3% |
| 2021 | $5,543 -0.4% | $454,779 +1.4% |
| 2020 | $5,563 +2.9% | $448,500 +1.9% |
| 2019 | $5,406 | $440,200 +1.8% |
| 2018 | $5,406 +2.1% | $432,400 +0.6% |
| 2017 | $5,293 -18.2% | $429,900 -11.1% |
| 2016 | $6,473 +5% | $483,800 +5.8% |
| 2015 | $6,162 -4.8% | $457,300 |
| 2014 | $6,473 | -- |
Find assessor info on the county website
Neighborhood: Palmer Ranch
Nearby homes
- $718,8003 bd3 ba2.4k sqft6151 Belina Ct, Sarasota, FL 34238Off Market
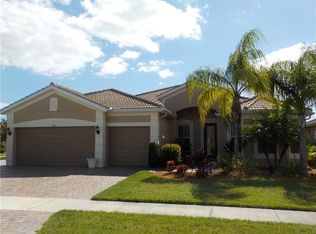
- $796,0003 bd3 ba2.4k sqft6143 Belina Ct, Sarasota, FL 34238Off Market
- $821,7003 bd3 ba2.4k sqft6150 Belina Ct, Sarasota, FL 34238Off Market

- $780,4003 bd3 ba2.4k sqft6139 Belina Ct, Sarasota, FL 34238Off Market
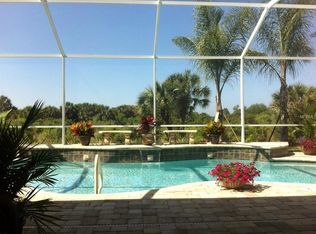
- $739,0003 bd3 ba2.4k sqft6146 Belina Ct, Sarasota, FL 34238Off Market
- $646,5003 bd3 ba2.4k sqft6135 Belina Ct, Sarasota, FL 34238Off Market
- $795,8003 bd3 ba2.4k sqft6131 Belina Ct, Sarasota, FL 34238Off Market
- $794,2003 bd3 ba2.4k sqft6138 Belina Ct, Sarasota, FL 34238Off Market
Nearby schools
GreatSchools rating
- 8/10Laurel Nokomis SchoolGrades: PK-8Distance: 5.4 mi
- 7/10Venice Senior High SchoolGrades: 9-12Distance: 8.1 mi
Get a cash offer in 3 minutes
Find out how much your home could sell for in as little as 3 minutes with a no-obligation cash offer.
Estimated market value
$795,300
Get a cash offer in 3 minutes
Find out how much your home could sell for in as little as 3 minutes with a no-obligation cash offer.
Estimated market value
$795,300
- Florida
- Sarasota County
- Sarasota
- 34238
- Palmer Ranch
- 6147 BELINA COURT
Nearby cities
Nearby neighborhoods
Nearby zip codes
Other Sarasota Topics
