Tremendous opportunity to own along the highly desired Talbot Country Club golf course. Stately brick home sited on a private, parklike setting with circular driveway, large front porch and rear patio with waterviews. Open floor plan, hardwood floors and updated kitchen provide a great canvas to make this home your own. Tons of potential! Fenced backyard for your furry friends, too.
Sold for $760,000
$760,000
6143 Canterbury Dr, Easton, MD 21601
4beds
2,704sqft
Single Family Residence
Built in 1974
2.52 Acres Lot
$746,800 Zestimate®
$281/sqft
$3,613 Estimated rent
Home value
$746,800
Estimated sales range
Not available
$3,613/mo
Zestimate® history
Owner options
List your home for rent
$3,613/mo
Rent Zestimate®
Find your next renter with Zillow Rental Manager. Plus, with online applications, you can quickly screen prospective tenants – for free.
$3,613/mo
Rent Zestimate®
Refinance and save
$4,518/mo
Est. payment
Refinancing to a lower rate could help reduce your monthly payments and save thousands over the life of the loan.
$4,518/mo
Est. payment
Explore your selling options
Work with a Zillow partner agent
Leverage their expertise and Zillow's premium Showcase listings to get your home seen by more buyers.
Get startedList with your own agent
Get your home in front of millions of buyers by listing it on Zillow.
Learn how to do itSell it yourself
Take full control of how buyers see your home on Zillow by listing For Sale by Owner (FSBO).
List your homeWhat's special
Built in bookcasesBrick homeHardwood floorsCircular drivewayFenced backyardRemodeled gourmet kitchenRear patio with waterviews
Zillow last checked:
Listing updated:
Listed by:
Debbie Mangold Lipscomb 410-310-2830,
Benson & Mangold, LLC
Bought with:
Eddie Mangold, 638585
Benson & Mangold, LLC
Source: Bright MLS,MLS#: MDTA2009034
Facts & features
Interior
Bedrooms & bathrooms
- Bedrooms: 4
- Bathrooms: 4
- Full bathrooms: 3
- 1/2 bathrooms: 1
- Main level bathrooms: 2
- Main level bedrooms: 1
Rooms
- Room types: Living Room, Dining Room, Primary Bedroom, Bedroom 3, Bedroom 4, Kitchen, Family Room, Basement, Foyer
Primary bedroom
- Features: Flooring - Carpet
- Level: Upper
- Area: 276 Square Feet
- Dimensions: 12 X 23
Bedroom 3
- Features: Flooring - HardWood
- Level: Main
- Area: 140 Square Feet
- Dimensions: 10 X 14
Bedroom 4
- Features: Flooring - HardWood
- Level: Upper
- Area: 120 Square Feet
- Dimensions: 10 X 12
Basement
- Features: Flooring - Concrete
- Level: Lower
Dining room
- Features: Flooring - HardWood
- Level: Main
- Area: 168 Square Feet
- Dimensions: 12 X 14
Family room
- Features: Flooring - HardWood
- Level: Main
- Area: 364 Square Feet
- Dimensions: 14 X 26
Foyer
- Features: Flooring - Tile/Brick
- Level: Main
- Area: 110 Square Feet
- Dimensions: 10 X 11
Kitchen
- Features: Flooring - Tile/Brick
- Level: Main
- Area: 130 Square Feet
- Dimensions: 10 X 13
Living room
- Features: Flooring - HardWood, Fireplace - Wood Burning
- Level: Main
- Area: 253 Square Feet
- Dimensions: 11 X 23
Heating
- Heat Pump, Electric
Cooling
- Central Air, Electric
Appliances
- Included: Dishwasher, Dryer, Exhaust Fan, Self Cleaning Oven, Oven/Range - Gas, Range Hood, Refrigerator, Six Burner Stove, Washer, Electric Water Heater
Features
- Family Room Off Kitchen, Breakfast Area, Dining Area, Primary Bath(s), Upgraded Countertops, Crown Molding, Entry Level Bedroom, Open Floorplan, Tray Ceiling(s), Wood Ceilings
- Flooring: Wood
- Doors: French Doors
- Windows: Insulated Windows, Screens, Window Treatments
- Basement: Other
- Number of fireplaces: 1
Interior area
- Total structure area: 4,344
- Total interior livable area: 2,704 sqft
- Finished area above ground: 2,704
- Finished area below ground: 0
Property
Parking
- Parking features: Circular Driveway, Gravel, Off Street, Driveway
- Has uncovered spaces: Yes
Accessibility
- Accessibility features: None
Features
- Levels: Two
- Stories: 2
- Patio & porch: Deck, Patio, Porch
- Exterior features: Extensive Hardscape, Sidewalks, Balcony
- Pool features: None
- Fencing: Decorative
- Has view: Yes
- View description: Golf Course
Lot
- Size: 2.52 Acres
- Features: Cleared, Landscaped
Details
- Additional structures: Above Grade, Below Grade
- Parcel number: 2103113434
- Zoning: R
- Special conditions: Standard
Construction
Type & style
- Home type: SingleFamily
- Architectural style: Colonial
- Property subtype: Single Family Residence
Materials
- Brick
- Foundation: Crawl Space
- Roof: Shingle
Condition
- New construction: No
- Year built: 1974
Utilities & green energy
- Sewer: Private Septic Tank
- Water: Public
Community & HOA
Community
- Subdivision: Canterbury
HOA
- Has HOA: No
Location
- Region: Easton
Financial & listing details
- Price per square foot: $281/sqft
- Tax assessed value: $664,700
- Annual tax amount: $6,002
- Date on market: 11/1/2024
- Listing agreement: Exclusive Right To Sell
- Inclusions: Golf Cart
- Ownership: Fee Simple
Price history
| Date | Event | Price |
|---|---|---|
| 9/5/2025 | Sold | $760,000-13.1%$281/sqft |
Source:  Bright MLS #MDTA2009034 Report a problem Bright MLS #MDTA2009034 Report a problem | ||
| 6/8/2025 | Pending sale | $875,000$324/sqft |
Source: Bright MLS #MDTA2009034 Report a problem | ||
| 4/11/2025 | Listing removed | $875,000$324/sqft |
Source: Bright MLS #MDTA2009034 Report a problem | ||
| 4/11/2025 | Listed for sale | $875,000$324/sqft |
Source: Bright MLS #MDTA2009034 Report a problem | ||
| 3/29/2025 | Contingent | $875,000$324/sqft |
Source: Bright MLS #MDTA2009034 Report a problem | ||
| 3/13/2025 | Price change | $875,000-7.4%$324/sqft |
Source: Bright MLS #MDTA2009034 Report a problem | ||
| 2/25/2025 | Price change | $945,000-5%$349/sqft |
Source: Bright MLS #MDTA2009034 Report a problem | ||
| 2/13/2025 | Listed for sale | $995,000$368/sqft |
Source: Bright MLS #MDTA2009034 Report a problem | ||
| 12/15/2024 | Listing removed | $995,000$368/sqft |
Source: Bright MLS #MDTA2009034 Report a problem | ||
| 12/15/2024 | Price change | $995,000-9.1%$368/sqft |
Source: Bright MLS #MDTA2009034 Report a problem | ||
| 11/1/2024 | Listed for sale | $1,095,000+76.6%$405/sqft |
Source: Bright MLS #MDTA2009034 Report a problem | ||
| 1/22/2016 | Sold | $620,000-8.7%$229/sqft |
Source: Public Record Report a problem | ||
| 10/29/2015 | Pending sale | $679,000+33.9%$251/sqft |
Source: Benson & Mangold LLC #TA8678125 Report a problem | ||
| 10/21/2015 | Sold | $506,945-25.3%$187/sqft |
Source: Public Record Report a problem | ||
| 6/27/2015 | Listed for sale | $679,000+11.3%$251/sqft |
Source: Benson & Mangold LLC #TA8678125 Report a problem | ||
| 10/8/2009 | Sold | $610,000+32.6%$226/sqft |
Source: Public Record Report a problem | ||
| 1/19/2005 | Sold | $460,000+31.4%$170/sqft |
Source: Public Record Report a problem | ||
| 10/14/2004 | Sold | $350,000$129/sqft |
Source: Public Record Report a problem | ||
Public tax history
| Year | Property taxes | Tax assessment |
|---|---|---|
| 2025 | -- | $701,600 +5.6% |
| 2024 | $6,002 +11.8% | $664,700 +5.9% |
| 2023 | $5,370 +10% | $627,800 |
| 2022 | $4,881 +8.3% | $627,800 +4.3% |
| 2021 | $4,508 +2.2% | $601,733 +2.2% |
| 2020 | $4,411 +1.4% | $588,700 |
| 2019 | $4,351 +5.8% | $588,700 +2.8% |
| 2018 | $4,114 +6.6% | $572,833 +1.4% |
| 2017 | $3,857 +4.5% | $564,900 |
| 2016 | $3,690 | $564,900 |
| 2015 | $3,690 +4.6% | $564,900 -2.8% |
| 2014 | $3,528 | $580,900 |
| 2013 | -- | $580,900 |
| 2012 | -- | $580,900 -7.7% |
| 2011 | -- | $629,600 +1.2% |
| 2010 | -- | $622,150 +1.2% |
| 2009 | -- | $614,680 +1.2% |
| 2008 | -- | $607,210 +14.7% |
| 2007 | -- | $529,482 +17.2% |
| 2006 | -- | $451,756 +20.8% |
| 2005 | -- | $374,030 +6.2% |
| 2004 | -- | $352,136 +6.6% |
| 2003 | -- | $330,243 +7.1% |
| 2002 | -- | $308,350 +0.7% |
| 2001 | -- | $306,282 |
Find assessor info on the county website
Neighborhood: 21601
Nearby homes
- $699,1003 bd2 ba2.1k sqft6141 Canterbury Dr, Easton, MD 21601Off Market
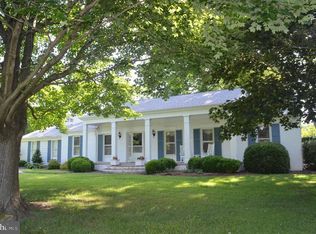
- $948,700-- bd2 ba3.9k sqft6111 Canterbury Dr, Easton, MD 21601Off Market
- $1,248,100-- bd4 ba5.8k sqft6079 Canterbury Dr, Easton, MD 21601Off Market
- $923,6004 bd4 ba3.3k sqft6185 Canterbury Dr, Easton, MD 21601Off Market
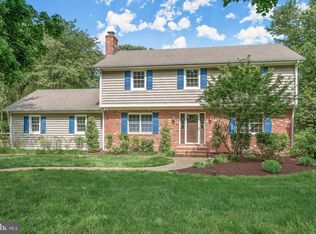
- $1,497,0005 bd4 ba5.3k sqft6063 Canterbury Dr, Easton, MD 21601Sold
- $986,6004 bd3 ba2.7k sqft6203 Canterbury Dr, Easton, MD 21601Off Market
- $760,200-- bd2 ba2.6k sqft6051 Canterbury Dr, Easton, MD 21601Off Market
- $2,3002.1 AcresCanterbury Dr, Easton, MD 21601Off Market
Nearby schools
GreatSchools rating
- 9/10White Marsh Elementary SchoolGrades: PK-5Distance: 3.9 mi
- 4/10Easton Middle SchoolGrades: 6-8Distance: 3.4 mi
- 5/10Easton High SchoolGrades: 9-12Distance: 3.3 mi
Schools provided by the listing agent
- District: Talbot County Public Schools
Source: Bright MLS. This data may not be complete. We recommend contacting the local school district to confirm school assignments for this home.
Get a cash offer in 3 minutes
Find out how much your home could sell for in as little as 3 minutes with a no-obligation cash offer.
Estimated market value
$746,800
Get a cash offer in 3 minutes
Find out how much your home could sell for in as little as 3 minutes with a no-obligation cash offer.
Estimated market value
$746,800
- Maryland
- Talbot County
- Easton
- 21601
- 6143 Canterbury Dr
Nearby cities
Nearby zip codes
Other Easton Topics
