Skip main navigation
Off market
  • $933,600

    6185 Canterbury Dr, Easton, MD 21601

    4beds
    3,390sqft
    SingleFamily
    Built in 1974
    2.06 Acres Lot
    $933,600 Zestimate®
    $275/sqft
    $4,489 Estimated rent

    Home value

    $933,600

    $868,000 - $1.02M

    $4,489/mo

    Zestimate® history
    Loading
    Loading...

    Owner options

    List your home for rent

    $4,489/mo

    Rent Zestimate®

    Find your next renter with Zillow Rental Manager. Plus, with online applications, you can quickly screen prospective tenants – for free.

    Learn more

    $4,489/mo

    Rent Zestimate®

    Refinance and save

    $5,528/mo

    Est. payment

    Refinancing to a lower rate could help reduce your monthly payments and save thousands over the life of the loan.

    See today's rates

    $5,528/mo

    Est. payment

    Explore your selling options

    Work with a Zillow partner agent

    Leverage their expertise and Zillow's premium Showcase listings to get your home seen by more buyers.

    Get started

    List with your own agent

    Get your home in front of millions of buyers by listing it on Zillow.

    Learn how to do it

    Sell it yourself

    Take full control of how buyers see your home on Zillow by listing For Sale by Owner (FSBO).

    List your home

    What's special

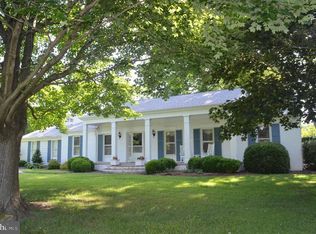
    Nestled in the historically rich Eastern Shore of Maryland, this Easton retreat embodies a perfect haven of tranquility and beauty with loads of modern comforts and recent updates. This 4 bedroom, 3.5 bathroom colonial home sits on 2+ acres, faces a Conservancy and backs to one of Maryland's finest golf clubs, Talbot Country Club. Take advantage of the picturesque backdrop for an outdoor venue as you entertain on professionally manicured grounds, complimented by an in-ground swimming pool, gleaming with a new liner, new heater and new wifi controlled pump. Have comfort letting your pets roam in your new fully fenced in backyard while you sip lemonade on your paver patio, lounge with a good book in your heavenly screened in porch or host an intimate dinner in your enchanting gazebo. Grow vegetables in your large sun drenched garden, challenge your guests to climb your tree wall, and cap off the evening around a fire pit roasting s'mores and taking in the newly lit grounds and magnanimous night sky. In the front of your residence, a 2 car parking pad welcomes your guests with ease and an attached 2 car garage with new openers is the perfect place to park your own cars. Adjacent is the shed where you can park your bicycles after taking a long morning ride. Head inside and be in awe of the charm embodied in this 3,300+ square foot, freshly painted residence. A convenient keyless lock entry and ample sized coat closet showcase the foyer. Enjoy your morning coffee in the living room overlooking your lush front exterior. Gather by the den's fireplace surrounded with classic white brick and built-in shelves and cabinetry or venture down the hallway to enjoy a round of Scrabble in your light-filled family room embellished with a wall of windows and doors welcoming you to the gorgeous poolside porch. Seating 8 people comfortably, the dining room is accented by a new modern lantern style chandelier. For effortless everyday living, the kitchen and new mudroom/laundry room await. Wash dishes overlooking your resort style backyard in your large kitchen highlighted with granite countertops, updated appliances including a 5 burner gas range, french door refrigerator and dishwasher, loads of cabinetry and a built-in workstation and buffet. The new lantern style pendant above the eat-in breakfast area is the perfect perch for guests to provide you company while you cook. The mudroom functions to perfection, providing a drop zone for exterior dirt, laundry and plenty of pantry storage. Also on the main floor is a brand new full bathroom addition with access to the outdoors, convenient for use by sunbathing guests, as well as an additional powder room. Hide away in your light filled primary bedroom and bathroom suite sanctuary, located on the second level, and indulge in the ultimate space and privacy it offers. Three additional bedrooms and an additional fully renovated bathroom await your family on the upper level. Created for gatherings grand or intimate, this updated and well maintained, golf course front, pool house oasis is a true inspiration for your personal Eastern Shore escape!

    This property is not currently displayed as for sale or rent on Zillow. This may be different from what's on other websites or public sources.

    Facts & features

    Interior

    Bedrooms & bathrooms
    • Bedrooms: 4
    • Bathrooms: 4
    • Full bathrooms: 3
    • 1/2 bathrooms: 1
    Heating
    • Baseboard, Electric
    Cooling
    • Central
    Appliances
    • Included: Dishwasher, Dryer, Microwave, Refrigerator, Washer
    Features
    • Ceiling Fan(s), Kitchen Island, Window Treatments, Recessed Lighting, Walk-In Closet(s), Built-Ins, Eat-in Kitchen, Crown Molding, Wood Stove, Wood Floors, Attic, Formal/Separate Dining Room, Master Bath(s), Floor Plan - Traditional, Kitchen - Gourmet, Family Room Off Kitchen, Chair Railings, Combination Kitchen/Dining, WhirlPool/HotTub
    • Flooring: Tile, Hardwood
    • Has fireplace: Yes
    Interior area
    • Total interior livable area: 3,390 sqft
    • Finished area below ground: 0

    Property

    Parking
    • Total spaces: 2
    • Parking features: Garage - Attached
    Features
    • Exterior features: Vinyl, Brick
    • Pool features: Private
    • Has view: Yes
    • View description: Water
    • Has water view: Yes
    • Water view: Water
    Lot
    • Size: 2.06 Acres
    Details
    • Parcel number: 03144844
    • Special conditions: Standard

    Construction

    Type & style
    • Home type: SingleFamily
    • Architectural style: Conventional
    Materials
    • Roof: Other
    Condition
    • Year built: 1974

    Community & HOA

    Location
    • Region: Easton
    • Municipality: Talbot County

    Financial & listing details

    • Price per square foot: $275/sqft
    • Tax assessed value: $662,167

    Price history

    DateEventPrice
    7/26/2022Sold$775,000-3%$229/sqft
    Source: Bright MLS #MDTA2003082 Report a problem
    7/12/2022Pending sale$799,000$236/sqft
    Source: Bright MLS #MDTA2003082 Report a problem
    6/29/2022Listing removed--
    Source: Long & Foster Broker Feed Report a problem
    6/17/2022Price change$799,000-4.9%$236/sqft
    Source: Bright MLS #MDTA2003082 Report a problem
    5/25/2022Price change$840,000-6.1%$248/sqft
    Source: Bright MLS #MDTA2003082 Report a problem
    5/20/2022Listed for sale$895,000+88.4%$264/sqft
    Source: Bright MLS #MDTA2003082 Report a problem
    7/23/2020Sold$475,000-2.9%$140/sqft
    Source: Public Record Report a problem
    5/13/2020Price change$489,000-5.8%$144/sqft
    Source: Benson & Mangold, LLC #MDTA132836 Report a problem
    2/7/2020Price change$519,000-5.5%$153/sqft
    Source: Benson & Mangold, LLC #MDTA132836 Report a problem
    9/12/2019Price change$549,000-6.8%$162/sqft
    Source: Benson & Mangold, LLC #MDTA132836 Report a problem
    5/15/2019Price change$589,000-5.8%$174/sqft
    Source: Benson & Mangold, LLC #MDTA132836 Report a problem
    3/1/2019Listed for sale$625,000$184/sqft
    Source: Benson & Mangold, LLC #MDTA132836 Report a problem
    1/4/2019Listing removed$625,000$184/sqft
    Source: Benson & Mangold, LLC #MDTA100124 Report a problem
    11/14/2018Listed for sale$625,000+31.6%$184/sqft
    Source: Benson & Mangold, LLC #MDTA100124 Report a problem
    6/22/2001Sold$475,000$140/sqft
    Source: Agent Provided Report a problem

    Public tax history

    YearProperty taxesTax assessment
    2025-- $662,167 +16.9%
    2024$5,116 +27%$566,533 +20.3%
    2023$4,028 +7.7%$470,900
    2022$3,739 +6%$470,900
    2021$3,528 -10.4%$470,900 -10.4%
    2020$3,939 +0.6%$525,800
    2019$3,917 +4.9%$525,800 +1.2%
    2018$3,733 +5.8%$519,800 +0.6%
    2017$3,529 +85.9%$516,800
    2016$1,899 $516,800
    2015$1,899 +9.9%$516,800 -8.8%
    2014$1,728 $566,900
    2013-- $566,900
    2012-- $566,900 -5.5%
    2011-- $600,200 +1.9%
    2010-- $588,932 +2%
    2009-- $577,636 +2%
    2008-- $566,340 +16.6%
    2007-- $485,890 +19.8%
    2006-- $405,440 +24.8%
    2005-- $324,990 +7.1%
    2004-- $303,466 +7.6%
    2003-- $281,943 +8.3%
    2002-- $260,420 +0.5%
    2001-- $259,220
    Find assessor info on the county website

    Neighborhood: 21601

    Nearby schools

    GreatSchools rating
    Schools provided by the listing agent
    • Elementary: WHITE MARSH
    • Middle: EASTON
    • High: EASTON
    • District: TALBOT COUNTY PUBLIC SCHOOLS

    Source: The MLS. This data may not be complete. We recommend contacting the local school district to confirm school assignments for this home.

    Get a cash offer in 3 minutes
    Find out how much your home could sell for in as little as 3 minutes with a no-obligation cash offer.
    Estimated market value
    $933,600
    Get a cash offer in 3 minutes
    Find out how much your home could sell for in as little as 3 minutes with a no-obligation cash offer.
    Estimated market value
    $933,600