Simply Stunning! Fabulous Modern home on Oxford Road Corridor close to Talbot Country Club. Completely transformed in 2016 with a modern flair and a sophisticated vibe. Fabulous light filled foyer leads to stunning kitchen with abundant custom cabinetry & millwork, large custom wood topped island with seating for 10, gorgeous marble counter, Viking and Fisher Paykel appliances, double refrigerator & wine fridge, side bar, pantry, breakfast nook with contemporary woodstove all lending itself to a great entertaining space. Integrated perfectly, the spacious family room with 3 French doors showcases fabulous views of the elevated deck, patio, inground saltwater pool and outdoor kitchen. Luxurious first floor primary suite with walk in closets and fabulous spa primary bath. Additional bedroom with shiplap and custom tiled bath on first floor. First floor work space alcove in light filled 2 story space. First floor laundry and mud room with engineered hardwood floors throughout. Second floor includes 2 spacious bedrooms with skylights, custom walls and full bath with laundry. The 2 + acre property boasts extensive hardscape, custom outdoor lighting and great outdoor entertaining space. Back yard is completely fenced for additional privacy. This must been seen to be appreciated! Please see virtual tour, professional photos coming this week.
Sold for $1,325,000
Street View
$1,325,000
6211 Canterbury Dr, Easton, MD 21601
4beds
2,810sqft
Single Family Residence
Built in 1999
2.06 Acres Lot
$1,281,900 Zestimate®
$472/sqft
$4,428 Estimated rent
Home value
$1,281,900
$1.20M - $1.36M
$4,428/mo
Zestimate® history
Owner options
List your home for rent
$4,428/mo
Rent Zestimate®
Find your next renter with Zillow Rental Manager. Plus, with online applications, you can quickly screen prospective tenants – for free.
$4,428/mo
Rent Zestimate®
Refinance and save
$7,791/mo
Est. payment
Refinancing to a lower rate could help reduce your monthly payments and save thousands over the life of the loan.
$7,791/mo
Est. payment
Explore your selling options
Work with a Zillow partner agent
Leverage their expertise and Zillow's premium Showcase listings to get your home seen by more buyers.
Get startedList with your own agent
Get your home in front of millions of buyers by listing it on Zillow.
Learn how to do itSell it yourself
Take full control of how buyers see your home on Zillow by listing For Sale by Owner (FSBO).
List your homeWhat's special
Extensive hardscapeCustom wallsGorgeous marble counterModern flairCustom cabinetryFabulous modern homeDouble refrigerator
Zillow last checked:
Listing updated:
Listed by:
Kathy Christensen 410-924-4814,
TTR Sotheby's International Realty
Bought with:
Meg Moran, 592987
Long & Foster Real Estate, Inc.
Source: Bright MLS,MLS#: MDTA2006572
Facts & features
Interior
Bedrooms & bathrooms
- Bedrooms: 4
- Bathrooms: 4
- Full bathrooms: 3
- 1/2 bathrooms: 1
- Main level bathrooms: 3
- Main level bedrooms: 2
Rooms
- Room types: Primary Bedroom, Bedroom 2, Kitchen, Foyer, Laundry, Bathroom 2, Primary Bathroom, Half Bath
Basement
- Area: 0
Heating
- Heat Pump, Electric
Cooling
- Central Air, Electric
Appliances
- Included: Microwave, Dishwasher, Dryer, Extra Refrigerator/Freezer, Oven/Range - Gas, Refrigerator, Six Burner Stove, Stainless Steel Appliance(s), Washer, Electric Water Heater
- Laundry: Main Level, Upper Level, Laundry Room
Features
- Bar, Breakfast Area, Built-in Features, Ceiling Fan(s), Chair Railings, Combination Dining/Living, Combination Kitchen/Dining, Dining Area, Entry Level Bedroom, Family Room Off Kitchen, Open Floorplan, Kitchen - Gourmet, Kitchen Island, Recessed Lighting, Bathroom - Tub Shower, Upgraded Countertops, Walk-In Closet(s), Butlers Pantry, Eat-in Kitchen, Kitchen - Table Space, Primary Bath(s), Soaking Tub, Solar Tube(s), Wainscotting
- Flooring: Wood
- Windows: Skylight(s)
- Has basement: No
- Has fireplace: No
- Fireplace features: Wood Burning Stove
Interior area
- Total structure area: 2,810
- Total interior livable area: 2,810 sqft
- Finished area above ground: 2,810
- Finished area below ground: 0
Property
Parking
- Total spaces: 2
- Parking features: Garage Faces Side, Crushed Stone, Attached
- Attached garage spaces: 2
Accessibility
- Accessibility features: None
Features
- Levels: Two
- Stories: 2
- Patio & porch: Deck, Patio
- Exterior features: Extensive Hardscape, Lighting, Sidewalks
- Has private pool: Yes
- Pool features: In Ground, Private
- Has view: Yes
- View description: Garden, Scenic Vista
Lot
- Size: 2.06 Acres
- Features: Backs to Trees, Rear Yard
Details
- Additional structures: Above Grade, Below Grade, Outbuilding
- Parcel number: 2103119386
- Zoning: RESIDENTIAL
- Special conditions: Standard
Construction
Type & style
- Home type: SingleFamily
- Architectural style: Contemporary
- Property subtype: Single Family Residence
Materials
- Frame
- Foundation: Block, Slab
Condition
- New construction: No
- Year built: 1999
- Major remodel year: 2016
Utilities & green energy
- Sewer: Private Septic Tank, Septic Exists
- Water: Well
Community & HOA
Community
- Security: Security System
- Subdivision: Canterbury
HOA
- Has HOA: No
Location
- Region: Easton
Financial & listing details
- Price per square foot: $472/sqft
- Tax assessed value: $533,200
- Annual tax amount: $4,131
- Date on market: 11/5/2023
- Listing agreement: Exclusive Right To Sell
- Listing terms: Conventional,Cash
- Ownership: Fee Simple
Price history
| Date | Event | Price |
|---|---|---|
| 11/27/2023 | Sold | $1,325,000-1.9%$472/sqft |
Source:  Bright MLS #MDTA2006572 Report a problem Bright MLS #MDTA2006572 Report a problem | ||
| 11/15/2023 | Pending sale | $1,350,000$480/sqft |
Source: Bright MLS #MDTA2006572 Report a problem | ||
| 11/7/2023 | Contingent | $1,350,000$480/sqft |
Source: Bright MLS #MDTA2006572 Report a problem | ||
| 11/5/2023 | Listed for sale | $1,350,000+14.4%$480/sqft |
Source: Bright MLS #MDTA2006572 Report a problem | ||
| 4/11/2023 | Sold | $1,180,000+8.8%$420/sqft |
Source: Bright MLS #MDTA2004834 Report a problem | ||
| 3/10/2023 | Pending sale | $1,085,000$386/sqft |
Source: Bright MLS #MDTA2004834 Report a problem | ||
| 3/9/2023 | Listed for sale | $1,085,000+128.4%$386/sqft |
Source: Bright MLS #MDTA2004834 Report a problem | ||
| 12/3/2016 | Sold | $475,000-4.8%$169/sqft |
Source: Public Record Report a problem | ||
| 8/15/2016 | Pending sale | $499,000$178/sqft |
Source: Benson & Mangold LLC #TA9618476 Report a problem | ||
| 8/5/2016 | Price change | $499,000-5%$178/sqft |
Source: Benson & Mangold LLC #TA9618476 Report a problem | ||
| 4/6/2016 | Listed for sale | $525,000+629.2%$187/sqft |
Source: Benson & Mangold LLC #TA9618476 Report a problem | ||
| 12/29/1998 | Sold | $72,000$26/sqft |
Source: Public Record Report a problem | ||
Public tax history
| Year | Property taxes | Tax assessment |
|---|---|---|
| 2025 | -- | $674,333 +11.7% |
| 2024 | $5,452 +19.5% | $603,767 +13.2% |
| 2023 | $4,561 +10.4% | $533,200 |
| 2022 | $4,131 +8.7% | $533,200 +5.1% |
| 2021 | $3,802 +2.6% | $507,467 +2.6% |
| 2020 | $3,706 +2.8% | $494,600 |
| 2019 | $3,604 +7.4% | $494,600 +5.8% |
| 2018 | $3,356 +8.3% | $467,400 +3% |
| 2017 | $3,099 +58.1% | $453,800 |
| 2016 | $1,960 | $453,800 |
| 2015 | $1,960 +9.5% | $453,800 -7% |
| 2014 | $1,789 | $487,700 |
| 2013 | -- | $487,700 |
| 2012 | -- | $487,700 -8.4% |
| 2011 | -- | $532,400 +1% |
| 2010 | -- | $527,350 +1% |
| 2009 | -- | $522,300 +1% |
| 2008 | -- | $517,250 +13.6% |
| 2007 | -- | $455,272 +15.8% |
| 2006 | -- | $393,296 +18.7% |
| 2005 | -- | $331,320 +7.5% |
| 2004 | -- | $308,286 +8.1% |
| 2003 | -- | $285,253 +8.8% |
| 2002 | -- | $262,220 |
| 2001 | -- | $262,220 |
Find assessor info on the county website
Neighborhood: 21601
Nearby homes
- $955,9003 bd3 ba2.7k sqft6237 Canterbury Dr, Easton, MD 21601Off Market
- $986,6004 bd3 ba2.7k sqft6203 Canterbury Dr, Easton, MD 21601Off Market
- $621,9003 bd2 ba1.5k sqft6263 Canterbury Dr, Easton, MD 21601Off Market
- $923,6004 bd4 ba3.3k sqft6185 Canterbury Dr, Easton, MD 21601Off Market
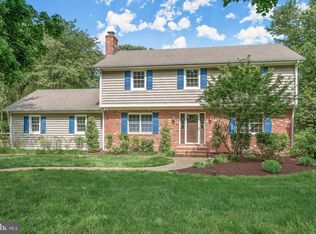
- $850,000-- bd3 ba2.6k sqft6273 Canterbury Dr, Easton, MD 21601Sold
- $972,8004 bd5 ba4.2k sqft6313 Canterbury Dr, Easton, MD 21601Off Market
- $699,1003 bd2 ba2.1k sqft6141 Canterbury Dr, Easton, MD 21601Off Market
- $551,5004 bd3 ba2.5k sqft6331 Canterbury Dr, Easton, MD 21601Sold
Nearby schools
GreatSchools rating
- 9/10White Marsh Elementary SchoolGrades: PK-5Distance: 4.1 mi
- 4/10Easton Middle SchoolGrades: 6-8Distance: 3.2 mi
- 5/10Easton High SchoolGrades: 9-12Distance: 3.1 mi
Schools provided by the listing agent
- District: Talbot County Public Schools
Source: Bright MLS. This data may not be complete. We recommend contacting the local school district to confirm school assignments for this home.
Get a cash offer in 3 minutes
Find out how much your home could sell for in as little as 3 minutes with a no-obligation cash offer.
Estimated market value
$1,281,900
Get a cash offer in 3 minutes
Find out how much your home could sell for in as little as 3 minutes with a no-obligation cash offer.
Estimated market value
$1,281,900
- Maryland
- Talbot County
- Easton
- 21601
- 6211 Canterbury Dr
Nearby cities
Nearby zip codes
Other Easton Topics
