Welcome Home to this stunning 4-bedroom, 3.5-bathroom home nestled in the desirable Mill Grove community. Boasting nearly 3200sqft, offering both comfort and style with its spacious living areas and modern amenities. The main level features a family room adorned with a gas fireplace, perfect for relaxing evenings with loved ones. Adjacent is a well-appointed kitchen equipped with sleek appliances, ample cabinetry, great pantry, and a convenient breakfast bar, ideal for casual dining or entertaining guests. The main level office/den, provides a quiet space for work or study. Upstairs, the primary suite serves as a luxurious retreat with its generous proportions, walk-in closet, and ensuite bathroom complete with dual sinks, a soaking tub, and a separate shower. Three additional bedrooms on this level ensure ample space for family members or guests. The finished basement expands the living area, offering endless possibilities for a recreation room, home gym, or media center- complete with a full bath and egress window. Outside, the fenced backyard features a patio with a firepit, creating an inviting outdoor oasis for summer barbecues or simply unwinding under the stars. Situated on just over 1/4 acre, the property enjoys a spacious lot with plenty of room for outdoor activities. The Mill Grove community itself provides additional amenities such as a park, pool, and scenic walking paths. Conveniently located near shops, restaurants, and schools, and with easy access to major highways, this home offers both comfort and convenience in a sought-after neighborhood. Don't miss the chance to make this exceptional property your new home sweet home. Schedule your showing today and experience all that this Mill Grove gem has to offer! (fence installed 2023 -has motion sensor lights attached for a great evening ambiance glow).
Sold
$435,000
6143 Kerf Ln, Noblesville, IN 46062
4beds
3,300sqft
Residential, Single Family Residence
Built in 2006
0.26 Acres Lot
$467,000 Zestimate®
$132/sqft
$2,960 Estimated rent
Home value
$467,000
$444,000 - $490,000
$2,960/mo
Zestimate® history
Owner options
List your home for rent
$2,960/mo
Rent Zestimate®
Find your next renter with Zillow Rental Manager. Plus, with online applications, you can quickly screen prospective tenants – for free.
$2,960/mo
Rent Zestimate®
Refinance and save
$2,665/mo
Est. payment
Refinancing to a lower rate could help reduce your monthly payments and save thousands over the life of the loan.
$2,665/mo
Est. payment
Explore your selling options
Work with a Zillow partner agent
Leverage their expertise and Zillow's premium Showcase listings to get your home seen by more buyers.
Get startedList with your own agent
Get your home in front of millions of buyers by listing it on Zillow.
Learn how to do itSell it yourself
Take full control of how buyers see your home on Zillow by listing For Sale by Owner (FSBO).
List your homeWhat's special
Zillow last checked:
Listing updated:
Listed by:
Stephanie Evelo 317-506-4663,
Keller Williams Indy Metro NE,
Meg Hall 317-727-3626,
Keller Williams Indy Metro NE
Bought with:
Holly Pepmeier
F.C. Tucker Company
Source: MIBOR as distributed by MLS GRID,MLS#: 21986044
Facts & features
Interior
Bedrooms & bathrooms
- Bedrooms: 4
- Bathrooms: 4
- Full bathrooms: 3
- 1/2 bathrooms: 1
- Main level bathrooms: 1
Primary bedroom
- Features: Carpet
- Level: Upper
- Area: 255 Square Feet
- Dimensions: 17x15
Bedroom 2
- Features: Carpet
- Level: Upper
- Area: 143 Square Feet
- Dimensions: 13x11
Bedroom 3
- Features: Carpet
- Level: Upper
- Area: 120 Square Feet
- Dimensions: 12x10
Bedroom 4
- Features: Carpet
- Level: Upper
- Area: 168 Square Feet
- Dimensions: 14x12
Bonus room
- Features: Carpet
- Level: Basement
- Area: 130 Square Feet
- Dimensions: 13x10
Kitchen
- Features: Hardwood
- Level: Main
- Area: 220 Square Feet
- Dimensions: 20x11
Laundry
- Features: Vinyl
- Level: Upper
- Area: 48 Square Feet
- Dimensions: 6x8
Living room
- Features: Carpet
- Level: Main
- Area: 306 Square Feet
- Dimensions: 18x17
Office
- Features: Hardwood
- Level: Main
- Area: 110 Square Feet
- Dimensions: 11x10
Play room
- Features: Carpet
- Level: Basement
- Area: 266 Square Feet
- Dimensions: 19x14
Heating
- Forced Air
Cooling
- Has cooling: Yes
Appliances
- Included: Dishwasher, Disposal, Gas Water Heater, MicroHood, Electric Oven, Water Softener Owned
- Laundry: Upper Level
Features
- Attic Access, Tray Ceiling(s), Walk-In Closet(s), Hardwood Floors, Eat-in Kitchen, High Speed Internet, Kitchen Island
- Flooring: Hardwood
- Windows: Storm Window(s), Windows Vinyl
- Basement: Ceiling - 9+ feet,Finished,Full,Egress Window(s)
- Attic: Access Only
- Number of fireplaces: 1
- Fireplace features: Family Room, Gas Log
Interior area
- Total structure area: 3,300
- Total interior livable area: 3,300 sqft
- Finished area below ground: 995
Property
Parking
- Total spaces: 3
- Parking features: Attached
- Attached garage spaces: 3
- Details: Garage Parking Other(Finished Garage, Keyless Entry)
Features
- Levels: Two
- Stories: 2
- Patio & porch: Patio, Covered
- Exterior features: Fire Pit
- Fencing: Fenced
Lot
- Size: 0.26 Acres
- Features: Sidewalks, Storm Sewer, Mature Trees, Trees-Small (Under 20 Ft)
Details
- Parcel number: 290627011024000013
- Other equipment: Radon System
- Horse amenities: None
Construction
Type & style
- Home type: SingleFamily
- Architectural style: Traditional
- Property subtype: Residential, Single Family Residence
Materials
- Brick, Vinyl Siding
- Foundation: Concrete Perimeter
Condition
- New construction: No
- Year built: 2006
Utilities & green energy
- Water: Municipal/City
Community & HOA
Community
- Security: Security Service
- Subdivision: Mill Grove
HOA
- Has HOA: Yes
- Amenities included: Pool
- Services included: Entrance Common, Insurance, Maintenance, ParkPlayground, Management, Snow Removal, Trash
- HOA fee: $500 annually
- HOA phone: 317-253-1401
Location
- Region: Noblesville
Financial & listing details
- Price per square foot: $132/sqft
- Tax assessed value: $401,000
- Annual tax amount: $4,266
- Date on market: 6/21/2024
- Cumulative days on market: 3 days
Price history
| Date | Event | Price |
|---|---|---|
| 7/23/2024 | Sold | $435,000+2.4%$132/sqft |
Source:  MIBOR as distributed by MLS GRID #21986044 Report a problem MIBOR as distributed by MLS GRID #21986044 Report a problem | ||
| 6/26/2024 | Pending sale | $425,000$129/sqft |
Source: MIBOR as distributed by MLS GRID #21986044 Report a problem | ||
| 6/21/2024 | Listed for sale | $425,000+28.8%$129/sqft |
Source: MIBOR as distributed by MLS GRID #21986044 Report a problem | ||
| 7/24/2020 | Sold | $330,000-1.5%$100/sqft |
Source: MIBOR as distributed by MLS GRID #21719995 Report a problem | ||
| 6/27/2020 | Pending sale | $335,000$102/sqft |
Source: MIBOR REALTOR Association #21719995 Report a problem | ||
| 6/22/2020 | Listed for sale | $335,000+28.8%$102/sqft |
Source: MIBOR REALTOR Association #21719995 Report a problem | ||
| 6/12/2015 | Sold | $260,000-3.7%$79/sqft |
Source: MIBOR as distributed by MLS GRID #21346800 Report a problem | ||
| 5/22/2015 | Pending sale | $269,900$82/sqft |
Source: Carpenter, REALTORS #21346800 Report a problem | ||
| 4/16/2015 | Listed for sale | $269,900$82/sqft |
Source: Zionsville #21346800 Report a problem | ||
Public tax history
| Year | Property taxes | Tax assessment |
|---|---|---|
| 2025 | $4,805 -1.3% | $401,000 +3.6% |
| 2024 | $4,869 +15.1% | $387,200 -1% |
| 2023 | $4,230 +14.2% | $391,000 +19.3% |
| 2022 | $3,705 +2.7% | $327,800 +13.5% |
| 2021 | $3,607 +11.8% | $288,900 +5.6% |
| 2020 | $3,226 +3% | $273,700 +6.3% |
| 2019 | $3,131 +12.4% | $257,600 +6.5% |
| 2018 | $2,785 +108.2% | $241,900 +7.5% |
| 2017 | $1,338 -43.6% | $225,100 +2.8% |
| 2016 | $2,370 +3.5% | $218,900 +14.5% |
| 2014 | $2,289 +2.9% | $191,200 -0.8% |
| 2013 | $2,224 -2.3% | $192,800 -1.7% |
| 2012 | $2,275 +2.3% | $196,100 +0.1% |
| 2011 | $2,225 +0.8% | $196,000 |
| 2010 | $2,207 +12.6% | $196,000 |
| 2009 | $1,960 -15.6% | $196,000 |
| 2007 | $2,322 +19055.8% | $196,000 +32566.7% |
| 2006 | $12 | $600 |
| 2005 | -- | $600 |
Find assessor info on the county website
Neighborhood: 46062
Nearby homes
- $489,4004 bd4 ba4k sqft6159 Kerf Ln, Noblesville, IN 46062Off Market

- $460,6004 bd3 ba2.5k sqft6126 Saw Mill Dr, Noblesville, IN 46062Off Market
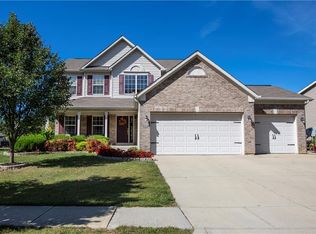
- $468,3004 bd3 ba2.8k sqft6116 Saw Mill Dr, Noblesville, IN 46062Off Market
- $431,7004 bd2 ba3.3k sqft6140 Saw Mill Dr, Noblesville, IN 46062Off Market
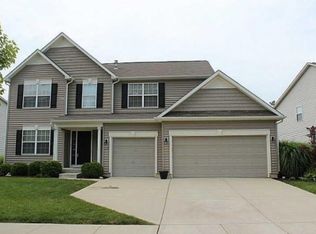
- $443,6004 bd2 ba2.9k sqft6173 Kerf Ln, Noblesville, IN 46062Off Market
- $473,3005 bd3 ba3.2k sqft6154 Kerf Ln, Noblesville, IN 46062Off Market
- $469,0004 bd3 ba4k sqft6156 Saw Mill Dr, Noblesville, IN 46062Sold
- $487,3004 bd4 ba3.6k sqft6138 Kerf Ln, Noblesville, IN 46062Off Market
Nearby schools
GreatSchools rating
- 7/10Hazel Dell Elementary SchoolGrades: PK-5Distance: 1.5 mi
- 9/10Noblesville West Middle SchoolGrades: 6-8Distance: 2.2 mi
- 10/10Noblesville High SchoolGrades: 9-12Distance: 3.6 mi
Schools provided by the listing agent
- Elementary: Hazel Dell Elementary School
- Middle: Noblesville West Middle School
- High: Noblesville High School
Source: MIBOR as distributed by MLS GRID. This data may not be complete. We recommend contacting the local school district to confirm school assignments for this home.
Get a cash offer in 3 minutes
Find out how much your home could sell for in as little as 3 minutes with a no-obligation cash offer.
Estimated market value
$467,000
Get a cash offer in 3 minutes
Find out how much your home could sell for in as little as 3 minutes with a no-obligation cash offer.
Estimated market value
$467,000
- Indiana
- Hamilton County
- Noblesville
- 46062
- 6143 Kerf Ln
Nearby cities
Nearby neighborhoods
Nearby zip codes
Other Noblesville Topics
