Skip main navigation
Sold
  • $469,000

    6156 Saw Mill Dr, Noblesville, IN 46062

    4beds
    4,081sqft
    Residential, Single Family Residence
    Built in 2007
    8,712 Square Feet Lot
    $494,300 Zestimate®
    $115/sqft
    $3,042 Estimated rent

    Home value

    $494,300

    $470,000 - $519,000

    $3,042/mo

    Zestimate® history
    Loading
    Loading...

    Owner options

    List your home for rent

    $3,042/mo

    Rent Zestimate®

    Find your next renter with Zillow Rental Manager. Plus, with online applications, you can quickly screen prospective tenants – for free.

    Learn more

    $3,042/mo

    Rent Zestimate®

    Refinance and save

    $3,387/mo

    Est. payment

    Refinancing to a lower rate could help reduce your monthly payments and save thousands over the life of the loan.

    See today's rates

    $3,387/mo

    Est. payment

    Explore your selling options

    Work with a Zillow partner agent

    Leverage their expertise and Zillow's premium Showcase listings to get your home seen by more buyers.

    Get started

    List with your own agent

    Get your home in front of millions of buyers by listing it on Zillow.

    Learn how to do it

    Sell it yourself

    Take full control of how buyers see your home on Zillow by listing For Sale by Owner (FSBO).

    List your home

    What's special

    Finished basementLarge wicGranite countertopsEat-in kitchenCenter islandTile backsplashSs appls
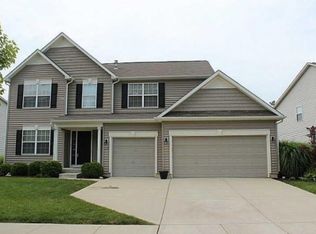
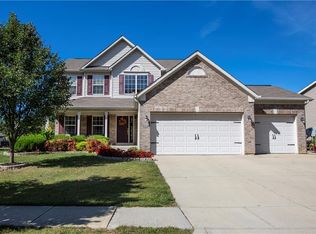
    Superb value on the ONLY home under 500K in West Noblesville with over 4000 sq ft, finished basement & 3 car garage. Crisp, clean 4bd/2.5ba Pulte home in superb Noblesville location sure is easy on the eyes! Soaring 2 story entry welcomes you. Bright open floorplan provides comfort, quality & convenience for everyone. Main level features 9' ceilings, versatile dining room/living room combo while functional eat-in kitchen complete 42'' cabs, pantry, center island granite countertops, tile backsplash & ss appls opens to spacious Family Room. Everyone can relax upstairs with 4 large bedrooms 2 full baths with dual sinks & Master Bedroom highlighted by garden tub, separate shower & large WIC. Finished bsmnt perfect for movie night, workout space, kids fun or man cave...you choose! Enjoy Indiana evenings on deck overlooking fire pit. Coveted 3 car garage & newer tankless water heater, HVAC provide peace of mind. Ideally situated minutes from US 31,Morse Lake & downtown Noblesville & Grand Park. Don't let this opportunity slip through your fingers! Seller willing to contribute up to 2% towards buyer closing costs & discount points with acceptable offer; that's potentially over 9K for buyer to keep more money in their pocket & buy down their rate!

    Zillow last checked:

    Listing updated:

    Listed by:

    Andrew Liechty 317-340-2056,

    F.C. Tucker Company

    Bought with:

    Melissa Brown

    F.C. Tucker Company

    Source: MIBOR as distributed by MLS GRID,MLS#: 22000301MLS Logo

    Facts & features

    Interior

    Bedrooms & bathrooms
    • Bedrooms: 4
    • Bathrooms: 3
    • Full bathrooms: 2
    • 1/2 bathrooms: 1
    • Main level bathrooms: 1
    Primary bedroom
    • Features: Carpet
    • Level: Upper
    • Area: 360 Square Feet
    • Dimensions: 18x20
    Bedroom 2
    • Features: Carpet
    • Level: Upper
    • Area: 156 Square Feet
    • Dimensions: 13x12
    Bedroom 3
    • Features: Carpet
    • Level: Upper
    • Area: 144 Square Feet
    • Dimensions: 12x12
    Bedroom 4
    • Features: Carpet
    • Level: Upper
    • Area: 168 Square Feet
    • Dimensions: 14x12
    Breakfast room
    • Features: Laminate
    • Level: Main
    • Area: 126 Square Feet
    • Dimensions: 9x14
    Dining room
    • Features: Carpet
    • Level: Main
    • Area: 143 Square Feet
    • Dimensions: 11x13
    Family room
    • Features: Laminate
    • Level: Main
    • Area: 252 Square Feet
    • Dimensions: 18x14
    Kitchen
    • Features: Laminate
    • Level: Main
    • Area: 224 Square Feet
    • Dimensions: 14x16
    Laundry
    • Features: Laminate
    • Level: Main
    • Area: 66 Square Feet
    • Dimensions: 6x11
    Living room
    • Features: Carpet
    • Level: Main
    • Area: 144 Square Feet
    • Dimensions: 12x12
    Heating
    • Forced Air
    Cooling
    • Has cooling: Yes
    Appliances
    • Included: Electric Cooktop, Dishwasher, Electric Water Heater, Disposal, MicroHood, Electric Oven, Water Softener Owned
    • Laundry: Main Level
    Features
    • Attic Access, High Ceilings, Tray Ceiling(s), Kitchen Island, Entrance Foyer, Ceiling Fan(s), High Speed Internet, Eat-in Kitchen, Pantry, Walk-In Closet(s)
    • Windows: Screens Some, Window Bay Bow, Windows Vinyl
    • Basement: Daylight,Egress Window(s),Partially Finished
    • Attic: Access Only
    • Number of fireplaces: 1
    • Fireplace features: Family Room, Gas Log
    Interior area
    • Total structure area: 4,081
    • Total interior livable area: 4,081 sqft
    • Finished area below ground: 1,005

    Property

    Parking
    • Total spaces: 3
    • Parking features: Attached
    • Attached garage spaces: 3
    • Details: Garage Parking Other(Garage Door Opener, Keyless Entry)
    Features
    • Levels: Two
    • Stories: 2
    • Patio & porch: Deck
    • Exterior features: Fire Pit
    Lot
    • Size: 8,712 Square Feet
    • Features: Rural - Subdivision, Sidewalks, Suburb, Mature Trees, Trees-Small (Under 20 Ft)
    Details
    • Parcel number: 290627011028000013
    • Horse amenities: None

    Construction

    Type & style
    • Home type: SingleFamily
    • Architectural style: Traditional
    • Property subtype: Residential, Single Family Residence
    Materials
    • Vinyl With Brick
    • Foundation: Concrete Perimeter
    Condition
    • New construction: No
    • Year built: 2007

    Utilities & green energy

    • Electric: 200+ Amp Service
    • Water: Municipal/City
    • Utilities for property: Electricity Connected, Sewer Connected, Water Connected

    Community & HOA

    Community
    • Features: Pool
    • Subdivision: Mill Grove
    HOA
    • Has HOA: Yes
    • Amenities included: Maintenance, Management, Park, Playground, Snow Removal, Tennis Court(s)
    • Services included: Association Home Owners, Entrance Common, Maintenance, Nature Area, ParkPlayground, Management, Snow Removal, Tennis Court(s)
    • HOA fee: $500 annually
    • HOA phone: 317-253-1401
    Location
    • Region: Noblesville

    Financial & listing details

    • Price per square foot: $115/sqft
    • Tax assessed value: $447,400
    • Annual tax amount: $4,218
    • Date on market: 9/20/2024
    • Cumulative days on market: 60 days
    • Electric utility on property: Yes

    Price history

    DateEventPrice
    12/19/2024Sold$469,000$115/sqft
    Source: MIBOR as distributed by MLS GRID #22000301 Report a problem
    11/18/2024Pending sale$469,000$115/sqft
    Source: MIBOR as distributed by MLS GRID #22000301 Report a problem
    10/24/2024Price change$469,000-0.2%$115/sqft
    Source: MIBOR as distributed by MLS GRID #22000301 Report a problem
    10/3/2024Price change$470,000-2.1%$115/sqft
    Source: MIBOR as distributed by MLS GRID #22000301 Report a problem
    9/20/2024Listed for sale$480,000+72.7%$118/sqft
    Source: MIBOR as distributed by MLS GRID #22000301 Report a problem
    7/1/2015Sold$278,000-5.7%$68/sqft
    Source: Agent Provided Report a problem
    6/2/2015Pending sale$294,900$72/sqft
    Source: Main Street Realty, LLC. #21346956 Report a problem
    4/17/2015Listed for sale$294,900$72/sqft
    Source: Main Street Realty, LLC. #21346956 Report a problem

    Public tax history

    YearProperty taxesTax assessment
    2025$4,788 -1.3%$447,400 +15.9%
    2024$4,853 +16%$385,900 -1%
    2023$4,184 +5.8%$389,700 +19.7%
    2022$3,954 +3%$325,500 +5.4%
    2021$3,837 +9.5%$308,700 +5.9%
    2020$3,504 +3.4%$291,600 +4.1%
    2019$3,389 +12.6%$280,000 +6.7%
    2018$3,010 +1.2%$262,300 +7.6%
    2017$2,973 +6.5%$243,700 +0.1%
    2016$2,792 +3.5%$243,500 +9%
    2014$2,697 +3%$223,400 -0.9%
    2013$2,617 -2.1%$225,400 -1.6%
    2012$2,674 -0.2%$229,000 -2.4%
    2011$2,681 +0.9%$234,600
    2010$2,658 +13.3%$234,600
    2009$2,346 +18086%$234,600 +39000%
    2007$13 +6.4%$600
    2006$12 $600
    2005-- $600
    Find assessor info on the county website

    Neighborhood: 46062

    Nearby schools

    GreatSchools rating
    Schools provided by the listing agent
    • Elementary: Hazel Dell Elementary School
    • Middle: Noblesville West Middle School
    • High: Noblesville High School

    Source: MIBOR as distributed by MLS GRID. This data may not be complete. We recommend contacting the local school district to confirm school assignments for this home.

    Get a cash offer in 3 minutes
    Find out how much your home could sell for in as little as 3 minutes with a no-obligation cash offer.
    Estimated market value
    $494,300
    Get a cash offer in 3 minutes
    Find out how much your home could sell for in as little as 3 minutes with a no-obligation cash offer.
    Estimated market value
    $494,300